Modern luxury and everyday comfort come together in this exceptional new construction home in Austin's highly desirable Crestview neighborhood. Spanning three thoughtfully designed levels, this contemporary residence features three spacious bedrooms, four full bathrooms, one half bath, and flexible living spaces designed to fit today's lifestyle. The light-filled main living area showcases soaring ceilings, designer finishes, and an open-concept layout that seamlessly connects the living, dining, and kitchen spaces for effortless entertaining. A private second-floor retreat provides the perfect setting for a media room, home office, or additional living area, while the versatile third-floor flex space can easily serve as a fitness room, studio, game room, or guest suite. Enjoy outdoor living from two private balconies on the second and third floors—ideal for morning coffee, evening relaxation, or entertaining while overlooking the neighborhood. The home's striking modern architecture is complemented by warm natural accents, creating standout curb appeal. Perfectly positioned in the heart of Crestview, this home offers easy access to the popular restaurants, boutiques, and entertainment destinations of Brentwood and Allandale, while enjoying the charm, walkability, and strong sense of community that make Crestview one of Austin's most sought-after neighborhoods. Our EnergySaver™ Homes offer peace of mind knowing your new home in Austin is minimizing your environmental footprint while saving energy. A David Weekley EnergySaver home in Austin averages a 60 on the HERS Index. Square Footage is an estimate only; actual construction may vary.
Pending
$1,429,950
1500 Pasadena Dr, Austin, TX 78757
3beds
2,850sqft
Single Family Residence
Built in 2027
5,492 Square Feet Lot
$-- Zestimate®
$502/sqft
$31/mo HOA
What's special
Striking modern architectureDesigner finishesModern luxuryThree spacious bedroomsFlexible living spacesPrivate second-floor retreatStandout curb appeal
- 56 days
- 30
- 0
Likely to sell faster than
Zillow last checked:
Listing updated:
Listed by:
Jimmy Rado (512) 566-0541,
David Weekley Homes (512) 566-0541
Source: Unlock MLS,MLS#: 2786506
Facts & features
Interior
Bedrooms & bathrooms
- Bedrooms: 3
- Bathrooms: 5
- Full bathrooms: 4
- 1/2 bathrooms: 1
Primary bedroom
- Description: Owner's Retreat and 3rd Bedroom have direct access to back Balcony.
- Features: Ceiling Fan(s), Full Bath, High Ceilings, Recessed Lighting
- Level: Second
Primary bathroom
- Description: Walk-in Shower and Free-Standing Tub, Private Water Closet, and Silestone Countertop.
- Features: Quartz Counters, Double Vanity, Full Bath, High Ceilings, Recessed Lighting, Separate Shower, Soaking Tub, Walk-In Closet(s), Walk-in Shower
- Level: Second
Bonus room
- Description: This Retreat Area is the perfect setting for a media room, home office, or additional living area. Access to full bathroom.
- Features: High Ceilings, Recessed Lighting, Walk-In Closet(s), Wired for Sound
- Level: Second
Dining room
- Description: Mudroom area at Carport Entry at Dining area. Additional Storage under Carport Area.
- Features: Dining Area, High Ceilings, Recessed Lighting
- Level: Main
Family room
- Description: Open Family, Dining and Kitchen Area. Access to Powder Bathroom.
- Features: Ceiling Fan(s), High Ceilings, Recessed Lighting, Smart Thermostat, Wired for Data
- Level: Main
Game room
- Description: This flex space can easily serve as a fitness room, studio, game room, or guest suite. Silestone Countertop. Direct access to a Side Balcony and a full bathroom on the third Floor.
- Features: Quartz Counters, High Ceilings, Recessed Lighting, Wet Bar
- Level: Third
Kitchen
- Description: Large Walk-in Pantry and Granite Countertops. Closet next to Pantry in the Entry hallway for additional storage.
- Features: Kitchen Island, Granite Counters, Gourmet Kitchen, High Ceilings, Open to Family Room, Pantry, Recessed Lighting
- Level: Main
Laundry
- Description: Countertop. Utility closet in hallway across from Utility Room for additional storage.
- Features: Electric Dryer Hookup, Washer Hookup
- Level: Second
Office
- Description: French Doors. Study has direct access to additional storage under Stairwell. Access to powder bathroom.
- Features: Ceiling Fan(s), High Ceilings, Recessed Lighting
- Level: Main
Heating
- Central
Cooling
- Ceiling Fan(s), Central Air, Electric
Appliances
- Included: Built-In Range, Dishwasher, Disposal, Gas Range, Microwave, Oven, Plumbed For Ice Maker, RNGHD, Gas Water Heater, Tankless Water Heater
Features
- Ceiling Fan(s), High Ceilings, Double Vanity, Electric Dryer Hookup, Entrance Foyer, Multiple Living Areas, Open Floorplan, Pantry, Recessed Lighting, Smart Thermostat, Soaking Tub, Study/Home Office, Washer Hookup, Wet Bar, Wired for Data
- Flooring: Carpet, Tile, Wood
- Windows: Double Pane Windows, ENERGY STAR Qualified Windows, Low Emissivity Windows, Screens, Vinyl Windows
- Fireplace features: None
Interior area
- Total interior livable area: 2,850 sqft
Property
Parking
- Total spaces: 2
- Parking features: Carport, Driveway, Garage Door Opener
- Garage spaces: 2
Accessibility
- Accessibility features: None
Features
- Levels: Three Or More
- Stories: 3
- Patio & porch: Covered, Front Porch, Rear Porch
- Exterior features: Balcony, Gutters Full, Lighting, Pest Tubes in Walls, Private Yard
- Pool features: None
- Spa features: None
- Fencing: Fenced
- View description: None
- Waterfront features: None
Lot
- Size: 5,492 Square Feet
- Features: Back Yard, Corner Lot, Front Yard, Landscaped, Sprinkler - Automatic, Sprinkler - Back Yard, Sprinklers In Front, Sprinkler - In-ground, Sprinkler - Side Yard, Trees-Heavy
Details
- Additional structures: None
- Parcel number: 0235081116
- Special conditions: Standard
Construction
Type & style
- Home type: SingleFamily
- Property subtype: Single Family Residence
Materials
- Foundation: Slab
- Roof: Composition, Metal
Condition
- Under Construction
- New construction: No
- Year built: 2027
Details
- Builder name: David Weekley Homes
Utilities & green energy
- Sewer: Public Sewer
- Water: Public
- Utilities for property: Cable Available, Electricity Connected, Internet-Cable, Natural Gas Connected, Phone Available, Sewer Connected, Underground Utilities, Water Connected
Community & HOA
Community
- Features: Curbs, High Speed Internet, Park, Playground, Restaurant, Sidewalks, Street Lights, Underground Utilities
- Subdivision: Crestview Addn Sec 6
HOA
- Has HOA: No
- Services included: See Remarks
- HOA fee: $31 monthly
- HOA name: Pasadena Drive Condominiums
Location
- Region: Austin
Financial & listing details
- Price per square foot: $502/sqft
- Tax assessed value: $604,153
- Date on market: 8/20/2026
- Listing terms: Cash,Conventional
- Electric utility on property: Yes
Estimated market value
Not available
Estimated sales range
Not available
Not available
Price history
| Date | Event | Price |
|---|---|---|
| 8/21/2026 | Pending sale | $1,429,950$502/sqft |
Source:  Unlock MLS #2786506 Report a problem Unlock MLS #2786506 Report a problem | ||
| 8/20/2026 | Listed for sale | $1,429,950$502/sqft |
Source: Unlock MLS #2786506 Report a problem | ||
Public tax history
| Year | Property taxes | Tax assessment |
|---|---|---|
| 2025 | -- | $604,153 -6.8% |
| 2024 | $12,852 +18.3% | $648,500 +8% |
| 2023 | $10,866 -11.7% | $600,561 -17.8% |
| 2022 | $12,299 | $730,677 +48.6% |
| 2021 | -- | $491,720 +18.1% |
| 2020 | $9,270 +3.8% | $416,300 |
| 2019 | $8,929 +17.2% | $416,300 +17% |
| 2018 | $7,618 | $355,672 +3.4% |
| 2017 | $7,618 +23.6% | $344,100 +4.1% |
| 2016 | $6,164 | $330,655 +15.2% |
| 2015 | $6,164 | $286,922 -0.3% |
| 2014 | $6,164 | $287,905 +18.4% |
| 2013 | -- | $243,118 +9.4% |
| 2012 | -- | $222,296 +0.8% |
| 2011 | -- | $220,561 -4% |
| 2010 | -- | $229,815 -2.7% |
| 2009 | -- | $236,177 +7.6% |
| 2008 | -- | $219,404 +4.9% |
| 2007 | -- | $209,160 +8.3% |
| 2006 | -- | $193,186 +21.7% |
| 2005 | -- | $158,804 |
Find assessor info on the county website
Monthly payment
Est. payment
Payment breakdown
Explore the cost of this home by adjusting the details. Changes won't be saved.Climate risks
Neighborhood: Crestview
Nearby schools
Schools provided by the listing agent
- Elementary: Brentwood
- Middle: Lamar (Austin ISD)
- High: McCallum
- District: Austin ISD
Source: Unlock MLS. This data may not be complete. We recommend contacting the local school district to confirm school assignments for this home.


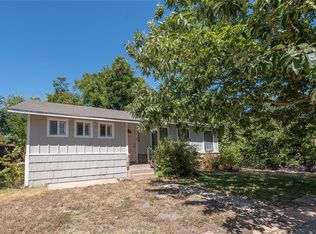
Similar homes
- $1,999,0005 bd4 ba2.8k sqft3309 Stardust Dr, Austin, TX 78757Active
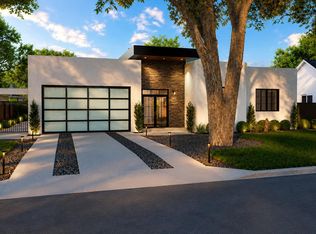
 MLS ID #2456398, Darsh Parikh, Compass RE Texas, LLC. Unlock MLS
 - $1,299,0005 bd3 ba2.5k sqft1508 Holly #1, Austin, TX 78702Active
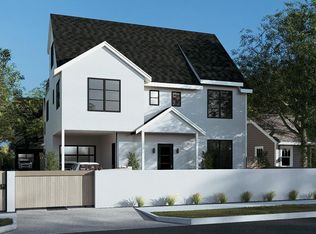 MLS ID #5575200, Darsh Parikh, Compass RE Texas, LLC. Unlock MLS
 - $1,299,0003 bd4 ba1.8k sqft1710 S 5th St #2, Austin, TX 78704Active
 MLS ID #2247339, Darsh Parikh, Compass RE Texas, LLC. Unlock MLS
 - $1,695,0006 bd5 ba3.7k sqft910 Chote Ave, Austin, TX 78702Active
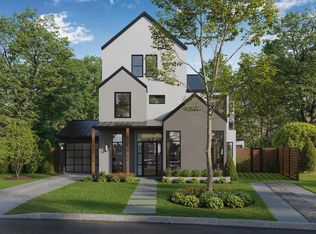 MLS ID #8261814, Jake Gibson, Direct Effect Real Estate. Unlock MLS
 - $1,100,0004 bd4 ba2.5k sqft3101.5 Neal St, Austin, TX 78702ActiveMLS ID #7354472, Ki Gray, Vox Real Estate, LLC. Unlock MLS
- $1,649,9504 bd5 ba3k sqft908 Redd St, Austin, TX 78745ActiveUnlock MLS
- $1,449,9005 bd4 ba4.1k sqft579 Taranga Pl, Austin, TX 78734ActiveUnlock MLS
- $849,9003 bd4 ba2.6k sqft1509 Corsac Way, Austin, TX 78758ActiveMLS ID #2838159, Pei chen Tsai, Dash Realty. Unlock MLS
- $899,9004 bd4 ba3.1k sqft9013 Dingo Dr, Austin, TX 78744ActiveUnlock MLS
- $849,9004 bd4 ba2.9k sqft9112 Dingo Dr, Austin, TX 78744ActiveUnlock MLS
- $849,9004 bd4 ba2.9k sqft8904 Binnewater Way, Austin, TX 78744ActiveUnlock MLS
- $739,9004 bd4 ba2.9k sqft9208 Dingo Dr, Austin, TX 78744ActiveUnlock MLS
