Under construction in the heart of East Austin, 910 Chote Ave delivers rare scale, design and indoor-outdoor living with more than 3,758 sq ft, 6 bedrooms, 4.5 baths and three separate living areas across three levels. The thoughtfully designed floor plan includes two primary suites, a second-floor laundry room and multiple flexible spaces for guests, work or entertaining. The main level is anchored by an open kitchen, dining and living area with 10-foot ceilings, custom cabinetry and bathroom vanities, a 36-inch chef-style stainless gas range, engineered wood floors, solid wood double-shaker doors and a dramatic 60-inch electric fireplace. Custom steel railings, four-sided masonry, thermal-plated windows and glass doors, and spray-foam insulation to the exterior walls and roof add a level of quality that goes well beyond the visible finishes. The home is designed to take full advantage of its outdoor spaces, with a first-floor patio, second-floor balcony and third-floor screened patio positioned to capture views toward Downtown Austin. The backyard is centered around a 10x20 plaster inground heated plunge pool, a beautiful mature tree and a custom pergola intentionally placed to create both shade and privacy around the pool. An outdoor kitchen with refrigerator and stainless natural-gas grill extends the entertaining space, while custom steel planters and warm architectural accents help create a finished, resort-like setting. With six bedrooms, three living areas, multiple outdoor retreats, a heated pool, outdoor kitchen and skyline views, 910 Chote offers a combination of scale, finish and lifestyle that is exceptionally difficult to duplicate in 78702. Construction is underway, giving buyers the opportunity to secure a distinctive new home before completion.
Active
$1,695,000
910 Chote Ave, Austin, TX 78702
6beds
3,758sqft
Single Family Residence
Built in 2026
0.27 Acres Lot
$-- Zestimate®
$451/sqft
$-- HOA
What's special
Heated poolSecond-floor balconyFirst-floor patioMultiple outdoor retreatsEngineered wood floorsTwo primary suitesFour-sided masonry
- 25 days
- 614
- 51
Likely to sell faster than
Zillow last checked:
Listing updated:
Listed by:
Jake Gibson (512) 423-8264,
Direct Effect Real Estate (512) 423-8264,
Greg Gibson (512) 423-8264,
Direct Effect Real Estate
Source: Unlock MLS,MLS#: 8261814
Facts & features
Interior
Bedrooms & bathrooms
- Bedrooms: 6
- Bathrooms: 5
- Full bathrooms: 4
- 1/2 bathrooms: 1
- Main level bedrooms: 1
Heating
- Central
Cooling
- Central Air
Appliances
- Included: Gas Range, Microwave, Refrigerator, Wine Refrigerator
Features
- Primary Bedroom on Main
- Flooring: Tile, Wood
- Windows: Double Pane Windows
- Number of fireplaces: 1
- Fireplace features: Living Room
Interior area
- Total interior livable area: 3,758 sqft
Property
Parking
- Total spaces: 1
- Parking features: Carport, Garage
- Garage spaces: 1
Accessibility
- Accessibility features: None
Features
- Levels: Three Or More
- Stories: 3
- Patio & porch: Covered, Patio
- Exterior features: Balcony, Lighting, Outdoor Grill, Private Yard
- Has private pool: Yes
- Pool features: Heated, In Ground, Outdoor Pool
- Spa features: None
- Fencing: Fenced, Wood
- Has view: Yes
- View description: City, Downtown, Park/Greenbelt
- Waterfront features: None
Lot
- Size: 0.27 Acres
- Features: Level, Public Maintained Road, Trees-Large (Over 40 Ft)
Details
- Additional structures: Pergola
- Parcel number: 02041609040000
- Special conditions: Standard
Construction
Type & style
- Home type: SingleFamily
- Property subtype: Single Family Residence
Materials
- Foundation: Slab
- Roof: Metal
Condition
- Under Construction
- New construction: No
- Year built: 2026
Details
- Builder name: Cavada Homes
Utilities & green energy
- Sewer: Public Sewer
- Water: Public
- Utilities for property: Electricity Connected, Natural Gas Connected, Water Connected
Community & HOA
Community
- Features: None
- Subdivision: Gullett Gardens 02
HOA
- Has HOA: No
Location
- Region: Austin
Financial & listing details
- Price per square foot: $451/sqft
- Tax assessed value: $350,863
- Annual tax amount: $7,180
- Date on market: 9/11/2026
- Listing terms: Cash,Conventional
- Electric utility on property: Yes
Estimated market value
Not available
Estimated sales range
Not available
Not available
Price history
| Date | Event | Price |
|---|---|---|
| 9/11/2026 | Listed for sale | $1,695,000+323.8%$451/sqft |
Source:  Unlock MLS #8261814 Report a problem Unlock MLS #8261814 Report a problem | ||
| 9/3/2019 | Listing removed | $400,000$106/sqft |
Source: Keller Williams Realty #8351824 Report a problem | ||
| 7/31/2019 | Pending sale | $400,000$106/sqft |
Source: Keller Williams Realty Southwest Market Center #8351824 Report a problem | ||
| 7/24/2019 | Listed for sale | $400,000$106/sqft |
Source: Keller Williams Realty #8351824 Report a problem | ||
Public tax history
| Year | Property taxes | Tax assessment |
|---|---|---|
| 2025 | $7,180 -10.8% | $350,863 -13.6% |
| 2024 | $8,051 -16.2% | $406,250 -23.5% |
| 2023 | $9,612 -25.7% | $531,250 -18.9% |
| 2022 | $12,944 | $655,406 +46% |
| 2021 | -- | $448,933 +41.7% |
| 2020 | $7,057 | $316,910 -11.7% |
| 2019 | -- | $358,724 +41.8% |
| 2018 | $4,488 | $252,985 +10% |
| 2017 | $4,488 +20.6% | $229,986 +10% |
| 2016 | $3,723 | $209,078 +10% |
| 2015 | $3,723 | $190,071 +10% |
| 2014 | $3,723 | $172,792 +9.2% |
| 2013 | -- | $158,272 +10% |
| 2012 | -- | $143,884 +10% |
| 2011 | -- | $130,804 +10% |
| 2010 | -- | $118,913 +10% |
| 2009 | -- | $108,103 +10% |
| 2008 | -- | $98,275 +10% |
| 2007 | -- | $89,341 +10% |
| 2006 | -- | $81,219 +10% |
| 2005 | -- | $73,835 +21.4% |
| 2002 | $1,234 | $60,814 |
Find assessor info on the county website
Monthly payment
Est. payment
Payment breakdown
Explore the cost of this home by adjusting the details. Changes won't be saved.Climate risks
Neighborhood: Govalle
Nearby schools
Schools provided by the listing agent
- Elementary: Govalle
- Middle: Martin
- High: Eastside Early College
- District: Austin ISD
Source: Unlock MLS. This data may not be complete. We recommend contacting the local school district to confirm school assignments for this home.
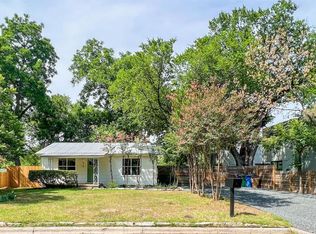

Similar homes
- $1,995,0006 bd5 ba3.4k sqft2014 E 10th St, Austin, TX 78702Active
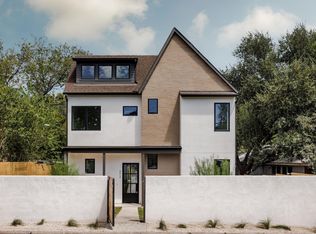
 MLS ID #8142133, Darsh Parikh, Compass RE Texas, LLC. Unlock MLS
 - $1,700,0003 bd4 ba3k sqft2105 Goodrich Ave APT 5, Austin, TX 78704Active
 MLS ID #7199426, Mary Fealkoff, Berkshire Hathaway TX Realty. Unlock MLS
 - $1,199,0004 bd3 ba2.3k sqft3019 Garwood St #1, Austin, TX 78702Active
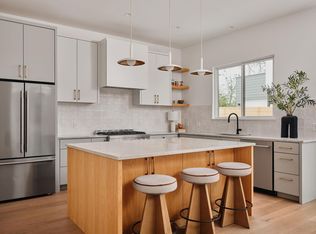 MLS ID #9553099, Anthony Gibson, Keller Williams Realty. Unlock MLS
 - $1,970,0004 bd4 ba2.8k sqft3100 Garwood St, Austin, TX 78702Active
 MLS ID #8425469, Nick Bloom, Compass RE Texas, LLC. Unlock MLS
 - $1,249,0006 bd3 ba2.5k sqft1310 Comal St, Austin, TX 78702ActiveMLS ID #9549220, Justin Pistorius, Local Life Realty, LLC. Unlock MLS
- $950,0003 bd3 ba1.9k sqft3019 Garwood St #2, Austin, TX 78702ActiveMLS ID #5019705, Anthony Gibson, Keller Williams Realty. Unlock MLS
- $1,895,0004 bd4 ba2.9k sqft3007 Garden Villa Ln, Austin, TX 78704ActiveMLS ID #7913916, Stuart Watkins, Kuper Sotheby's Int'l Realty. Unlock MLS
- $1,100,0004 bd4 ba2.5k sqft3101.5 Neal St, Austin, TX 78702ActiveMLS ID #7354472, Ki Gray, Vox Real Estate, LLC. Unlock MLS
- $1,495,0003 bd4 ba2.6k sqft1225 Hillside Ave Unit 6, Austin, TX 78704ActiveMLS ID #9849318, Karen Kelly, van Heuven Properties. Unlock MLS
- $1,750,0005 bd4 ba3.8k sqft3209 Clawson Rd, Austin, TX 78704ActiveMLS ID #5842475, Kumara Wilcoxon, Kuper Sotheby's Int'l Realty. Unlock MLS
- $1,650,0005 bd4 ba3k sqft1201 Georgian St, Austin, TX 78756ActiveMLS ID #3170782, Jenni Rivera, MINDSET REALTY LLC. Unlock MLS
- $1,665,0004 bd5 ba3k sqft4700 Banister Ln, Austin, TX 78745ActiveMLS ID #1271617, Grant Thomas, Kuper Sotheby's Int'l Realty. Unlock MLS
- $1,995,0004 bd4 ba3.1k sqft404 Krebs Ln, Austin, TX 78704ActiveMLS ID #9801934, Ed Hughey, Compass RE Texas, LLC. Unlock MLS
- $958,0003 bd4 ba2.1k sqft3524 Gonzales St #1A, Austin, TX 78702ActiveMLS ID #2952559, Noa Levy, eXp Realty, LLC. Unlock MLS
- $1,150,0004 bd5 ba2.7k sqft1306 Navasota St, Austin, TX 78702ActiveMLS ID #1757930, Seth Beresford, Team Price Real Estate. Unlock MLS
- $2,298,0006 bd7 ba3.7k sqft2214 Garden St #1 & 2, Austin, TX 78702ActiveMLS ID #5120126, Jacob Palmer, eXp Realty, LLC. Unlock MLS
- $1,145,0004 bd4 ba2.3k sqft2816 Garwood St #1, Austin, TX 78702ActiveMLS ID #6979889, Kelton Finley, Douglas Elliman Real Estate. Unlock MLS
- $1,149,0004 bd3 ba2k sqft2211 Santa Rosa St, Austin, TX 78702ActiveMLS ID #4806018, Tony Elias, Volt Realty. Unlock MLS
- $1,449,0004 bd4 ba2.5k sqft2214 Garden St Unit 2, Austin, TX 78702ActiveMLS ID #2142565, Jacob Palmer, eXp Realty, LLC. Unlock MLS
- $1,650,0004 bd4 ba3k sqft4513 Hank Ave, Austin, TX 78745ActiveMLS ID #7204449, Grant Thomas, Kuper Sotheby's Int'l Realty. Unlock MLS
