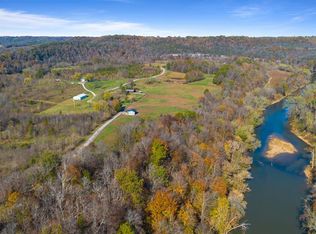
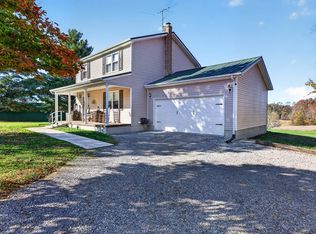
Escape to peaceful off-the-grid living on 14.71 acres! Bordered by a natural land conservancy on a quiet dead-end road, this charming country home offers solar power, a backup generator, gas stove with propane tank, and coal stove. Inside, enjoy solid maple cabinets, a full unfinished walkout basement, and a unique phone booth. A large detached garage/shop provides room for vehicles, storage, or hobbies. A small cabin overlooking the scenic Green River makes the perfect weekend retreat, while a barn adds versatility. Plenty of space to explore, enjoy wildlife, or build your dream home and easy access to I-65.
For sale
$699,900
1500 River Bend Rd #1505 & 1531, Horse Cave, KY 42749
3beds
1,380sqft
Single Family Residence
Built in 1989
14.71 Acres Lot
$-- Zestimate®
$507/sqft
$-- HOA
What's special
Full unfinished walkout basementUnique phone boothQuiet dead-end roadSolid maple cabinetsCoal stoveBarn adds versatility
- 2 days
- 38
- 1
Zillow last checked:
Listing updated:
Listed by:
Shauna Gravil 270-246-1329,
RE/MAX Real Estate Executives
Source: RASK,MLS#: RA20266768
Facts & features
Interior
Bedrooms & bathrooms
- Bedrooms: 3
- Bathrooms: 1
- Full bathrooms: 1
- Main level bathrooms: 1
- Main level bedrooms: 1
Rooms
- Room types: Office
Primary bedroom
- Level: Main
- Area: 139
- Dimensions: 11.58 x 12
Bedroom 2
- Level: Upper
- Area: 146.97
- Dimensions: 11.92 x 12.33
Bedroom 3
- Level: Upper
- Area: 213.78
- Dimensions: 17.33 x 12.33
Bathroom
- Features: Tub/Shower Combo
Kitchen
- Level: Main
- Area: 353.5
- Dimensions: 14 x 25.25
Living room
- Level: Main
- Area: 277.15
- Dimensions: 13.25 x 20.92
Basement
- Area: 1000
Heating
- Heat Stove, Coal
Cooling
- None
Appliances
- Included: Gas Range, Range Hood, Refrigerator, Propane Water Heater
- Laundry: Other
Features
- Split Bedroom Floor Plan, Walls (Dry Wall), Walls (Shiplap), Kitchen/Dining Combo
- Flooring: Laminate
- Doors: Insulated Doors
- Windows: Vinyl Frame, Skylight(s)
- Basement: Full,Unfinished,Walk-Out Access
- Has fireplace: Yes
- Fireplace features: Other
Interior area
- Total structure area: 1,380
- Total interior livable area: 1,380 sqft
Video & virtual tour
Property
Parking
- Total spaces: 2
- Parking features: Detached
- Garage spaces: 2
- Has uncovered spaces: Yes
Accessibility
- Accessibility features: None
Features
- Levels: One and One Half
- Patio & porch: Covered Deck, Covered Patio, Porch
- Exterior features: Concrete Walks, Mature Trees
- Fencing: Partial
- Has view: Yes
- View description: River
- Has water view: Yes
- Water view: River
- Waterfront features: River Front, River
- Body of water: Green River
Lot
- Size: 14.71 Acres
- Features: Rural Property, Wooded, County, Dead End
- Topography: Rolling
Details
- Additional structures: Workshop, Shed(s)
- Parcel number: 0440000090.00
Construction
Type & style
- Home type: SingleFamily
- Property subtype: Single Family Residence
Materials
- Wood Shingle
- Foundation: Block
- Roof: Metal
Condition
- Year built: 1989
Utilities & green energy
- Sewer: Septic Tank
- Water: County
- Utilities for property: Propane Tank-Rented
Community & HOA
Community
- Subdivision: None
Location
- Region: Horse Cave
Financial & listing details
- Price per square foot: $507/sqft
- Price range: $699.9K - $699.9K
- Date on market: 11/16/2026
Estimated market value
Not available
Estimated sales range
Not available
Not available
Price history
| Date | Event | Price |
|---|---|---|
| 11/17/2026 | Listed for sale | $699,900$507/sqft |
Source:  Metro Search Inc. LLC DBA Apex MLS #1734876 Report a problem | ||
Public tax history
Tax history is unavailable.
Monthly payment
Est. payment
Payment breakdown
Explore the cost of this home by adjusting the details. Changes won't be saved.Climate risks
Neighborhood: 42749
Nearby schools
Schools provided by the listing agent
- Elementary: Munfordville
- Middle: Hart County
- High: Hart County
Source: RASK. This data may not be complete. We recommend contacting the local school district to confirm school assignments for this home.
Similar homes
- $399,9003 bd1 ba1.3k sqft1505/1531 River Bend Rd, Horse Cave, KY 42749For Sale
 MLS ID #RA20266767, Shauna Gravil, RE/MAX Real Estate Executives. RASK
- $350,0003 bd2 ba1.7k sqft428 G Wilson Ln, Horse Cave, KY 42749For Sale By Owner
- $630,0003 bd2 ba1.6k sqft1516 Wilson Rd, Cave City, KY 42127For Sale
 MLS ID #SC48540, James W Roberts, Legacy Property Group. South Central Kentucky AOR
- $448,0004 bd2 ba1.9k sqft525 George Lee Rd #L, Magnolia, KY 42757For Sale
 MLS ID #3636734, Mario Gattavara. RealTracs MLS as distributed by MLS GRID
- $799,9003 bd2 ba1.2k sqft4310 & 4370 Veterans Memorial Hwy, Brownsville, KY 42210For SaleMLS ID #RA20266342, Shauna Gravil, RE/MAX Real Estate Executives. RASK
- $395,0003 bd2 ba1.7k sqft205 Heavenly Haven Dr, Horse Cave, KY 42749For SaleMLS ID #SC48633, Erica Puckett, Crye-Leike Executive Realty, Inc.. South Central Kentucky AOR
- $425,0003 bd2 ba1.6k sqft1170 Pleasant Grove Cemetery Rd, Hardyville, KY 42746For SaleMLS ID #SC48691, Erica Puckett, Crye-Leike Executive Realty, Inc.. South Central Kentucky AOR
- $989,0003 bd3 ba1.8k sqft1320 Boiling Springs Rd, Munfordville, KY 42765For SaleMLS ID #RA20266395, Ray Hishmeh Jr, Coldwell Banker Legacy Group. RASK
- $448,0004 bd2 ba1.9k sqft525 L G And East Rd, Magnolia, KY 42757For SaleMLS ID #RA20266669, Mario J Gattavara, 100 for 100 Realty. RASK
- $645,0001 bd1 ba762 sqft7942 Priceville Rd, Munfordville, KY 42765For SaleMLS ID #RA20260698, Ryan F Shanahan, Coldwell Banker Legacy Group. RASK
- $439,5003 bd3 ba1.7k sqft227 Pineview Dr, Mammoth Cave, KY 42259For SaleMLS ID #RA20265805, Steve Long, Steve Long Realty & Auction, LLC. RASK
- $424,9004 bd3 ba1.7k sqft101 Cherry Ln, Leitchfield, KY 42754For SaleMLS ID #RA20266611, Jeffrey Carroll, Coldwell Banker Legacy Group. RASK
- $359,0003 bd3 ba2k sqft160 Whitney Woods Rd, Cave City, KY 42127For SaleMLS ID #SC48773, Kole Wilkinson, eXp Realty LLC. South Central Kentucky AOR
- $549,0003 bd3 ba1.8k sqft184 Furnace Branch Rd., Bee Spring, KY 42721For Sale
 MLS ID #1708157, Cindy Hack, Finish Line Realty LLC. Metro Search Inc. LLC DBA Apex MLS
- $479,9004 bd2 ba1.5k sqft589 Kaufman Rd, Clarkson, KY 42726For SaleMLS ID #RA20263815, Jeffrey Carroll, Coldwell Banker Legacy Group. RASK
