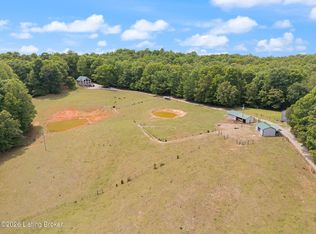
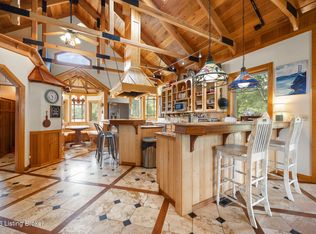
Wake up to breathtaking sunrises over the beautiful rolling hills of Kentucky on this stunning 108-acre farm in Munfordville. with scenic views, gently rolling acreage, and good fencing, this property offers a wonderful opportunity for farming, livestock, recreation, or simply enjoying the peace and privacy of country living. The property features a 30x60 pole barn, a 36x45 tobacco barn, a detached four car garage, and additional outbuildings, providing plenty of space for equipment, storage, and hobbies. The tastefully updated home offers 3 bedrooms, 2.5 bathrooms, beautiful hardwood floors, and upstairs bonus room, and a partially finished basement with additional flexible space. Combining comfortable living with the charm and functionality of a working farm, this property offers a rare opportunity to own a beautiful piece of Kentucky countryside. If you've been dreaming of wide-open spaces, stunning views, and the freedom of country living, this 108-acre farm is one you won't want to miss!
For sale
$989,000
1320 Boiling Springs Rd, Munfordville, KY 42765
3beds
1,833sqft
Single Family Residence
Built in 1925
108 Acres Lot
$-- Zestimate®
$540/sqft
$-- HOA
What's special
Additional outbuildingsGood fencingTastefully updated homeGently rolling acreageScenic viewsDetached four car garageUpstairs bonus room
- 22 days
- 567
- 57
Likely to sell faster than
Zillow last checked:
Listing updated:
Listed by:
Ray Hishmeh Jr 270-528-4110,
Coldwell Banker Legacy Group
Source: RASK,MLS#: RA20266395
Facts & features
Interior
Bedrooms & bathrooms
- Bedrooms: 3
- Bathrooms: 3
- Full bathrooms: 2
- Partial bathrooms: 1
- Main level bathrooms: 2
- Main level bedrooms: 1
Rooms
- Room types: Bonus Room
Primary bedroom
- Level: Main
- Area: 200
- Dimensions: 20 x 10
Bedroom 2
- Level: Upper
- Area: 255
- Dimensions: 17 x 15
Bedroom 3
- Level: Basement
- Area: 149.33
- Dimensions: 14 x 10.67
Primary bathroom
- Level: Main
- Area: 40
- Dimensions: 5 x 8
Bathroom
- Features: Tub/Shower Combo
Dining room
- Level: Main
- Area: 170
- Dimensions: 17 x 10
Kitchen
- Level: Main
- Area: 148.9
- Dimensions: 11.83 x 12.58
Living room
- Level: Main
- Area: 255
- Dimensions: 17 x 15
Basement
- Area: 324
Heating
- Central, Forced Air, Propane
Cooling
- Central Air
Appliances
- Included: Dishwasher, Microwave, Electric Range, Refrigerator, Dryer, Washer, Electric Water Heater
- Laundry: In Kitchen
Features
- Ceiling Fan(s), Walls (Dry Wall), Eat-in Kitchen
- Flooring: Hardwood, Laminate, Tile
- Windows: Replacement Windows, Partial Window Treatments
- Basement: Finished-Partial,Interior Entry,Exterior Entry,Walk-Up Access
- Number of fireplaces: 2
- Fireplace features: 2, Propane, Ventless
Interior area
- Total structure area: 1,833
- Total interior livable area: 1,833 sqft
Property
Parking
- Total spaces: 4
- Parking features: Detached
- Garage spaces: 4
- Has uncovered spaces: Yes
Accessibility
- Accessibility features: None
Features
- Levels: Two
- Patio & porch: Deck, Porch
- Exterior features: Landscaping, Mature Trees, Trees
- Fencing: Other
- Waterfront features: Spring
- Body of water: None
Lot
- Size: 108 Acres
- Features: Rural Property, County, Farm
- Topography: Rolling
Details
- Additional structures: Barn(s), Workshop
- Parcel number: 0720000022.00
Construction
Type & style
- Home type: SingleFamily
- Architectural style: Farm House
- Property subtype: Single Family Residence
Materials
- Vinyl Siding
- Foundation: Concrete Perimeter
- Roof: Metal
Condition
- New Construction
- New construction: No
- Year built: 1925
Utilities & green energy
- Sewer: Septic System
- Water: City, Well
- Utilities for property: Electricity Available, Garbage-Private, Internet DSL, Propane Tank-Rented
Community & HOA
Community
- Subdivision: N/A
HOA
- Amenities included: None
Location
- Region: Munfordville
Financial & listing details
- Price per square foot: $540/sqft
- Tax assessed value: $575,500
- Annual tax amount: $1,400
- Price range: $989K - $989K
- Date on market: 10/27/2026
- Road surface type: Paved
Estimated market value
Not available
Estimated sales range
Not available
Not available
Price history
| Date | Event | Price |
|---|---|---|
| 10/27/2026 | Listed for sale | $989,000$540/sqft |
Source:  RASK #RA20266395 Report a problem | ||
Public tax history
| Year | Property taxes | Tax assessment |
|---|---|---|
| 2025 | $1,400 +0.4% | $194,000 |
| 2024 | $1,394 -25.9% | $194,000 |
| 2023 | $1,881 +8.7% | $194,000 +10.2% |
| 2022 | $1,730 -3.5% | $176,100 |
| 2021 | $1,794 -0.3% | $176,100 |
| 2020 | $1,799 -0.2% | $176,100 +110.6% |
| 2019 | $1,802 +17% | $83,600 -76.8% |
| 2018 | $1,540 +0.6% | $360,000 +137.5% |
| 2017 | $1,531 +117.5% | $151,600 +81.3% |
| 2016 | $704 | $83,600 |
| 2015 | $704 | $83,600 -71.4% |
| 2014 | -- | $292,000 +249.3% |
| 2012 | -- | $83,600 |
| 2011 | $705 | $83,600 |
Find assessor info on the county website
Monthly payment
Est. payment
Payment breakdown
Explore the cost of this home by adjusting the details. Changes won't be saved.Climate risks
Neighborhood: 42765
Nearby schools
Schools provided by the listing agent
- Elementary: Munfordville
- Middle: Munfordville
- High: Hart County
Source: RASK. This data may not be complete. We recommend contacting the local school district to confirm school assignments for this home.
- $210,1004 bd2 ba2.1k sqft1444 Boiling Springs Rd, Munfordville, KY 42765Off Market
- $1,0003 bd1 ba980 sqft1600 Boiling Springs Rd, Munfordville, KY 42765Off Market
- $206,3003 bd2 ba1.3k sqft1470 Boiling Springs Rd, Munfordville, KY 42765Off Market
- $10,000-- bd-- ba-- sqft1470 Boiling Springs Rd, Munfordville, KY 42765Off Market
Similar homes
- $629,0001 bd2 ba2.6k sqft1245 Raider Hollow Rd, Munfordville, KY 42765For Sale
 MLS ID #1734813, Alexis Bratcher, Legacy Property Group. Metro Search Inc. LLC DBA Apex MLS
- $499,8001 bd2 ba2.4k sqft3583 Johnson Springs Rd, Munfordville, KY 42765For Sale
 MLS ID #HK2603439, Weldon Hawkins, Mayes Thompson Realty & Auction. HKMLS
- $499,8001 bd2 ba2.4k sqft3583 Munfordville Linwood Rd, Munfordville, KY 42765For Sale
 MLS ID #1727278, Weldon Hawkins, Mayes Thompson Realty LLC. Metro Search Inc. LLC DBA Apex MLS
- $699,9005 bd3 ba2.6k sqft3412 Boyds Knob Rd, Munfordville, KY 42765For Sale
 MLS ID #HK2602351, Mayes Thompson, Mayes Thompson Realty & Auction. HKMLS
- $699,9003 bd1 ba1.3k sqft1500 River Bend Rd #1505 & 1531, Horse Cave, KY 42749For Sale
 MLS ID #RA20266768, Shauna Gravil, RE/MAX Real Estate Executives. RASK
- $795,0004 bd3 ba2.6k sqft3950 Rube Smith Rd, Canmer, KY 42722For Sale
 MLS ID #SC48821, Erica Puckett, Crye-Leike Executive Realty, Inc.. South Central Kentucky AOR
- $579,5004 bd2 ba2.2k sqft7213 Hammonsville Rd, Bonnieville, KY 42713For SaleMLS ID #1720452, Josh Srygler, Mayes Thompson Realty LLC. Metro Search Inc. LLC DBA Apex MLS
- $650,0004 bd3 ba2.4k sqft1174 Pleasant Grove Cemetery Rd, Hardyville, KY 42746For SaleMLS ID #SC48692, Erica Puckett, Crye-Leike Executive Realty, Inc.. South Central Kentucky AOR
- $630,0003 bd2 ba1.6k sqft1516 Wilson Rd, Cave City, KY 42127For SaleMLS ID #SC48540, James W Roberts, Legacy Property Group. South Central Kentucky AOR
- $499,0003 bd2 ba1.9k sqft402 Hide Away Cir, Cub Run, KY 42729For SaleMLS ID #1722688, Carla M Meredith, Greater Nolin Lake Realty Group. Metro Search Inc. LLC DBA Apex MLS
- $600,0004 bd4 ba2.3k sqft27 Madison Trl, Clarkson, KY 42726New ConstructionMLS ID #1730354, The Jake Wardrip Realty Group, Homepage Realty. Metro Search Inc. LLC DBA Apex MLS
- $749,9004 bd4 ba2.5k sqft11 Vivienne Trce, Clarkson, KY 42726For SaleMLS ID #1711992, Ryan Davis, Homepage Realty. Metro Search Inc. LLC DBA Apex MLS
- $600,0004 bd4 ba2.3k sqft39 Madison Trl, Clarkson, KY 42726New ConstructionMLS ID #1730355, The Jake Wardrip Realty Group, Homepage Realty. Metro Search Inc. LLC DBA Apex MLS
- $499,9005 bd3 ba2.6k sqft853 Dug Hill Rd, Clarkson, KY 42726For SaleMLS ID #1717206, Matthew Hoagland, RE/MAX Premier Properties. Metro Search Inc. LLC DBA Apex MLS
