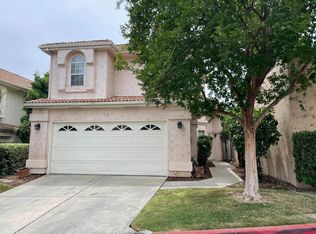
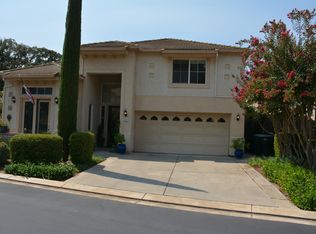
Welcome Home to the ease of gated-community living in Brighton Circle, where neighborhood charm, everyday convenience, and access to the outdoors come together! Ideally situated near the Dry Creek walking trail, this 2,001 sq. ft. Home offers the opportunity to enjoy morning walks, evening strolls, and miles of nearby recreation then come home to a spacious floor plan ready to be made your own. Inside the bright and airy two-story design offers comfortable living and dining spaces with tall cathedral ceilings. The kitchen features generous cabinetry, built-in oven and microwave, electric cooktop, and a garden window overlooking the outdoors, while the dedicated laundry room provides a utility sink and additional cabinetry & storage. Upstairs retreat to a spacious primary suite complete with a walk-in closet, dual sinks, separate shower, and soaking tub. Attached garage, tile roof, abundant storage, and a floor plan offering plenty of possibilities, this home is an opportunity to bring your own style and vision to an established gated community. If you've been searching for a home where you can personalize the interiors while enjoying the lifestyle and location from day one, this may be the one you've been waiting for. Come, See & Fall in Love!
Active
$439,000
1500 Scenic Dr APT 23, Modesto, CA 95355
3beds
2,001sqft
Condominium
Built in 1998
-- sqft lot
$436,500 Zestimate®
$219/sqft
$240/mo HOA
What's special
Spacious primary suiteAttached garageTile roofSpacious floor planSeparate showerAbundant storageUtility sink
- 37 days
- 532
- 26
Zillow last checked:
Listing updated:
Listed by:
Joyce Wagner DRE #01158536 209-479-3432,
12 Doors Real Estate
Source: MetroList Services of CA,MLS#: 226103861Originating MLS: MetroList Services, Inc.
Facts & features
Interior
Bedrooms & bathrooms
- Bedrooms: 3
- Bathrooms: 3
- Full bathrooms: 2
- Partial bathrooms: 1
Primary bedroom
- Features: Walk-In Closet
Primary bathroom
- Features: Shower Stall(s), Double Vanity
Dining room
- Features: Breakfast Nook, Space in Kitchen, Formal Area
Kitchen
- Features: Pantry Closet, Tile Counters
Heating
- Central
Cooling
- Ceiling Fan(s), Central Air
Appliances
- Included: Built-In Electric Oven, Dishwasher, Disposal, Microwave, Self Cleaning Oven
- Laundry: Cabinets, Sink, Inside Room
Features
- Flooring: Carpet, Linoleum, Tile, Vinyl
- Number of fireplaces: 1
- Fireplace features: Living Room
Interior area
- Total structure area: 0
- Total interior livable area: 2,001 sqft
Video & virtual tour
Property
Parking
- Total spaces: 2
- Parking features: Attached, Garage Faces Front, Interior Access, Driveway
- Attached garage spaces: 2
- Has uncovered spaces: Yes
Features
- Entry location: Other
- Fencing: Back Yard
Lot
- Size: 3,036 Square Feet
- Features: Auto Sprinkler F&R, See Remarks, Low Maintenance
Details
- Parcel number: 034014030000
- Zoning: R1
- Special conditions: Standard
Construction
Type & style
- Home type: Condo
- Architectural style: Contemporary
- Property subtype: Condominium
Materials
- Stucco, Frame
- Foundation: Slab
- Roof: Tile
Condition
- Year built: 1998
Utilities & green energy
- Electric: 220 Volts
- Sewer: Public Sewer
- Water: Public
- Utilities for property: Cable Available, Public, Internet Available
Community & HOA
Community
- Features: Gated
- Subdivision: New Brighton
HOA
- Has HOA: Yes
- Amenities included: See Remarks
- Services included: Common Areas, Maintenance Grounds, Management
- HOA fee: $240 monthly
Location
- Region: Modesto
Financial & listing details
- Price per square foot: $219/sqft
- Tax assessed value: $413,298
- Price range: $439K - $439K
- Date on market: 8/19/2026
- Road surface type: Paved
Estimated market value
$436,500
$415,000 - $458,000
$2,599/mo
Price history
| Date | Event | Price |
|---|---|---|
| 8/19/2026 | Listed for sale | $439,000+54%$219/sqft |
Source: MetroList Services of CA #226103861 Report a problem | ||
| 1/23/2004 | Sold | $285,000+3.6%$142/sqft |
Source: MetroList Services of CA #30060365 Report a problem | ||
| 11/22/2002 | Sold | $275,000+15.1%$137/sqft |
Source: Public Record Report a problem | ||
| 10/12/2001 | Sold | $239,000+38.6%$119/sqft |
Source: Public Record Report a problem | ||
| 10/14/1998 | Sold | $172,500$86/sqft |
Source: Public Record Report a problem | ||
Public tax history
| Year | Property taxes | Tax assessment |
|---|---|---|
| 2026 | -- | $413,298 +2% |
| 2025 | $4,657 +4.7% | $405,195 +2% |
| 2024 | $4,446 +1.5% | $397,251 +2% |
| 2023 | $4,379 +2.5% | $389,462 +2% |
| 2022 | $4,272 +6.4% | $381,826 +2% |
| 2021 | $4,016 -1.9% | $374,341 +1% |
| 2020 | $4,094 +2.4% | $370,504 +2% |
| 2019 | $3,998 +5.1% | $363,240 +2% |
| 2018 | $3,805 +2.1% | $356,118 +2% |
| 2017 | $3,728 +16.2% | $349,136 +18.2% |
| 2016 | $3,208 +11.3% | $295,500 |
| 2015 | $2,882 | $295,500 +11.9% |
| 2014 | $2,882 | $264,000 +30.7% |
| 2012 | -- | $202,000 |
| 2011 | -- | $202,000 |
| 2010 | -- | $202,000 -26.5% |
| 2009 | -- | $275,000 +13.6% |
| 2008 | -- | $242,000 -20% |
| 2007 | -- | $302,443 +2% |
| 2006 | -- | $296,514 +2% |
| 2005 | -- | $290,700 +2% |
| 2004 | $2,917 +0.9% | $285,000 +3.6% |
| 2003 | $2,890 | $275,000 |
Find assessor info on the county website
Monthly payment
Est. payment
Payment breakdown
Explore the cost of this home by adjusting the details. Changes won't be saved.Climate risks
Neighborhood: 95355


Similar homes
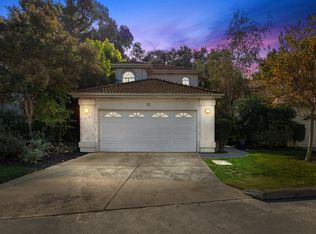
- $450,0003 bd2 ba1.5k sqft409 Montrose Ct, Modesto, CA 95355For Sale
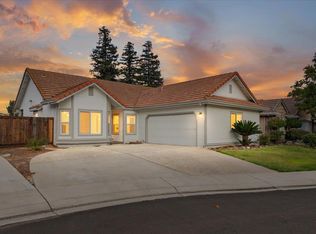 MLS ID #226097574, Eva Cedillo. MetroList Services of CA
 - $499,0003 bd3 ba2.2k sqft432 The Blf, Modesto, CA 95355For Sale
 MLS ID #226092336, Jeannie Mazzanti. MetroList Services of CA
 - $459,0003 bd3 ba2.5k sqft1729 Edgebrook Dr Unit A, Modesto, CA 95354For Sale
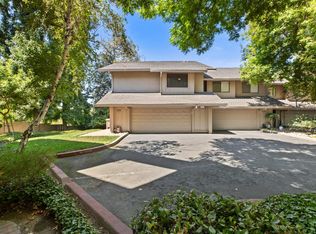 MLS ID #226038221, Chrissy Goblirsch-Miller. MetroList Services of CA
 - $539,0003 bd3 ba2k sqft417 The Blf, Modesto, CA 95355For Sale
 MLS ID #226111312, Danny Perez. MetroList Services of CA
