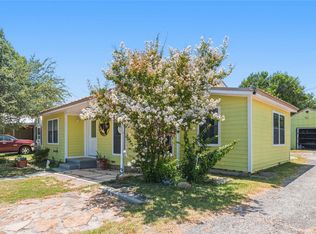
Discover comfort, space, and small-town convenience at 1500 Wildwood Dr in Early, Texas. This inviting home sits on a generous corner lot just outside the city limits of Early with shopping, dining, and an easy drive into Brownwood nearby. Featuring a bright, split bedroom, open layout, the home offers a spacious living area, well-appointed kitchen, and comfortable bedrooms designed to fit a variety of lifestyles. The yard provides plenty of room for outdoor living, pets, play, and future improvements. Whether you're looking for your first home, downsizing, or wanting a solid investment in a growing area, this property delivers exceptional value in a great location. For a showing, please reach out! Don't miss this opportunity!
For sale
Price cut: $10K (7/7)
$129,900
1500 Wildwood Dr, Early, TX 76802
4beds
2,118sqft
Manufactured Home, Single Family Residence
Built in 1996
0.38 Acres Lot
$-- Zestimate®
$61/sqft
$-- HOA
What's special
Comfortable bedroomsGenerous corner lotWell-appointed kitchen
- 49 days |
- 447 |
- 11 |
Zillow last checked:
Listing updated:
Listed by:
Marc Followwell 0610319 325-510-0444,
KWSynergy 325-510-0444
Source: NTREIS,MLS#: 21119420
Facts & features
Interior
Bedrooms & bathrooms
- Bedrooms: 4
- Bathrooms: 3
- Full bathrooms: 2
- 1/2 bathrooms: 1
Primary bedroom
- Level: First
- Dimensions: 14 x 16
Living room
- Level: First
- Dimensions: 14 x 18
Heating
- Central
Cooling
- Central Air
Appliances
- Included: Dishwasher, Gas Range, Vented Exhaust Fan
- Laundry: Laundry in Utility Room
Features
- Built-in Features, Decorative/Designer Lighting Fixtures, Eat-in Kitchen, High Speed Internet, Walk-In Closet(s)
- Flooring: Carpet, Laminate, Vinyl
- Has basement: No
- Number of fireplaces: 1
- Fireplace features: Masonry, Wood Burning
Interior area
- Total interior livable area: 2,118 sqft
Video & virtual tour
Property
Parking
- Total spaces: 3
- Parking features: Covered, Carport, Driveway
- Garage spaces: 1
- Carport spaces: 2
- Covered spaces: 3
Accessibility
- Accessibility features: Accessible Approach with Ramp
Features
- Levels: One
- Stories: 1
- Exterior features: Storage
- Pool features: None
- Fencing: Privacy,Wood
Lot
- Size: 0.38 Acres
- Features: Few Trees
Details
- Parcel number: 000000074765
Construction
Type & style
- Home type: MobileManufactured
- Property subtype: Manufactured Home, Single Family Residence
Materials
- Foundation: Pillar/Post/Pier
- Roof: Composition
Condition
- Year built: 1996
Utilities & green energy
- Sewer: Septic Tank
- Water: Community/Coop
- Utilities for property: Electricity Connected, Propane, Septic Available, Water Available
Community & HOA
Community
- Subdivision: Wildwood
HOA
- Has HOA: No
Location
- Region: Early
Financial & listing details
- Price per square foot: $61/sqft
- Tax assessed value: $91,250
- Annual tax amount: $331
- Date on market: 6/8/2026
- Cumulative days on market: 230 days
- Listing terms: Cash,Conventional,1031 Exchange,VA Loan
- Road surface type: Gravel
Visit our professional directory to find an agent in your area that can help with your home search.
Visit professional directoryEstimated market value
Not available
Estimated sales range
Not available
$1,685/mo
Price history
| Date | Event | Price |
|---|---|---|
| 7/7/2026 | Price change | $129,900-7.1%$61/sqft |
Source: NTREIS #21119420 Report a problem | ||
| 6/8/2026 | Listed for sale | $139,900-6%$66/sqft |
Source: NTREIS #21119420 Report a problem | ||
| 5/25/2026 | Listing removed | $148,900$70/sqft |
Source: NTREIS #21119420 Report a problem | ||
| 4/22/2026 | Price change | $148,900-6.3%$70/sqft |
Source: NTREIS #21119420 Report a problem | ||
| 4/8/2026 | Price change | $158,900-0.6%$75/sqft |
Source: NTREIS #21119420 Report a problem | ||
| 2/16/2026 | Price change | $159,900-5.9%$75/sqft |
Source: NTREIS #21119420 Report a problem | ||
| 11/24/2025 | Listed for sale | $169,900+99.9%$80/sqft |
Source: NTREIS #21119420 Report a problem | ||
| 9/22/2015 | Sold | -- |
Source: Agent Provided Report a problem | ||
| 7/21/2015 | Price change | $85,000-5.6%$40/sqft |
Source: Coldwell Banker Mark Campbell & Associates #13183922 Report a problem | ||
| 7/10/2015 | Price change | $90,000-9.1%$42/sqft |
Source: Coldwell Banker Mark Campbell & Associates #13183922 Report a problem | ||
| 6/8/2015 | Listed for sale | $99,000$47/sqft |
Source: Owner Report a problem | ||
Public tax history
| Year | Property taxes | Tax assessment |
|---|---|---|
| 2025 | $286 | $91,250 +2% |
| 2024 | $286 | $89,470 +6.5% |
| 2023 | -- | $84,000 +10.2% |
| 2022 | $620 | $76,210 +16.7% |
| 2021 | -- | $65,296 +10% |
| 2020 | -- | $59,360 +7.7% |
| 2018 | -- | $55,130 -1.6% |
| 2017 | -- | $56,050 |
| 2016 | -- | $56,050 +2.9% |
| 2015 | -- | $54,470 |
| 2014 | -- | $54,470 -13% |
| 2012 | -- | $62,640 +2% |
| 2011 | -- | $61,400 |
| 2010 | -- | $61,400 |
| 2009 | -- | $61,400 |
| 2008 | -- | $61,400 +9.9% |
| 2007 | -- | $55,874 |
Find assessor info on the county website
Monthly payment
Climate risks
Neighborhood: 76802
Nearby schools
GreatSchools rating
- NAEarly Primary SchoolGrades: PK-2Distance: 1.4 mi
- 6/10Early Middle SchoolGrades: 6-8Distance: 1.9 mi
- 7/10Early High SchoolGrades: 9-12Distance: 1.7 mi
Schools provided by the listing agent
- Elementary: Early
- Middle: Early
- High: Early
- District: Early ISD
Source: NTREIS. This data may not be complete. We recommend contacting the local school district to confirm school assignments for this home.
- $150,100-- bd-- ba1.2k sqft1500 Wildwood Dr, Early, TX 76802Off Market
- $135,800-- bd-- ba1.9k sqft3800 Pine Dr, Early, TX 76802Off Market
- $150,700-- bd-- ba1.6k sqft1505 Wildwood Dr, Early, TX 76802Off Market
- $136,400-- bd-- ba1.9k sqft1525 Wildwood Dr, Early, TX 76802Off Market
- $129,5003 bd2 ba1.2k sqft1535 Wildwood Dr, Early, TX 76802Off Market
- $186,3003 bd2 ba1.1k sqft3806 Pine Dr, Early, TX 76802Off Market
- $19,590-- bd-- ba854 sqft1530 Bluebonnet Hills Dr, Early, TX 76802Off Market
- $22,970-- bd-- ba1.1k sqft1524 Bluebonnet Hills Dr, Early, TX 76802Off Market
Similar homes
- $155,0003 bd2 ba1.5k sqft710 Whispering Oaks Ln, Early, TX 76802For Sale
 MLS ID #21335270, Ryan Welch. NTREIS
 - $139,9004 bd1 ba1.4k sqft1015 San Benito Dr, Brownwood, TX 76801For Sale
 MLS ID #21317748, Heidi Andrade. NTREIS
 - $135,0004 bd2 ba2.2k sqft1909 Coggin Ave, Brownwood, TX 76801For Sale
 MLS ID #21070530, Sheri Wells. NTREIS
 - $120,0003 bd2 ba1.9k sqft210 7th St, Blanket, TX 76432For Sale
 MLS ID #21275507, Kendrick Aguerro. NTREIS
 - $126,9003 bd2 ba1.2k sqft7002 Blackbird Ln, Brownwood, TX 76801For SaleMLS ID #21322426, Sherrie James. NTREIS
- $185,0002 bd2 ba1.3k sqft215 Wills Way, Early, TX 76802For SaleMLS ID #21328478, Thomas Cates. NTREIS
- $125,0002 bd1 ba1.4k sqft1901 Avenue D, Brownwood, TX 76801For SaleMLS ID #21284190, Paula Gilliam. NTREIS
- $184,9003 bd2 ba1.2k sqft204 Northline Dr, Early, TX 76802For SaleMLS ID #21048384, Justin Riggan. NTREIS
- $165,0004 bd2 ba2.5k sqft1101 Irma St, Brownwood, TX 76801For SaleMLS ID #21335543, Justin Riggan. NTREIS
- $150,0003 bd1 ba1.1k sqft2406 Elizabeth Dr, Brownwood, TX 76801For SaleMLS ID #21267247, Gina Jameson. NTREIS
- $150,0003 bd2 ba1k sqft251 Country Oaks Ln, Brownwood, TX 76801For SaleMLS ID #21317277, Veanna Del Toro. NTREIS
- $175,0003 bd2 ba1.7k sqft1309 Sherry Ln, Early, TX 76802For SaleMLS ID #21239247, Tara Williams. NTREIS
- $130,0003 bd2 ba1.6k sqft1009 Santa Clara Dr, Brownwood, TX 76801For SaleMLS ID #21286590, Jan Berry. NTREIS
- $185,0003 bd2 ba1.6k sqft2609 Coggin Ave, Brownwood, TX 76801For SaleMLS ID #21329669, Holly McMillian. NTREIS
- $140,0003 bd2 ba1.1k sqft8082 County Road 604, Brownwood, TX 76801For SaleMLS ID #21252548, Paula Gilliam. NTREIS
- $109,9993 bd2 ba1.8k sqft1414 Avenue A, Brownwood, TX 76801For SaleMLS ID #52982379, Chet Polniazek, 1st Texas Realty Services. HAR
- $119,5002 bd1 ba1.2k sqft1809 9th St, Brownwood, TX 76801For SaleMLS ID #21142565, Hunter Shearin. NTREIS
- $189,0004 bd1 ba1.9k sqft3800 County Road 112, Brownwood, TX 76801For SaleMLS ID #21307401, Heidi Andrade. NTREIS
- $139,0003 bd1 ba1.3k sqft2113 4th St, Brownwood, TX 76801For SaleMLS ID #21124094, Dorinda Soliz. NTREIS
- $119,9003 bd2 ba1.2k sqft3231 Portside Dr, May, TX 76857For SaleMLS ID #21096022, Pepper Dill. NTREIS
