MOTIVATED SELLER - Check out NEW LIST PRICE updated again on 7.21.26. Seller is ready to get an offer and discuss options! Charming two-story, four-bedroom, two-bath home with plenty of character and potential. This older residence features timeless touches, including some original hardwood floors, a durable metal roof, and a welcoming front porch that spans the width of the home—perfect for relaxing afternoons. A smaller side porch offers an additional cozy spot for morning coffee or evening quiet time. Inside, the kitchen is equipped with a gas range for cooking, complemented by an efficient gas water heater and gas heat. The layout provides flexibility, with three bedrooms on the main level and a private primary suite upstairs complete with its own ensuite bathroom, creating a secluded retreat. The large backyard is fenced with chain link, offering space for pets, play, or gardening. While the home could use a little updating, it has solid bones and provides a wonderful opportunity to make it your own. Location is a highlight—situated close to churches, grocery stores, restaurants, and schools, offering both convenience and community. In addition to being a comfortable home, this property is also zoned commercial per city zoning, creating the potential to convert it into a business space with proper approvals. With its combination of character, space, and excellent location, this property offers buyers the chance to create a home or business tailored to their vision.
For sale
Price cut: $3K (7/21)
$135,000
1909 Coggin Ave, Brownwood, TX 76801
4beds
2,239sqft
:
Get pre-qualified$994/mo
Single Family Residence
Built in 1944
10,323 Square Feet Lot
$132,400 Zestimate®
$60/sqft
$-- HOA
What's special
Large backyardGas heatOriginal hardwood floorsGas water heaterEnsuite bathroomWelcoming front porchGas range
- 302 days |
- 1,078 |
- 58 |
Zillow last checked:
Listing updated:
Listed by:
Sheri Wells 0478080 325-203-5278,
KWSynergy 325-510-0444
Source: NTREIS,MLS#: 21070530
Facts & features
Interior
Bedrooms & bathrooms
- Bedrooms: 4
- Bathrooms: 2
- Full bathrooms: 2
Primary bedroom
- Features: Ceiling Fan(s), En Suite Bathroom
- Level: Second
- Dimensions: 16 x 12
Bedroom
- Features: Ceiling Fan(s)
- Level: First
- Dimensions: 14 x 12
Bedroom
- Features: Ceiling Fan(s)
- Level: First
- Dimensions: 13 x 12
Bedroom
- Features: Ceiling Fan(s)
- Level: First
- Dimensions: 11 x 9
Primary bathroom
- Features: Separate Shower
- Level: Second
- Dimensions: 8 x 6
Dining room
- Features: Ceiling Fan(s)
- Level: First
- Dimensions: 14 x 12
Other
- Level: First
- Dimensions: 8 x 7
Kitchen
- Features: Built-in Features, Walk-In Pantry
- Level: First
- Dimensions: 14 x 14
Laundry
- Level: First
- Dimensions: 11 x 6
Living room
- Features: Ceiling Fan(s)
- Level: First
- Dimensions: 29 x 13
Heating
- Central, Gas, Natural Gas, Wall Furnace
Cooling
- Central Air, Ceiling Fan(s), Electric, Wall/Window Unit(s)
Appliances
- Included: Gas Range, Gas Water Heater
- Laundry: Washer Hookup, Dryer Hookup, ElectricDryer Hookup, Laundry in Utility Room
Features
- Built-in Features
- Flooring: Hardwood, Laminate, Linoleum
- Windows: Window Coverings
- Has basement: No
- Has fireplace: No
Interior area
- Total interior livable area: 2,239 sqft
Video & virtual tour
Property
Parking
- Total spaces: 2
- Parking features: Attached Carport, Alley Access, Carport, No Garage, Off Street, Parking Pad, Unpaved
- Carport spaces: 2
Features
- Levels: Two
- Stories: 2
- Patio & porch: Front Porch, Side Porch, Covered
- Exterior features: Private Yard
- Pool features: None
- Fencing: Chain Link
Lot
- Size: 10,323 Square Feet
- Features: Interior Lot
Details
- Parcel number: 51708
Construction
Type & style
- Home type: SingleFamily
- Architectural style: Traditional,Detached
- Property subtype: Single Family Residence
- Attached to another structure: Yes
Materials
- Wood Siding
- Foundation: Pillar/Post/Pier
- Roof: Metal
Condition
- Year built: 1944
Utilities & green energy
- Sewer: Public Sewer
- Water: Public
- Utilities for property: Sewer Available, Water Available
Community & HOA
Community
- Subdivision: Clark Add
HOA
- Has HOA: No
Location
- Region: Brownwood
Financial & listing details
- Price per square foot: $60/sqft
- Tax assessed value: $105,610
- Annual tax amount: $2,252
- Date on market: 9/27/2025
- Cumulative days on market: 299 days
- Listing terms: Cash,Conventional
- Road surface type: Asphalt
Estimated market value
$132,400
$126,000 - $139,000
$2,021/mo
Price history
| Date | Event | Price |
|---|---|---|
| 7/21/2026 | Price change | $135,000-2.2%$60/sqft |
Source: NTREIS #21070530 Report a problem | ||
| 7/9/2026 | Price change | $138,000-1.4%$62/sqft |
Source: NTREIS #21070530 Report a problem | ||
| 6/19/2026 | Price change | $139,900-2.8%$62/sqft |
Source: NTREIS #21070530 Report a problem | ||
| 6/4/2026 | Price change | $144,000-2%$64/sqft |
Source: NTREIS #21070530 Report a problem | ||
| 5/22/2026 | Price change | $147,000-1.9%$66/sqft |
Source: NTREIS #21070530 Report a problem | ||
| 4/22/2026 | Price change | $149,900-2.6%$67/sqft |
Source: NTREIS #21070530 Report a problem | ||
| 3/4/2026 | Price change | $153,900-0.6%$69/sqft |
Source: NTREIS #21070530 Report a problem | ||
| 1/15/2026 | Price change | $154,900-3.1%$69/sqft |
Source: NTREIS #21070530 Report a problem | ||
| 11/24/2025 | Price change | $159,900-3.1%$71/sqft |
Source: NTREIS #21070530 Report a problem | ||
| 10/27/2025 | Price change | $165,000-2.4%$74/sqft |
Source: NTREIS #21070530 Report a problem | ||
| 9/27/2025 | Listed for sale | $169,000+98.8%$75/sqft |
Source: NTREIS #21070530 Report a problem | ||
| 8/22/2023 | Sold | -- |
Source: NTREIS #20326572 Report a problem | ||
| 7/27/2023 | Contingent | $85,000$38/sqft |
Source: NTREIS #20326572 Report a problem | ||
| 6/22/2023 | Price change | $85,000-10.5%$38/sqft |
Source: NTREIS #20326572 Report a problem | ||
| 6/8/2023 | Listed for sale | $95,000$42/sqft |
Source: NTREIS #20326572 Report a problem | ||
| 5/30/2023 | Listing removed | -- |
Source: NTREIS #20326572 Report a problem | ||
| 5/11/2023 | Listed for sale | $95,000$42/sqft |
Source: NTREIS #20326572 Report a problem | ||
Public tax history
| Year | Property taxes | Tax assessment |
|---|---|---|
| 2025 | $1,100 -1.5% | $105,610 +3.6% |
| 2024 | $1,117 | $101,920 -9.3% |
| 2023 | -- | $112,310 +15.3% |
| 2022 | $2,156 | $97,410 +12.7% |
| 2021 | -- | $86,450 +19.5% |
| 2020 | -- | $72,350 +14.4% |
| 2018 | -- | $63,220 |
| 2017 | -- | $63,220 |
| 2016 | -- | $63,220 |
| 2015 | -- | $63,220 |
| 2014 | -- | $63,220 +26.3% |
| 2012 | -- | $50,040 +0.2% |
| 2011 | -- | $49,940 |
| 2010 | -- | $49,940 |
| 2009 | -- | $49,940 |
| 2008 | -- | $49,940 +83.3% |
| 2007 | -- | $27,240 |
Find assessor info on the county website
Monthly payment
Est. payment
Payment breakdown
Explore the cost of this home by adjusting the details. Changes won't be saved.Climate risks
Neighborhood: 76801
Nearby schools
GreatSchools rating
- 5/10Coggin Elementary SchoolGrades: PK-6Distance: 0.7 mi
- 6/10Brownwood Middle SchoolGrades: 7-8Distance: 2.1 mi
- 4/10Brownwood High SchoolGrades: 9-12Distance: 0.9 mi
Schools provided by the listing agent
- Elementary: Coggin
- Middle: Brownwood
- High: Brownwood
- District: Brownwood ISD
Source: NTREIS. This data may not be complete. We recommend contacting the local school district to confirm school assignments for this home.
- $102,100-- bd1 ba1.8k sqft1911 Coggin Ave, Brownwood, TX 76801Off Market
- $103,400-- bd2 ba1.6k sqft1907 Coggin Ave, Brownwood, TX 76801Off Market
- $83,940-- bd2 ba1.8k sqft1913 Coggin Ave, Brownwood, TX 76801Off Market
- $--2 bd1 ba900 sqft1913 Coggin Ave #B, Brownwood, TX 76801Off Market
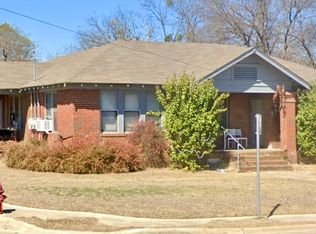
- $39,900-- bd1 ba1.3k sqft1307 7th St, Brownwood, TX 76801Off Market
- $139,800-- bd1 ba1.8k sqft1912 Avenue E, Brownwood, TX 76801Off Market
- $--2 bd2 ba1.2k sqft1910 Avenue E, Brownwood, TX 76801Sold
- $116,0002 bd1 ba1.2k sqft1914 Avenue E, Brownwood, TX 76801Off Market
A local agent can set up tours, give advice and negotiate with sellers.
Similar homes
- $165,0004 bd2 ba2.5k sqft1101 Irma St, Brownwood, TX 76801For Sale
 MLS ID #21335543, Justin Riggan. NTREIS
 - $139,9004 bd1 ba1.4k sqft1015 San Benito Dr, Brownwood, TX 76801For Sale
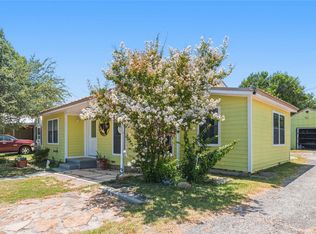 MLS ID #21317748, Heidi Andrade. NTREIS
 - $125,0002 bd1 ba1.4k sqft1901 Avenue D, Brownwood, TX 76801For Sale
 MLS ID #21284190, Paula Gilliam. NTREIS
 - $139,0003 bd1 ba1.3k sqft2113 4th St, Brownwood, TX 76801For Sale
 MLS ID #21124094, Dorinda Soliz. NTREIS
 - $185,0003 bd2 ba1.6k sqft2609 Coggin Ave, Brownwood, TX 76801For SaleMLS ID #21329669, Holly McMillian. NTREIS
- $109,9993 bd2 ba1.8k sqft1414 Avenue A, Brownwood, TX 76801For SaleMLS ID #52982379, Chet Polniazek, 1st Texas Realty Services. HAR
- $155,0003 bd2 ba1.2k sqft1807 Vincent St, Brownwood, TX 76801For SaleMLS ID #21218320, Melanie Williams. NTREIS
- $150,0003 bd1 ba1.1k sqft2406 Elizabeth Dr, Brownwood, TX 76801For SaleMLS ID #21267247, Gina Jameson. NTREIS
- $130,0003 bd2 ba1.6k sqft1009 Santa Clara Dr, Brownwood, TX 76801For SaleMLS ID #21286590, Jan Berry. NTREIS
- $119,5002 bd1 ba1.2k sqft1809 9th St, Brownwood, TX 76801For SaleMLS ID #21142565, Hunter Shearin. NTREIS
- $156,5002 bd1 ba1.4k sqft1703 7th St, Brownwood, TX 76801For SaleMLS ID #21276589, Cathryn Davis. NTREIS
- $164,9004 bd2 ba1.5k sqft204 Bluffview Dr, Brownwood, TX 76801For SaleMLS ID #21233898, Ray Conner. NTREIS
- $154,9003 bd2 ba1.1k sqft3814 Crestridge Dr, Brownwood, TX 76801For SaleMLS ID #21274301, Don Holland. NTREIS
- $145,0002 bd2 ba1.2k sqft109 Azalea Dr #1, Brownwood, TX 76801For SaleMLS ID #21296989, Carolyn Kelly. NTREIS
- $174,9003 bd2 ba1.1k sqft2105 6th St, Brownwood, TX 76801For SaleMLS ID #21226726, Lloyd VanZandt. NTREIS
- $129,9004 bd3 ba2.1k sqft1500 Wildwood Dr, Early, TX 76802For SaleMLS ID #21119420, Marc Followwell. NTREIS
- $140,0003 bd2 ba1.1k sqft8082 County Road 604, Brownwood, TX 76801For SaleMLS ID #21252548, Paula Gilliam. NTREIS
- $179,8003 bd2 ba1.2k sqft2508 Vine St, Brownwood, TX 76801For SaleMLS ID #21321636, Shawna Wimberley. NTREIS
- $174,9003 bd2 ba1.4k sqft2212 Berkley St, Brownwood, TX 76801For SaleMLS ID #21250886, Paul Infinger. NTREIS
- $190,0003 bd2 ba1.4k sqft2001 6th St, Brownwood, TX 76801For SaleMLS ID #21161806, Earl Bilbrey. NTREIS
