Completely remodeled from top to bottom, this move-in-ready brick bungalow pairs timeless character with a full modern renovation — new flooring, fresh paint, updated bathrooms, and a brand-new kitchen with new cabinetry and appliances throughout. The bright main level is anchored by a living room with a fireplace and a stylish, fully remodeled kitchen. With three bedrooms and three full baths, the layout lives large and flexible — including a generously sized private bedroom with its own bath upstairs, plus a bedroom and full bath in the partially finished basement. The lower level also delivers a large bonus room ideal as a rec room, home office, or gym — along with ample storage. Outside, enjoy a covered front porch, screened rear porch, fenced backyard, central air, and a detached two-car garage. Ideally located near shopping, dining, and major roadways. Nothing to do but unpack; schedule your showing today.
Pending
Price cut: $10K (8/17)
$175,000
15000 Stansbury St, Detroit, MI 48227
3beds
1,388sqft
Single Family Residence
Built in 1950
4,356 Square Feet Lot
$-- Zestimate®
$126/sqft
$-- HOA
What's special
- 54 days
- 56
- 0
Zillow last checked:
Listing updated:
Listed by:
Nicholas M Zeoli 248-860-3268,
Real Broker, LLC 855-450-0442,
Joshua Cedeno 855-450-0442,
Real Broker, LLC
Source: Realcomp II,MLS#: 20261053146
Facts & features
Interior
Bedrooms & bathrooms
- Bedrooms: 3
- Bathrooms: 3
- Full bathrooms: 3
Primary bedroom
- Level: Entry
- Area: 132
- Dimensions: 11 X 12
Bedroom
- Level: Entry
- Area: 110
- Dimensions: 10 X 11
Bedroom
- Level: Basement
- Area: 187
- Dimensions: 17 X 11
Bedroom
- Level: Second
- Area: 253
- Dimensions: 23 X 11
Other
- Level: Entry
- Area: 56
- Dimensions: 8 X 7
Other
- Level: Basement
- Area: 42
- Dimensions: 6 X 7
Other
- Level: Second
- Area: 32
- Dimensions: 8 X 4
Dining room
- Level: Entry
- Area: 80
- Dimensions: 8 X 10
Kitchen
- Level: Entry
- Area: 132
- Dimensions: 12 X 11
Living room
- Level: Entry
- Area: 198
- Dimensions: 11 X 18
Heating
- Forced Air, Natural Gas
Cooling
- Ceiling Fans
Appliances
- Included: Dishwasher, Free Standing Gas Range
Features
- Basement: Partially Finished
- Has fireplace: Yes
- Fireplace features: Gas, Living Room
Interior area
- Total interior livable area: 1,388 sqft
- Finished area above ground: 1,188
- Finished area below ground: 200
Property
Parking
- Total spaces: 2
- Parking features: Two Car Garage, Assigned 2 Spaces, Detached, Direct Access, Driveway
- Garage spaces: 2
Features
- Levels: One And One Half
- Stories: 1.5
- Entry location: GroundLevelwSteps
- Patio & porch: Covered, Enclosed, Patio, Porch
- Exterior features: Balcony, Lighting
- Pool features: None
- Fencing: Back Yard,Fenced,Fencing Allowed
Lot
- Size: 4,356 Square Feet
- Dimensions: 40 x 104
- Features: Corner Lot
Details
- Parcel number: W22I033376S
- Special conditions: Short Sale No,Standard
Construction
Type & style
- Home type: SingleFamily
- Architectural style: Bungalow
- Property subtype: Single Family Residence
Materials
- Brick
- Foundation: Basement, Brick Mortar
- Roof: Asphalt
Condition
- New construction: No
- Year built: 1950
- Major remodel year: 2026
Utilities & green energy
- Sewer: Public Sewer
- Water: Public
Community & HOA
Community
- Subdivision: HURON HEIGHTS
HOA
- Has HOA: No
Location
- Region: Detroit
Financial & listing details
- Price per square foot: $126/sqft
- Tax assessed value: $30,105
- Annual tax amount: $5,458
- Date on market: 7/14/2026
- Cumulative days on market: 55 days
- Listing agreement: Exclusive Right To Sell
- Listing terms: Cash,Conventional,FHA,Va Loan
- Exclusions: Exclusion(s) Do Not Exist
Estimated market value
Not available
Estimated sales range
Not available
$1,518/mo
Price history
| Date | Event | Price |
|---|---|---|
| 10/9/2026 | Pending sale | $175,000$126/sqft |
Source:  Realcomp II #20261053146 Report a problem Realcomp II #20261053146 Report a problem | ||
| 8/17/2026 | Price change | $175,000-5.4%$126/sqft |
Source: Realcomp II #20261053146 Report a problem | ||
| 8/11/2026 | Price change | $185,000-2.6%$133/sqft |
Source: Realcomp II #20261053146 Report a problem | ||
| 8/5/2026 | Price change | $190,000-2.6%$137/sqft |
Source: Realcomp II #20261053146 Report a problem | ||
| 7/27/2026 | Price change | $195,000-2.5%$140/sqft |
Source: Realcomp II #20261053146 Report a problem | ||
| 7/15/2026 | Listed for sale | $200,000+263.6%$144/sqft |
Source: Realcomp II #20261053146 Report a problem | ||
| 2/28/2023 | Sold | $55,000+37.5%$40/sqft |
Source: Public Record Report a problem | ||
| 12/25/2022 | Listed for sale | $40,000+100%$29/sqft |
Source: Owner Report a problem | ||
| 2/14/2022 | Listing removed | -- |
Source: Owner Report a problem | ||
| 2/8/2022 | Listed for sale | $20,000-63.6%$14/sqft |
Source: Owner Report a problem | ||
| 9/6/2021 | Listing removed | -- |
Source: Owner Report a problem | ||
| 6/30/2021 | Listed for sale | $55,000+37.5%$40/sqft |
Source: Owner Report a problem | ||
| 2/12/2020 | Sold | $40,000-11.1%$29/sqft |
Source: Public Record Report a problem | ||
| 1/19/2020 | Listed for sale | $45,000+61.4%$32/sqft |
Source: Reach Realty Group, LLC #2200004998 Report a problem | ||
| 8/29/2019 | Sold | $27,873+85.8%$20/sqft |
Source: Public Record Report a problem | ||
| 8/13/2019 | Listed for sale | $15,000$11/sqft |
Source: Homepath Report a problem | ||
Public tax history
| Year | Property taxes | Tax assessment |
|---|---|---|
| 2025 | -- | $29,200 +23.7% |
| 2024 | -- | $23,600 +5.8% |
| 2023 | -- | $22,300 +26% |
| 2022 | -- | $17,700 -3.3% |
| 2021 | -- | $18,300 |
| 2020 | $2,702 +146.1% | $18,300 +24.5% |
| 2019 | $1,098 | $14,700 +14% |
| 2018 | $1,098 | $12,900 +3.2% |
| 2017 | -- | $12,500 -13.2% |
| 2016 | $1,083 | $14,400 |
| 2015 | $1,083 -36.2% | $14,400 -28.7% |
| 2013 | $1,696 +56.7% | $20,209 -30.2% |
| 2010 | $1,083 | $28,956 -12% |
| 2009 | -- | $32,904 -14.5% |
| 2008 | -- | $38,484 |
| 2007 | -- | $38,484 +5.5% |
| 2005 | $170 | $36,478 +3% |
| 2004 | -- | $35,416 |
Find assessor info on the county website
Monthly payment
Est. payment
Payment breakdown
Explore the cost of this home by adjusting the details. Changes won't be saved.Climate risks
Neighborhood: Bethune

Similar homes
- $170,0003 bd1 ba1.4k sqft14517 Archdale St, Detroit, MI 48227For Sale

 MLS ID #20261067846, Vivian Simpson, Agape Realty LLC. Realcomp II
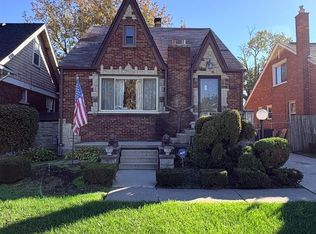
 - $99,9003 bd3 ba2k sqft14650 Freeland St, Detroit, MI 48227For Sale
 MLS ID #20261084467, Clayton Neal, KW Metro. Realcomp II
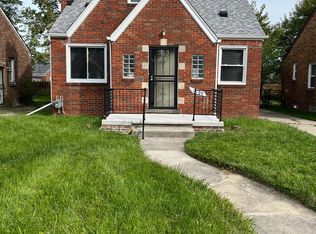
 - $140,0003 bd2 ba985 sqft11700 Whitcomb St, Detroit, MI 48227For Sale
 MLS ID #20261082499, Joyce Knight, C-RED Realty Group, LLC. Realcomp II
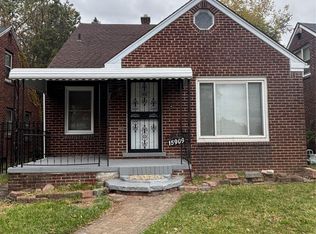
 - $145,0003 bd1 ba1.9k sqft15909 Lauder St, Detroit, MI 48227For Sale
 MLS ID #20261076220, Derrick Garland, Realtyflo Inc. Realcomp II
 - $155,0003 bd2 ba1.9k sqft16265 Ardmore St, Detroit, MI 48235For SaleMLS ID #20261083151, Daniella Mendoza-Herrera, RE/MAX Leading Edge. Realcomp II
- $189,9003 bd2 ba2k sqft16930 Sorrento St, Detroit, MI 48235For Sale
 MLS ID #26053513, Gwendolyn Lewis, Gwendolyn Lewis. MichRIC
 - $167,5003 bd2 ba1.3k sqft293 Fielding St, Ferndale, MI 48220For SaleMLS ID #20261084453, John Graham, John Graham Realty, LLC. Realcomp II
- $99,9003 bd1 ba1.1k sqft15375 Asbury Park, Detroit, MI 48227For SaleMLS ID #26055080, Kristian Freiwald, Domus Realty. MichRIC
- $225,0003 bd3 ba1.9k sqft18010 Marlowe St, Detroit, MI 48235For SaleMLS ID #20261082080, Stephanie Jackson, KW Domain. Realcomp II
- $205,0003 bd2 ba1.5k sqft17544 Woodingham Dr, Detroit, MI 48221For SaleMLS ID #20261065981, Edgar McKinnin, Michigan Premier Realty Group LLC. Realcomp II
- $147,0003 bd2 ba1.6k sqft17545 San Juan Dr, Detroit, MI 48221For SaleMLS ID #20261079857, Darryl L Sanders, Treasure Homes, Inc. Realcomp II
- $250,0005 bd3 ba2k sqft14919 Ferguson St, Detroit, MI 48227For SaleMLS ID #20261076557, Jacob Farrelly, DOBI Real Estate. Realcomp II
- $90,0003 bd2 ba1.4k sqft14254 Prevost St, Detroit, MI 48227For SaleMLS ID #26045015, Ahmed ''Ali'' Khalil, Real Broker, LLC. MichRIC
- $160,8753 bd2 ba1.8k sqft17593 Monica St, Detroit, MI 48221For SaleMLS ID #25044558, Charles Campbell, ListWithFreedom.com. MichRIC
- $180,0003 bd2 ba1k sqft3927 Berkshire Ave, Warren, MI 48091For SaleMLS ID #20261065061, Syed Yaheya, Wasim International Realty. Realcomp II
- $150,0003 bd3 ba1.7k sqft17311 Santa Rosa Dr, Detroit, MI 48221For SaleMLS ID #20261048549, Luis A Rodriguez, RE/MAX Leading Edge. Realcomp II
- $139,5003 bd1 ba1.1k sqft10006 Auburn St, Detroit, MI 48228For SaleMLS ID #20261070249, Fay Salmaci, ARG Realty. Realcomp II
- $149,9003 bd1 ba1.9k sqft5937 Radnor St, Detroit, MI 48224For SaleMLS ID #20261080906, James Munro, Gateway Property Group. Realcomp II
- $135,0002 bd2 ba815 sqft16735 Saint Marys St, Detroit, MI 48235For SaleMLS ID #26054154, Leslie Perkinson, Barrett Real Estate. MichRIC
- $200,0003 bd1 ba860 sqft19726 Woodingham Dr, Detroit, MI 48221For SaleMLS ID #20261034697, Raoul Mangrum, Harvest Homes Realty. Realcomp II
