Nearly an acre in Fall River Estates--made for Central Oregon living. This single-level, stick-built 3-bedroom, 2-bath home offers two distinct living areas, creating flexible space to gather, work, host, or unwind. Covered decks extend the living space into a thoughtfully thinned and landscaped setting with fire mitigation in mind.
Recent improvements include a newer roof, flooring, garage doors, paved driveway, and landscaping, providing a comfortable, move-in-ready foundation for your next chapter. An attached two-car garage, storage shed, and room for a future shop offer valuable space for projects, equipment, and recreational gear.
Enjoy paved roads, snow removal, a Firewise-certified community, nearby public river access, National Forest, trails, and year-round recreation--just 10 minutes from Sunriver and 25 minutes from Bend. Whether you envision a full-time residence, Central Oregon basecamp, or flexible retreat, this property brings together privacy, access, and possibility.
Active
Price cut: $10K (10/7)
$539,000
15003 River Loop Dr E, Bend, OR 97707
3beds
2baths
1,232sqft
Single Family Residence
Built in 1971
0.98 Acres Lot
$534,600 Zestimate®
$438/sqft
$8/mo HOA
What's special
Storage shedAttached two-car garagePaved drivewayNewer roof
- 177 days
- 738
- 22
Zillow last checked:
Listing updated:
Listed by:
Keller Williams Realty Central Oregon 541-585-3760
Source: Oregon Datashare,MLS#: 220219653
Facts & features
Interior
Bedrooms & bathrooms
- Bedrooms: 3
- Bathrooms: 2
Heating
- Baseboard, Electric, Oil, Wood
Cooling
- None
Appliances
- Included: Dishwasher, Disposal, Dryer, Microwave, Oven, Range, Range Hood, Refrigerator, Washer, Water Heater
Features
- Fiberglass Stall Shower, Granite Counters, Laminate Counters, Linen Closet, Primary Downstairs, Shower/Tub Combo
- Flooring: Carpet, Laminate
- Has fireplace: Yes
- Fireplace features: Family Room, Wood Burning
- Common walls with other units/homes: No Common Walls
Interior area
- Total structure area: 1,232
- Total interior livable area: 1,232 sqft
Video & virtual tour
Property
Parking
- Total spaces: 2
- Parking features: Asphalt, Attached, Driveway, Garage Door Opener
- Attached garage spaces: 2
- Has uncovered spaces: Yes
Features
- Levels: One
- Stories: 1
- Patio & porch: Covered Deck, Deck
- Has view: Yes
- View description: Forest, Neighborhood
Lot
- Size: 0.98 Acres
- Features: Native Plants
Details
- Additional structures: Shed(s)
- Parcel number: 115457
- Zoning description: RR10, LM, WA
- Special conditions: Standard
Construction
Type & style
- Home type: SingleFamily
- Architectural style: Northwest,Ranch
- Property subtype: Single Family Residence
Materials
- Foundation: Stemwall
- Roof: Composition,Metal
Condition
- New construction: No
- Year built: 1971
Utilities & green energy
- Sewer: Septic Tank, Standard Leach Field
- Water: Well
Community & HOA
Community
- Features: Access to Public Lands, Short Term Rentals Allowed, Trail(s)
- Security: Carbon Monoxide Detector(s), Smoke Detector(s)
- Subdivision: Fall River Estate
HOA
- Has HOA: Yes
- Amenities included: Firewise Certification, Snow Removal
- HOA fee: $100 annually
Location
- Region: Bend
Financial & listing details
- Price per square foot: $438/sqft
- Tax assessed value: $511,460
- Annual tax amount: $2,540
- Date on market: 4/20/2026
- Cumulative days on market: 178 days
- Listing terms: Cash,Conventional,FHA,VA Loan
- Inclusions: Refrigerator, Washer & Dryer
- Road surface type: Paved
Estimated market value
$534,600
$508,000 - $561,000
$2,239/mo
Price history
| Date | Event | Price |
|---|---|---|
| 10/7/2026 | Price change | $539,000-1.8%$438/sqft |
Source:  Oregon Datashare #220219653 Report a problem Oregon Datashare #220219653 Report a problem | ||
| 8/10/2026 | Price change | $549,000-2%$446/sqft |
Source: Oregon Datashare #220219653 Report a problem | ||
| 8/5/2026 | Price change | $560,000-0.9%$455/sqft |
Source: Oregon Datashare #220219653 Report a problem | ||
| 7/11/2026 | Price change | $565,000-0.9%$459/sqft |
Source: Oregon Datashare #220219653 Report a problem | ||
| 6/30/2026 | Price change | $570,000-0.9%$463/sqft |
Source: Oregon Datashare #220219653 Report a problem | ||
| 5/4/2026 | Price change | $575,000-1.7%$467/sqft |
Source: Oregon Datashare #220219653 Report a problem | ||
| 4/20/2026 | Listed for sale | $585,000+33.3%$475/sqft |
Source: Oregon Datashare #220219653 Report a problem | ||
| 10/22/2021 | Sold | $439,000-3.5%$356/sqft |
Source: Oregon Datashare #220129087 Report a problem | ||
| 9/1/2021 | Pending sale | $455,000$369/sqft |
Source: Oregon Datashare #220129087 Report a problem | ||
Public tax history
| Year | Property taxes | Tax assessment |
|---|---|---|
| 2025 | $2,540 +4.2% | $144,580 +3% |
| 2024 | $2,437 +2.3% | $140,370 +6.1% |
| 2023 | $2,383 +8.7% | $132,330 |
| 2022 | $2,192 +6.8% | $132,330 +10.7% |
| 2021 | $2,053 | $119,560 |
| 2020 | -- | $119,560 +6.1% |
| 2019 | $1,896 | $112,700 |
| 2018 | $1,896 +2.9% | $112,700 +3% |
| 2017 | $1,842 +7.5% | $109,420 +3% |
| 2016 | $1,713 | $106,240 +3% |
| 2015 | $1,713 +6.3% | $103,150 +3% |
| 2014 | $1,611 | $100,150 +3% |
| 2013 | -- | $97,235 +4.3% |
| 2012 | -- | $93,255 -2.4% |
| 2011 | -- | $95,560 +3% |
| 2010 | -- | $92,780 +3% |
| 2009 | -- | $90,080 +3% |
| 2008 | -- | $87,460 +3% |
| 2007 | -- | $84,920 +3% |
| 2006 | -- | $82,450 +3% |
| 2005 | -- | $80,050 -15% |
| 2002 | -- | $94,125 +8.4% |
| 2001 | -- | $86,855 +8.1% |
| 2000 | -- | $80,370 |
Find assessor info on the county website
Monthly payment
Est. payment
Payment breakdown
Explore the cost of this home by adjusting the details. Changes won't be saved.Climate risks
Neighborhood: 97707
Nearby schools
Schools provided by the listing agent
- Elementary: Three Rivers Elem
- Middle: Three Rivers
- High: Caldera High
Source: Oregon Datashare. This data may not be complete. We recommend contacting the local school district to confirm school assignments for this home.
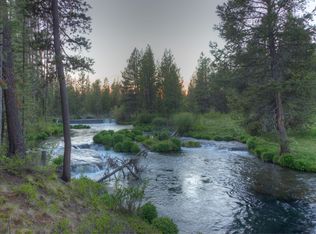
Similar homes
- $519,0002 bd1 ba896 sqft15150 Yellow Pine Loop, Bend, OR 97707For Sale
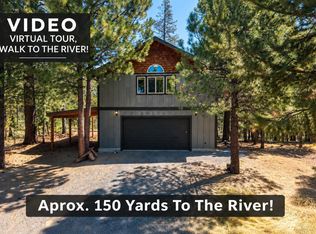
 MLS ID #220227085, Megan Isola, Keller Williams Realty Central Oregon. Oregon Datashare
 - $499,0003 bd2 ba1k sqft55510 Gross Dr, Bend, OR 97707For Sale
 MLS ID #220228325, Haley Ann Overton, Real Broker. Oregon Datashare
 - $509,0003 bd2 ba1.4k sqft17405 Killdeer Dr, Bend, OR 97707For Sale
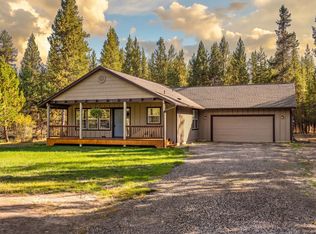 MLS ID #220229513, Jenna Merry Swain, Ninebark Real Estate. Oregon Datashare
 - $569,0003 bd2 ba1.5k sqft55350 Gross Dr, Bend, OR 97707For Sale
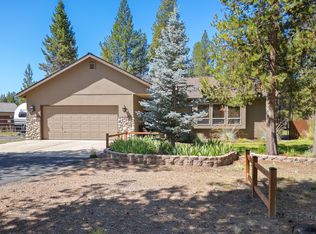 MLS ID #220226660, Cyndi Elizabeth Robertson, Cascade Hasson SIR. Oregon Datashare
 - $524,0003 bd2 ba1k sqft56256 Eider Rd, Bend, OR 97707For SaleMLS ID #220228125, Jenna Karin Raanes, Cascade Hasson SIR. Oregon Datashare
- $499,9503 bd2 ba1.7k sqft16801 Gross Dr, Bend, OR 97707For SaleMLS ID #220223638, Janda D. Fleming, Works Real Estate. Oregon Datashare
- $524,9002 bd2 ba1.2k sqft54761 Pinewood Ave, Bend, OR 97707For SaleMLS ID #220227150, Emily White, Sunriver Realty. Oregon Datashare
- $619,9003 bd2 ba1.7k sqft55219 Lazy River Dr, Bend, OR 97707For SaleMLS ID #220223944, Jan Higgins Loper, Cascade Hasson SIR. Oregon Datashare
- $659,9002 bd2 ba1.3k sqft55377 Big River Dr, Bend, OR 97707For SaleMLS ID #220228506, Michele Sciaraffo, Sunriver Realty. Oregon Datashare
- $533,9003 bd2 ba1.5k sqft15375 Ponderosa Loop, La Pine, OR 97739For SaleMLS ID #220226770, Breanne McClellan, Real Broker. Oregon Datashare
- $525,0004 bd2 ba1.6k sqft53130 Riverview Dr, La Pine, OR 97739For SaleMLS ID #220219575, Lisa A Tavares, La Pine Realty. Oregon Datashare
- $410,0002 bd1 ba1k sqft55690 Big River Dr, Bend, OR 97707For SaleMLS ID #220229446, Jeffrey A Larkin, Jeff Larkin Realty. Oregon Datashare
- $499,0002 bd1 ba840 sqft54461 Huntington Rd, Bend, OR 97707For SaleMLS ID #220228642, Jonathan W Ball, Village Properties. Oregon Datashare
- $415,0003 bd2 ba1.3k sqft56203 Stellar Dr, Bend, OR 97707For SaleMLS ID #220219727, Shelby Jean Holman, Real Broker. Oregon Datashare
- $539,9002 bd1 ba1k sqft57004 Antelope Ln #5, Bend, OR 97707For SaleMLS ID #220226859, Roger M Wayland, Harcourts The Garner Group Real Estate. Oregon Datashare
- $539,0003 bd2 ba1.7k sqft51343 Mitchell Rd, La Pine, OR 97739For SaleMLS ID #220223813, Carol Swendsen, Cascade Hasson SIR. Oregon Datashare
- $499,0003 bd2 ba1.6k sqft14217 Stillwater Ln, La Pine, OR 97739For SaleMLS ID #220216044, Stacy Hinz, Sunriver Realty. Oregon Datashare
- $461,0003 bd2 ba1.5k sqft16018 Park Dr, La Pine, OR 97739For SaleMLS ID #220226099, Lacie Pech, Knipe Realty ERA Powered. Oregon Datashare
- $435,0003 bd2 ba1.5k sqft56252 Comet Dr, Bend, OR 97707For SaleMLS ID #220229764, Daniel D Cook, Berkshire Hathaway HomeService. Oregon Datashare
- $463,0003 bd2 ba1.2k sqft16024 Leona Ln, La Pine, OR 97739For SaleMLS ID #220222541, Jaclyn Oakland, Cascade Hasson SIR. Oregon Datashare
