Currently the lowest priced new construction home in Glen Allen!!!!!!!!! 100% Complete!!!! Great Glen Allen Location!!!! Move in now!!!!!!! Welcome to The Farmington Plan built by Ridge Homes LLC. This 2-story home comes with 4 bedrooms 2.5 baths with an open floor plan which is great for entertaining. Large family room, huge eat-in kitchen with a ceramic tile backsplash and Stainless steel appliances, granite tops. All LVP flooring throughout the 1st floor. Second floor consist of 4 large bedrooms and an upstairs loft, primary bedroom with a deluxe bath & a large walk-in closet!!!, you will find a lovely yard setting with a paved driveway, and a rear concrete patio!!!!!! There are a lot of upgrades in this home for this price range!!!!
New construction
Price cut: $5K (10/22)
$479,900
1501 Mountain Rd, Glen Allen, VA 23060
4beds
1,825sqft
Single Family Residence
Built in 2026
0.37 Acres Lot
$-- Zestimate®
$263/sqft
$-- HOA
What's special
Upstairs loftLarge family roomPaved drivewayLovely yard settingGranite topsHuge eat-in kitchenCeramic tile backsplash
- 34 days
- 1,273
- 88
Zillow last checked:
Listing updated:
Listed by:
Greg Spicer 804-839-9966,
Hometown Realty 804-747-9933
Source: CVRMLS,MLS#: 2626283 Originating MLS: Central Virginia Regional MLS
Facts & features
Interior
Bedrooms & bathrooms
- Bedrooms: 4
- Bathrooms: 3
- Full bathrooms: 2
- 1/2 bathrooms: 1
Primary bedroom
- Description: DELUXE BATH/WALK-IN CLOSET
- Level: Second
- Dimensions: 0 x 0
Bedroom 2
- Level: Second
- Dimensions: 0 x 0
Bedroom 3
- Level: Second
- Dimensions: 0 x 0
Bedroom 4
- Level: Second
- Dimensions: 0 x 0
Additional room
- Description: LOFT
- Level: Second
- Dimensions: 0 x 0
Other
- Description: Tub & Shower
- Level: Second
Great room
- Description: OPEN TO KITCHEN
- Level: First
- Dimensions: 0 x 0
Half bath
- Level: First
Kitchen
- Description: S.S. APPL/GRANITE/TILE BACKSPLASH
- Level: First
- Dimensions: 0 x 0
Laundry
- Description: ROOM
- Level: Second
- Dimensions: 0 x 0
Heating
- Electric, Forced Air, Heat Pump
Cooling
- Central Air
Appliances
- Included: Dishwasher, Electric Cooking, Disposal, Gas Water Heater, Microwave, Smooth Cooktop, Tankless Water Heater
- Laundry: Washer Hookup, Dryer Hookup
Features
- Breakfast Area, Ceiling Fan(s), Dining Area, Double Vanity, Eat-in Kitchen, Granite Counters, High Ceilings, Bath in Primary Bedroom, Pantry, Cable TV, Walk-In Closet(s)
- Flooring: Carpet, Vinyl
- Windows: Thermal Windows
- Basement: Crawl Space
- Attic: Pull Down Stairs
Interior area
- Total interior livable area: 1,825 sqft
- Finished area above ground: 1,825
- Finished area below ground: 0
Property
Parking
- Total spaces: 2
- Parking features: Attached, Direct Access, Driveway, Garage, Garage Door Opener, Off Street, Oversized, Paved
- Attached garage spaces: 2
- Has uncovered spaces: Yes
Features
- Levels: Two
- Stories: 2
- Patio & porch: Rear Porch, Front Porch, Patio
- Exterior features: Paved Driveway
- Pool features: None
- Fencing: Back Yard,Fenced,Privacy,Vinyl
Lot
- Size: 0.37 Acres
- Features: Level
Details
- Parcel number: 7817619506
- Zoning description: R-4C
- Special conditions: Corporate Listing
Construction
Type & style
- Home type: SingleFamily
- Architectural style: Colonial,Two Story,Transitional
- Property subtype: Single Family Residence
Materials
- Brick, Drywall, Frame, Vinyl Siding
- Roof: Composition,Shingle
Condition
- New Construction
- New construction: Yes
- Year built: 2026
Utilities & green energy
- Sewer: Public Sewer
- Water: Public
Community & HOA
Community
- Features: Sidewalks
- Security: Smoke Detector(s)
- Subdivision: None
Location
- Region: Glen Allen
Financial & listing details
- Price per square foot: $263/sqft
- Tax assessed value: $31,500
- Annual tax amount: $261
- Date on market: 9/24/2026
- Ownership: Corporate
- Ownership type: Corporation
Estimated market value
Not available
Estimated sales range
Not available
$2,784/mo
Price history
| Date | Event | Price |
|---|---|---|
| 10/22/2026 | Price change | $479,900-1%$263/sqft |
Source:  CVRMLS #2626283 Report a problem | ||
| 10/16/2026 | Price change | $484,900-1%$266/sqft |
Source: CVRMLS #2626283 Report a problem | ||
| 10/2/2026 | Price change | $489,900-2%$268/sqft |
Source: CVRMLS #2626283 Report a problem | ||
| 9/25/2026 | Listed for sale | $499,900$274/sqft |
Source: CVRMLS #2626283 Report a problem | ||
Public tax history
Tax history is unavailable.
Monthly payment
Est. payment
Payment breakdown
Explore the cost of this home by adjusting the details. Changes won't be saved.Climate risks
Neighborhood: 23060
Nearby schools
Schools provided by the listing agent
- Elementary: Chamberlayne
- Middle: Brookland
- High: Hermitage
Source: CVRMLS. This data may not be complete. We recommend contacting the local school district to confirm school assignments for this home.
Similar homes
- $535,0004 bd3 ba2.2k sqft10452 Park Tree Pl, Glen Allen, VA 23060For Sale
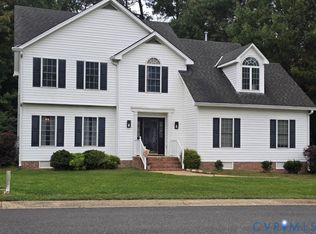 MLS ID #2627101, Mary Snellings, Long & Foster REALTORS. CVRMLS
- $350,0003 bd2 ba1.2k sqft1411 Rhode Island Ave, Glen Allen, VA 23060For Sale
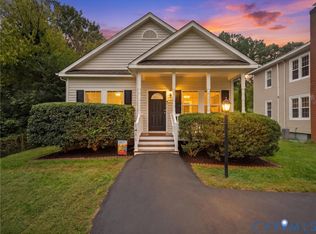 MLS ID #2628435, Rylan Spear, BHHS PenFed Realty. CVRMLS
- $435,9504 bd3 ba2.2k sqft9209 Lydell Dr, Henrico, VA 23228For Sale
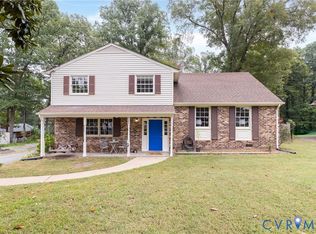 MLS ID #2627885, Anne Brinkley, Honey Tree Realty. CVRMLS
- $424,9504 bd2 ba1.8k sqft1708 Shewalt Dr, Henrico, VA 23228For Sale
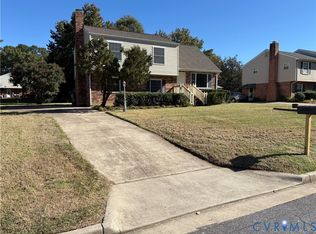 MLS ID #2628497, James Martin, Lifelong Realty Inc. CVRMLS
