PROFESSIONAL RE-DESIGN/REMODEL; ARCHITECTURALLY INSPIRED/OPEN CONCEPT CORNER UNIT W/ABUNDANCE OF NATURAL LIGHT (EXPOSED BEAMS/SOARING 14'+CEILING, CRAFTSMAN/MISSION INFLUENCE, MODERN FIXTURES, BRICK ACCENT WALLS) ! FEATURES: KITCHEN/DINING COMBO (ISLAND SEATS 4+AMPLE DINING TO ENTERTAIN, IMPRESSIVE GRANITE, STAINLESS APPLCS, WALK-IN PANTRY, RUSTIC HICKORY CUPBOARDS), BRIGHT LIVING RM (FIREPLACE, FLOATING STAIRCASE TO LOFT), WET BAR AREA/2ND PANTRY, BRS/BATHS EACH LEVEL, LOFTED EN-SUITE (PRIVATE BATH, WALK-IN CLOSETS+SEASONAL STORAGE), DEN/OFFICE OVERLOOKING GREAT ROOM-PERFECT WORK FROM HOME OPPORTUNITY. COMMON AMENITIES: GYM, COMMUNITY ROOM TO ENTERTAIN W/KITCHEN, LIBRARY, SAUNA, WORKSHOP FOR PROJECTS, SECURED ENTRY+GUEST RECEPTION, 2 ASSIGNED/SECURED COVERED PARKING SPOTS. TURNKEY CONDO!
Pending
$224,900
1501 Rose STREET #7, La Crosse, WI 54603
2beds
1,231sqft
Condominium
Built in 1923
-- sqft lot
$225,900 Zestimate®
$183/sqft
$315/mo HOA
What's special
Modern fixturesFloating staircase to loftBrick accent wallsRustic hickory cupboardsWet bar areaAmple dining to entertainImpressive granite
- 38 days
- 52
- 2
Likely to sell faster than
Zillow last checked:
Listing updated:
Listed by:
Dan Stacey 608-781-2232,
RE/MAX Results
Source: WIREX MLS,MLS#: 1975864 Originating MLS: Metro MLS
Originating MLS: Metro MLSFacts & features
Interior
Bedrooms & bathrooms
- Bedrooms: 2
- Bathrooms: 2
- Full bathrooms: 1
- 1/2 bathrooms: 1
- Main level bedrooms: 1
Rooms
- Room types: Loft
Primary bedroom
- Level: Upper
- Area: 182
- Dimensions: 14 x 13
Bedroom 2
- Level: Main
- Area: 120
- Dimensions: 12 x 10
Bathroom
- Features: Master Bedroom Bath, Shower Stall
Kitchen
- Level: Main
- Area: 266
- Dimensions: 19 x 14
Living room
- Level: Main
- Area: 323
- Dimensions: 19 x 17
Office
- Level: Upper
- Area: 90
- Dimensions: 10 x 9
Heating
- Electric, Radiant/Hot Water
Cooling
- Wall/Sleeve Air
Appliances
- Included: Dishwasher, Disposal, Oven, Range, Refrigerator, Water Softener Rented, Water Filtration Rent
Features
- High Speed Internet, Storage Lockers, Cathedral/vaulted ceiling, Walk-In Closet(s), Wet Bar, Kitchen Island
- Flooring: Wood or Sim.Wood Floors
- Basement: Finished,Full,Partially Finished,Walk-Out Access
- Common walls with other units/homes: End Unit
Interior area
- Total structure area: 1,231
- Total interior livable area: 1,231 sqft
Property
Parking
- Total spaces: 2
- Parking features: Attached, Garage Door Opener, 2 Car, Assigned
- Attached garage spaces: 2
Features
- Levels: Two,2 Story
- Stories: 2
- Exterior features: Private Entrance
Details
- Parcel number: 017040220070
- Zoning: RES
Construction
Type & style
- Home type: Condo
- Property subtype: Condominium
- Attached to another structure: Yes
Materials
- Brick, Brick/Stone, Aluminum Trim
Condition
- 21+ Years
- New construction: No
- Year built: 1923
Utilities & green energy
- Sewer: Public Sewer
- Water: Public
- Utilities for property: Cable Available
Community & HOA
HOA
- Has HOA: Yes
- Amenities included: Common Green Space, Elevator(s), Fitness Center, Laundry, Sauna
- HOA fee: $315 monthly
Location
- Region: La Crosse
- Municipality: La Crosse
Financial & listing details
- Price per square foot: $183/sqft
- Tax assessed value: $181,300
- Annual tax amount: $2,914
- Date on market: 8/12/2026
- Inclusions: Range, Oven, Refrigerator, Disposal, Dishwasher, Second Refrigerator In Wet Bar Area, Dresser In Upper Br Is Built-In
- Exclusions: Softener
Estimated market value
$225,900
$215,000 - $237,000
$1,444/mo
Price history
| Date | Event | Price |
|---|---|---|
| 8/16/2026 | Pending sale | $224,900$183/sqft |
Source:  WIREX MLS #1975864 Report a problem WIREX MLS #1975864 Report a problem | ||
| 8/12/2026 | Listed for sale | $224,900+24.9%$183/sqft |
Source: WIREX MLS #1975864 Report a problem | ||
| 10/29/2021 | Sold | $180,100+109.4%$146/sqft |
Source: Public Record Report a problem | ||
| 11/5/2013 | Sold | $86,000$70/sqft |
Source: Public Record Report a problem | ||
Public tax history
| Year | Property taxes | Tax assessment |
|---|---|---|
| 2025 | $2,914 +9.7% | $173,900 +24.9% |
| 2024 | $2,656 -7.6% | $139,200 |
| 2023 | $2,874 +5.4% | $139,200 |
| 2022 | $2,726 -1.3% | $139,200 +31.4% |
| 2021 | $2,761 +1.8% | $105,900 |
| 2020 | $2,712 -0.2% | $105,900 |
| 2019 | $2,716 +23.2% | $105,900 +39.9% |
| 2017 | $2,205 +0.1% | $75,700 |
| 2016 | $2,203 +10.4% | $75,700 |
| 2015 | $1,995 +0.7% | $75,700 |
| 2014 | $1,981 -3% | $75,700 |
| 2013 | $2,041 +2.7% | $75,700 |
| 2012 | $1,987 -16.7% | $75,700 -15.5% |
| 2011 | $2,387 -1.8% | $89,600 |
| 2010 | $2,430 +2.3% | $89,600 |
| 2009 | $2,374 -17.9% | $89,600 -17.9% |
| 2008 | $2,894 -1.8% | $109,100 |
| 2007 | $2,947 +4.1% | $109,100 |
| 2006 | $2,831 +3% | $109,100 +7.4% |
| 2005 | $2,747 +0.9% | $101,600 +5.9% |
| 2004 | $2,724 +9.1% | $95,900 +2.7% |
| 2003 | $2,496 +19.9% | $93,400 +26.7% |
| 2002 | $2,083 +0.5% | $73,700 |
| 2001 | $2,073 +6.5% | $73,700 +7% |
| 2000 | $1,946 | $68,900 |
Find assessor info on the county website
Monthly payment
Est. payment
Payment breakdown
Explore the cost of this home by adjusting the details. Changes won't be saved.Climate risks
Neighborhood: 54603
Nearby schools
Schools provided by the listing agent
- District: La Crosse
Source: WIREX MLS. This data may not be complete. We recommend contacting the local school district to confirm school assignments for this home.


Similar homes
- $185,0002 bd2 ba1.4k sqft818 LIVINGSTON STREET, La Crosse, WI 54603Active
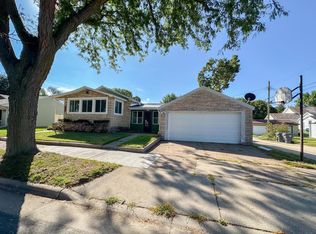 MLS ID #1980052, Scott Neumeister. WIREX MLS
 - $234,9003 bd2 ba1.2k sqft1327 Wood STREET, La Crosse, WI 54603Active
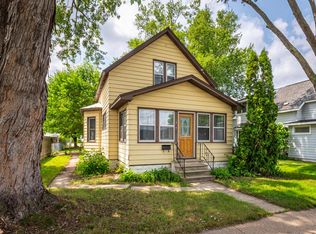 MLS ID #1972722, Spenser Nickelatti. WIREX MLS
 - $295,0003 bd2 ba1.2k sqft1907 La Crescent COURT, La Crosse, WI 54603Active
 MLS ID #1979902, Melissa Sample. WIREX MLS
 - $149,9002 bd1 ba961 sqft421 Caledonia STREET, La Crosse, WI 54603Active
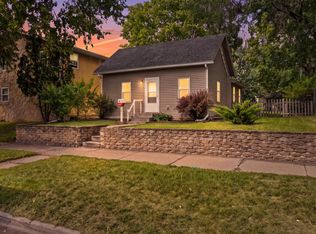 MLS ID #1980507, Patrick Griffith. WIREX MLS
 - $240,0003 bd2 ba1.2k sqft108 S 9th St, Brownsville, MN 55919For Sale
 MLS ID #7146802, Stephanie O'Driscoll, Edina Realty, Inc.. NorthstarMLS as distributed by MLS GRID
