Solid construction, exceptional maintenance, and room to grow! This inviting 3-bedroom, 2-bath home offers comfortable living spaces and an incredible finished lower level. Enjoy the warmth of a natural fireplace and a huge recreation room perfect for entertaining, movie nights, hobbies, or game days. Additional lower-level space offers the potential for one or possibly two more bedrooms, providing excellent flexibility. Outside, you'll find a nice-sized yard and an impressive detached 21/2-car garage, partially finished with epoxy flooring, workbench, and additional storage. Clean, cared-for, and move-in ready, this home offers the space, versatility, and quality buyers are looking for all positioned on a street of well maintained homes.
Pending
Price cut: $15.1K (9/22)
$279,900
1907 La Crescent COURT, La Crosse, WI 54603
3beds
1,220sqft
Single Family Residence
Built in 1978
8,712 Square Feet Lot
$275,100 Zestimate®
$229/sqft
$-- HOA
What's special
Incredible finished lower levelComfortable living spacesNice-sized yardNatural fireplace
- 37 days
- 793
- 48
Likely to sell faster than
Zillow last checked:
Listing updated:
Listed by:
Melissa Sample 608-317-0544,
Realty of America, LLC
Source: WIREX MLS,MLS#: 1979902 Originating MLS: Metro MLS
Originating MLS: Metro MLSFacts & features
Interior
Bedrooms & bathrooms
- Bedrooms: 3
- Bathrooms: 2
- Full bathrooms: 2
- Main level bedrooms: 3
Primary bedroom
- Level: Main
- Area: 156
- Dimensions: 13 x 12
Bedroom 2
- Level: Main
- Area: 143
- Dimensions: 13 x 11
Bedroom 3
- Level: Main
- Area: 117
- Dimensions: 13 x 9
Bathroom
- Features: Shower on Lower, Tub Only, Ceramic Tile, Shower Over Tub, Shower Stall
Kitchen
- Level: Main
- Area: 160
- Dimensions: 8 x 20
Living room
- Level: Main
- Area: 240
- Dimensions: 15 x 16
Heating
- Natural Gas, Forced Air
Cooling
- Central Air
Appliances
- Included: Dishwasher, Dryer, Freezer, Oven, Range, Refrigerator, Washer, Water Softener
Features
- Windows: Skylight(s)
- Basement: Block,Full
Interior area
- Total structure area: 1,220
- Total interior livable area: 1,220 sqft
Property
Parking
- Total spaces: 2.5
- Parking features: Garage Door Opener, Detached, 2 Car
- Garage spaces: 2.5
Features
- Levels: One
- Stories: 1
Lot
- Size: 8,712 Square Feet
Details
- Parcel number: 004000600002
- Zoning: res
Construction
Type & style
- Home type: SingleFamily
- Architectural style: Ranch
- Property subtype: Single Family Residence
Materials
- Vinyl Siding
Condition
- 21+ Years
- New construction: No
- Year built: 1978
Utilities & green energy
- Sewer: Public Sewer
- Water: Well
Community & HOA
Location
- Region: La Crosse
- Municipality: Campbell
Financial & listing details
- Price per square foot: $229/sqft
- Tax assessed value: $282,700
- Annual tax amount: $3,385
- Date on market: 9/10/2026
Estimated market value
$275,100
$261,000 - $289,000
$1,704/mo
Price history
| Date | Event | Price |
|---|---|---|
| 9/30/2026 | Pending sale | $279,900$229/sqft |
Source:  WIREX MLS #1979902 Report a problem WIREX MLS #1979902 Report a problem | ||
| 9/22/2026 | Price change | $279,900-5.1%$229/sqft |
Source: WIREX MLS #1979902 Report a problem | ||
| 9/10/2026 | Listed for sale | $295,000+89.1%$242/sqft |
Source: WIREX MLS #1979902 Report a problem | ||
| 11/2/2009 | Sold | $156,000$128/sqft |
Source: Public Record Report a problem | ||
Public tax history
| Year | Property taxes | Tax assessment |
|---|---|---|
| 2025 | $3,111 +9.4% | $267,500 |
| 2024 | $2,843 -2.9% | $267,500 +69.6% |
| 2023 | $2,929 -2.8% | $157,700 |
| 2022 | $3,014 -4.2% | $157,700 |
| 2021 | $3,144 +3.7% | $157,700 |
| 2020 | $3,031 +1.3% | $157,700 |
| 2019 | $2,992 +3.8% | $157,700 |
| 2017 | $2,884 +6.6% | $157,700 +23.7% |
| 2016 | $2,705 -1.7% | $127,500 |
| 2015 | $2,751 +1.8% | $127,500 |
| 2014 | $2,702 -7% | $127,500 |
| 2013 | $2,905 +15.7% | $127,500 +5.5% |
| 2012 | $2,511 +3.2% | $120,800 |
| 2011 | $2,434 -3.6% | $120,800 |
| 2010 | $2,523 +2.6% | $120,800 |
| 2009 | $2,459 +3.9% | $120,800 |
| 2008 | $2,367 +0.6% | $120,800 |
| 2007 | $2,353 +6.9% | $120,800 |
| 2006 | $2,200 -0.5% | $120,800 +42.3% |
| 2005 | $2,212 +2.9% | $84,900 |
| 2004 | $2,150 +8.3% | $84,900 |
| 2003 | $1,985 +2.2% | $84,900 |
| 2002 | $1,942 +1.3% | $84,900 |
| 2001 | $1,918 -0.9% | $84,900 |
| 2000 | $1,934 | $84,900 |
Find assessor info on the county website
Monthly payment
Est. payment
Payment breakdown
Explore the cost of this home by adjusting the details. Changes won't be saved.Climate risks
Neighborhood: 54603
Nearby schools
Schools provided by the listing agent
- Elementary: Summit Environmental
- Middle: Logan
- High: Logan
- District: La Crosse
Source: WIREX MLS. This data may not be complete. We recommend contacting the local school district to confirm school assignments for this home.
Similar homes
- $269,9003 bd2 ba1.7k sqft1718 Hagar STREET, La Crosse, WI 54603Active
 MLS ID #1975458, Marcus Johnson. WIREX MLS
 - $215,0003 bd1 ba1.5k sqft1932 Loomis STREET, La Crosse, WI 54603Active
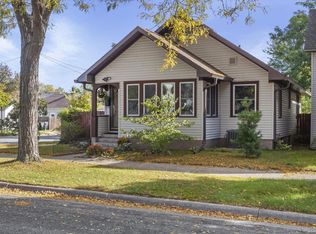 MLS ID #1983845, Draven Barth. WIREX MLS
 - $279,9003 bd1 ba1.1k sqft2317 31st STREET S S, La Crosse, WI 54601Active
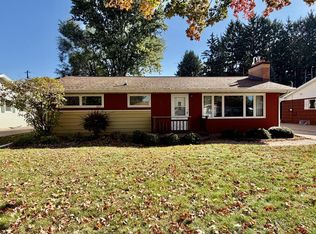 MLS ID #1984364, Jill Raven. WIREX MLS
 - $260,0005 bd3 ba1.7k sqft733 Caledonia STREET, La Crosse, WI 54603Active
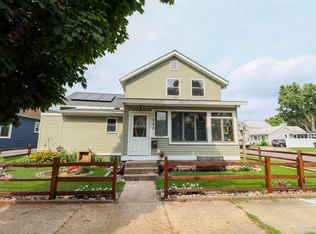 MLS ID #1976266, Scott Neumeister. WIREX MLS
 - $299,9003 bd2 ba1.5k sqft46652 Riverview Dr, La Crescent, MN 55947For Sale
 MLS ID #7158976, David M Snyder, Gerrard-Hoeschler. NorthstarMLS as distributed by MLS GRID
