CASH ONLY MUST CLOSE ASAP Rare opportunity to own one of the largest homesites in the neighborhood! Situated on approximately 1.25 acres across two parcels with road frontage on three sides, this custom 3BR/2.5BA home offers endless potential. Features include a formal living room, formal dining room, separate den, oversized primary suite, and a screened sunroom with tongue-and-groove wood ceilings and exposed beams overlooking the heated pool and spa inside a huge screened enclosure. The living room also features matching wood ceilings. Additional highlights include a newer metal roof, whole-house generator, city water & sewer, circular driveway, and majestic mature oak trees. While the interior could use updating, the home has great bones and an exceptional floor plan in a one-of-a-kind.
Pending
Price cut: $89K (9/13)
$425,000
1501 SE 8TH Drive, Okeechobee, FL 34974
3beds
2,646sqft
Single Family Residence
Built in 1969
1.05 Acres Lot
$398,300 Zestimate®
$161/sqft
$-- HOA
What's special
Majestic mature oak treesSeparate denExceptional floor planOversized primary suiteNewer metal roofFormal dining roomCircular driveway
- 85 days
- 258
- 6
Zillow last checked:
Listing updated:
Listed by:
John Michael Rickards 863-697-1992,
Red Gator Real Estate
Source: BeachesMLS,MLS#: B26053875 Originating MLS: BeachesMLS
Originating MLS: BeachesMLSFacts & features
Interior
Bedrooms & bathrooms
- Bedrooms: 3
- Bathrooms: 3
- Full bathrooms: 2
- 1/2 bathrooms: 1
- Main level bathrooms: 2
- Main level bedrooms: 3
Primary bedroom
- Level: First
- Area: 390
- Dimensions: 13 X 30
Kitchen
- Area: 192
- Dimensions: 12 X 16
Living room
- Area: 408
- Dimensions: 17 X 24
Heating
- Central
Cooling
- Central Air, Ceiling Fan(s)
Appliances
- Included: Dryer, Dishwasher, Electric Range, Microwave, Range, Refrigerator, Washer
- Laundry: Inside, Laundry Room
Features
- Built-in Features, Cathedral Ceiling(s), High Ceilings, Multiple Primary Suites, Pantry, Sitting Area in Primary, Storage, Tub Shower, Vaulted Ceiling(s), Walk-In Closet(s)
- Flooring: Carpet, Terrazzo, Tile, Vinyl
- Has fireplace: Yes
- Fireplace features: Wood Burning
Interior area
- Total structure area: 3,786
- Total interior livable area: 2,646 sqft
Video & virtual tour
Property
Parking
- Total spaces: 8
- Parking features: Attached, Circular Driveway, Driveway, Detached, Garage
- Attached garage spaces: 4
- Has uncovered spaces: Yes
Accessibility
- Accessibility features: None
Features
- Levels: One
- Stories: 1
- Exterior features: Storage
- Has private pool: Yes
- Pool features: Electric Heat, In Ground, Private, Screen Enclosure, Pool/Spa Combo
- Has spa: Yes
- Spa features: In Ground
- Fencing: Back Yard,Chain Link,Fenced
Lot
- Size: 1.05 Acres
- Features: 1-2 Acres, Oversized Lot, Many Trees
Details
- Additional structures: Garage(s), Outbuilding, Shed(s), Storage
- Parcel number: 12737350010000000010
- Zoning: RES
- Special conditions: Probate Listing
- Other equipment: Generator
Construction
Type & style
- Home type: SingleFamily
- Architectural style: Ranch
- Property subtype: Single Family Residence
Materials
- Block, Stone
- Foundation: Slab
- Roof: Metal
Condition
- Resale
- New construction: No
- Year built: 1969
Utilities & green energy
- Electric: Generator
- Sewer: Public Sewer
- Water: Public
- Utilities for property: Sewer Connected, Water Connected
Community & HOA
Community
- Security: Smoke Detector(s)
- Subdivision: OKEECHOBEE ESTATES 2ND
HOA
- Has HOA: No
Location
- Region: Okeechobee
Financial & listing details
- Price per square foot: $161/sqft
- Tax assessed value: $178,508
- Annual tax amount: $2,537
- Date on market: 7/18/2026
- Cumulative days on market: 85 days
- Listing terms: Cash,Conventional,FHA,USDA Loan,VA Loan
Estimated market value
$398,300
$378,000 - $418,000
$3,951/mo
Price history
| Date | Event | Price |
|---|---|---|
| 9/14/2026 | Pending sale | $425,000$161/sqft |
Source:  BeachesMLS #B26053875 Report a problem BeachesMLS #B26053875 Report a problem | ||
| 9/13/2026 | Price change | $425,000-17.3%$161/sqft |
Source: BeachesMLS #B26053875 Report a problem | ||
| 8/21/2026 | Price change | $514,000-2.8%$194/sqft |
Source: BeachesMLS #B26053875 Report a problem | ||
| 7/28/2026 | Price change | $529,000-3.6%$200/sqft |
Source: BeachesMLS #B26053875 Report a problem | ||
| 7/18/2026 | Price change | $549,000-12.2%$207/sqft |
Source: BeachesMLS #B26053875 Report a problem | ||
| 6/30/2026 | Price change | $625,000-3.8%$236/sqft |
Source: Owner Report a problem | ||
| 6/23/2026 | Listed for sale | $650,000+1429.4%$246/sqft |
Source: Owner Report a problem | ||
| 2/10/2004 | Sold | $42,500-31.5%$16/sqft |
Source: Agent Provided Report a problem | ||
| 4/28/1998 | Sold | $62,000+37.8%$23/sqft |
Source: Agent Provided Report a problem | ||
| 1/23/1998 | Sold | $45,000$17/sqft |
Source: Agent Provided Report a problem | ||
Public tax history
| Year | Property taxes | Tax assessment |
|---|---|---|
| 2025 | $2,537 +3.8% | $178,508 +2.9% |
| 2024 | $2,445 +3.8% | $173,477 +3% |
| 2023 | $2,356 +4.6% | $168,424 +3% |
| 2022 | $2,253 +3.8% | $163,518 +3% |
| 2021 | $2,170 +1% | $158,755 +1.4% |
| 2020 | $2,149 | $156,563 +2.3% |
| 2019 | $2,149 +2.8% | $153,043 +1.9% |
| 2018 | $2,091 | $150,189 +2.1% |
| 2017 | -- | $147,100 +2.1% |
| 2016 | $2,047 | $144,074 +0.7% |
| 2015 | $2,047 -2.8% | $143,072 +0.8% |
| 2014 | $2,106 | $141,937 -0.5% |
| 2013 | -- | $142,645 -2.8% |
| 2012 | -- | $146,782 -0.5% |
| 2011 | -- | $147,490 -26.7% |
| 2010 | -- | $201,315 -0.2% |
| 2009 | -- | $201,776 +1.7% |
| 2008 | -- | $198,452 +3% |
| 2007 | -- | $192,672 +2.5% |
| 2006 | -- | $187,973 +1.4% |
| 2005 | -- | $185,343 +3% |
| 2004 | -- | $179,945 +4% |
| 2003 | -- | $172,991 +6.4% |
| 2002 | -- | $162,557 +5.6% |
| 2001 | -- | $153,875 +3.3% |
| 2000 | -- | $149,030 |
Find assessor info on the county website
Monthly payment
Est. payment
Payment breakdown
Explore the cost of this home by adjusting the details. Changes won't be saved.Climate risks
Neighborhood: 34974
Nearby schools
Schools provided by the listing agent
- Elementary: Central
- Middle: Osceola
- High: Okeechobee
Source: BeachesMLS. This data may not be complete. We recommend contacting the local school district to confirm school assignments for this home.
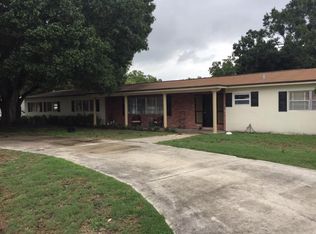
Similar homes
- $475,0004 bd3 ba2.3k sqft1218 SE 12TH Drive, Okeechobee, FL 34974For SaleMLS ID #B26077060, Faith D. Nielson, The Tucker Group, LLC. BeachesMLS
- $439,9993 bd2 ba1.8k sqft1208 SE 12th Dr, Okeechobee, FL 34974For Sale By Owner

- $518,0003 bd2 ba2.3k sqft301 SE 5TH Street, Okeechobee, FL 34974For Sale
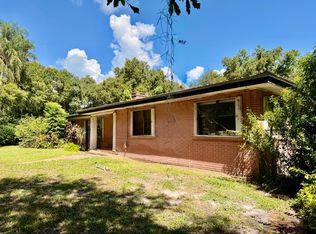
 MLS ID #B26070947, Lori Mixon, Mixon Real Estate Group. BeachesMLS
 - $299,0004 bd2 ba1.3k sqft1903 SW 3rd Avenue, Okeechobee, FL 34974For Sale
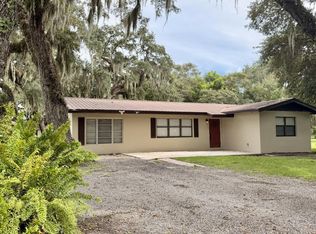 MLS ID #B26086802, Lori Mixon, Mixon Real Estate Group. BeachesMLS
 - $423,500-- bd2 ba1.7k sqft3856 SW 11TH Avenue, Okeechobee, FL 34974For SaleMLS ID #B26080193, Gary Joiner, Legacy Real Estate of Florida LLC. BeachesMLS
- $415,0004 bd2 ba1.3k sqft817 SE 9th Street, Okeechobee, FL 34974For SaleMLS ID #F10554350, Baron Karl Taylor, McFarland Real Estate Co. BeachesMLS
- $539,0003 bd3 ba2.6k sqft505 SE 18th Way, Okeechobee, FL 34974For SaleMLS ID #R11141140, Veronica Christine Ma Gabor, Florida Quality Real Estate Inc.. BeachesMLS
- $429,9004 bd3 ba1.8k sqft2809 SE 27TH AVENUE, OKEECHOBEE, FL 34974For Sale
 MLS ID #A4678840, Cliff Glansen, FLATFEE.COM. Stellar MLS
 - $409,0003 bd2 ba1.7k sqft1031 SW 24th Avenue, Okeechobee, FL 34974For SaleMLS ID #B26072453, John Henao, Prime Agent Group, LLC.. BeachesMLS
- $390,0003 bd2 ba1.9k sqft612 SE 13TH AVENUE, OKEECHOBEE, FL 34974New ConstructionMLS ID #A4705125, Cliff Glansen, FLATFEE.COM. Stellar MLS
- $390,0005 bd3 ba2.1k sqft1517 SW 7th Avenue, Okeechobee, FL 34974For SaleMLS ID #R11054825, Amy Fipps, Red Gator Real Estate. BeachesMLS
- $479,9993 bd2 ba1.8k sqft2406 SE 31st Street SE, Okeechobee, FL 34974For SaleMLS ID #B26035579, Latt Caden Durrance, R&R Property Group. BeachesMLS
- $310,0003 bd2 ba1.8k sqft1836 SE 32ND Street, Okeechobee, FL 34974For SaleMLS ID #B26082199, Winston Wade Ward II, Integrity Realty Group of Florida LLC. BeachesMLS
- $299,0003 bd2 ba1.7k sqft3611 SE 19th Terrace, Okeechobee, FL 34974For SaleMLS ID #B26082745, Veronica Christine Ma Gabor, Florida Quality Real Estate Inc.. BeachesMLS
- $499,0003 bd3 ba1.9k sqft926 SW 44th Boulevard, Okeechobee, FL 34974For SaleMLS ID #B26032850, Jimmy De La Luz Caballero, Mixon Real Estate Group. BeachesMLS
- $250,0004 bd2 ba2.1k sqft275 SE 16TH Avenue, Okeechobee, FL 34974For SaleMLS ID #B26076151, Anayeli Solis, Solis Realty Group LLC. BeachesMLS
- $580,0004 bd4 ba3.9k sqft2428 SW 18TH Court, Okeechobee, FL 34974For SaleMLS ID #B26069790, Rosalba Ascencio, LoKation. BeachesMLS
- $340,0004 bd3 ba1.9k sqft4003 SE 26th Street, Okeechobee, FL 34974For SaleMLS ID #B26012808, Paula Williams, Florida Homes Realty & Mortgag. BeachesMLS
