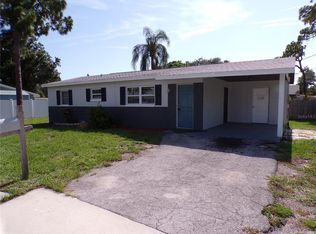
Under contract-accepting backup offers. Large Corner-Lot home with solid bones & new roof installed 2025. Opportunity is knocking in this 4 bedroom, 1 bath, single-family home sitting proudly on a spacious corner lot. This property needs full updating throughout — perfect for a handyman, investor, or first-time homebuyer looking to build instant equity and customize a home to their taste. Inside, the home offers a functional split layout and generous bedroom sizes. With cosmetic updates, this property can transform into a beautiful primary residence or a strong long-term rental. Possibility may exist to have zoning re-classified to best utilize this 100 x 100 property. Potential buyers advised to perform all due diligence as needed. Priced to move, this is one of the best values in the area for anyone ready to roll up their sleeves and create something special. Bring your vision, your tools, and make this home shine again.
Under contract
Price cut: $29K (7/6)
$240,000
1501 Stevensons Dr, Clearwater, FL 33755
4beds
1,022sqft
:
Get pre-qualified$1,656/mo
Single Family Residence
Built in 1955
9,762 Square Feet Lot
$235,300 Zestimate®
$235/sqft
$-- HOA
What's special
- 37 days |
- 533 |
- 16 |
Zillow last checked:
Listing updated:
Listed by:
Dan Abdullaj 727-480-2516,
CHARLES RUTENBERG REALTY INC 727-538-9200
Source: Stellar MLS,MLS#: TB8521278 Originating MLS: Suncoast Tampa
Originating MLS: Suncoast Tampa
Facts & features
Interior
Bedrooms & bathrooms
- Bedrooms: 4
- Bathrooms: 1
- Full bathrooms: 1
Primary bedroom
- Features: Built-in Closet
- Level: First
- Area: 144 Square Feet
- Dimensions: 12x12
Bedroom 2
- Features: Built-in Closet
- Level: First
- Area: 144 Square Feet
- Dimensions: 12x12
Bedroom 3
- Features: Built-in Closet
- Level: First
- Area: 144 Square Feet
- Dimensions: 12x12
Kitchen
- Level: First
- Area: 80 Square Feet
- Dimensions: 10x8
Living room
- Level: First
- Area: 140 Square Feet
- Dimensions: 14x10
Office
- Level: First
- Area: 96 Square Feet
- Dimensions: 12x8
Heating
- Central
Cooling
- Central Air
Appliances
- Included: None
- Laundry: Inside
Features
- Thermostat
- Flooring: Laminate
- Has fireplace: No
- Common walls with other units/homes: Corner Unit
Interior area
- Total structure area: 1,099
- Total interior livable area: 1,022 sqft
Video & virtual tour
Property
Features
- Levels: One
- Stories: 1
- Exterior features: None
Lot
- Size: 9,762 Square Feet
- Dimensions: 100 x 100
- Features: Corner Lot
Details
- Parcel number: 102915854460040050
- Special conditions: None
Construction
Type & style
- Home type: SingleFamily
- Property subtype: Single Family Residence
Materials
- Block
- Foundation: Block, Slab
- Roof: Shingle
Condition
- Fixer
- New construction: No
- Year built: 1955
Utilities & green energy
- Sewer: Public Sewer
- Water: None
- Utilities for property: BB/HS Internet Available, Cable Available, Electricity Connected, Sewer Connected, Water Connected
Community & HOA
Community
- Pet fee: $0 monthly
- Subdivision: STEVENSONS HEIGHTS
HOA
- Has HOA: No
Location
- Region: Clearwater
Financial & listing details
- Price per square foot: $235/sqft
- Tax assessed value: $202,583
- Annual tax amount: $2,555
- Date on market: 6/20/2026
- Cumulative days on market: 22 days
- Listing terms: Cash,Conventional
- Ownership: Fee Simple
- Total actual rent: 0
- Electric utility on property: Yes
- Road surface type: Asphalt
Estimated market value
$235,300
$224,000 - $247,000
$2,100/mo
Price history
| Date | Event | Price |
|---|---|---|
| 7/24/2026 | Contingent | $240,000$235/sqft |
Source:  Stellar MLS #TB8521278 Report a problem Stellar MLS #TB8521278 Report a problem | ||
| 7/24/2026 | Listed for sale | $240,000$235/sqft |
Source: Stellar MLS #TB8521278 Report a problem | ||
| 7/9/2026 | Contingent | $240,000$235/sqft |
Source: Stellar MLS #TB8521278 Report a problem | ||
| 7/6/2026 | Price change | $240,000-10.8%$235/sqft |
Source: Stellar MLS #TB8521278 Report a problem | ||
| 6/27/2026 | Price change | $269,000-10%$263/sqft |
Source: Stellar MLS #TB8521278 Report a problem | ||
| 6/20/2026 | Listed for sale | $299,000+349.6%$293/sqft |
Source: Stellar MLS #TB8521278 Report a problem | ||
| 10/21/2014 | Listing removed | $66,500$65/sqft |
Source: Charles Rutenberg Realty, Inc. #U7612558 Report a problem | ||
| 4/30/2014 | Price change | $66,500+3.9%$65/sqft |
Source: Charles Rutenberg Realty, Inc. #U7612558 Report a problem | ||
| 4/22/2014 | Price change | $64,000+8.5%$63/sqft |
Source: Charles Rutenberg Realty, Inc. #U7612558 Report a problem | ||
| 3/9/2014 | Listed for sale | $59,000-52.8%$58/sqft |
Source: Charles Rutenberg Realty, Inc. #U7612558 Report a problem | ||
| 10/7/2011 | Listing removed | $125,000$122/sqft |
Source: Stonebridge Real Estate Inc. #U7477006 Report a problem | ||
| 3/31/2011 | Price change | $125,000+66.7%$122/sqft |
Source: Stonebridge Real Estate Inc. #7477006 Report a problem | ||
| 8/27/2010 | Price change | $75,000+7.3%$73/sqft |
Source: Stonebridge Real Estate Inc. #7477006 Report a problem | ||
| 8/18/2010 | Listed for sale | $69,900$68/sqft |
Source: Stonebridge Real Estate Inc. #7477006 Report a problem | ||
Public tax history
| Year | Property taxes | Tax assessment |
|---|---|---|
| 2024 | $2,487 +12.1% | $99,579 +10% |
| 2023 | $2,219 +12.9% | $90,526 +10% |
| 2022 | $1,966 +14% | $82,296 +10% |
| 2021 | $1,725 +7% | $74,815 +10% |
| 2020 | $1,612 +5.6% | $68,014 +10% |
| 2019 | $1,526 | $61,831 +1% |
| 2018 | $1,526 +26.2% | $61,206 +3.8% |
| 2017 | $1,209 +25.6% | $58,959 +26.9% |
| 2016 | $963 +2.1% | $46,455 +4.3% |
| 2015 | $943 -8.5% | $44,519 -8.1% |
| 2014 | $1,030 -9.7% | $48,449 -10.8% |
| 2013 | $1,141 +11.6% | $54,291 +14.1% |
| 2012 | $1,022 | $47,576 -26.2% |
| 2011 | -- | $64,424 -16.4% |
| 2010 | -- | $77,102 -17.6% |
| 2009 | -- | $93,542 -8.7% |
| 2008 | $2,085 | $102,400 -22.4% |
| 2007 | -- | $132,000 +71.2% |
| 2005 | -- | $77,100 +16.1% |
| 2004 | $1,525 +6.6% | $66,400 +7.1% |
| 2003 | $1,431 +25.2% | $62,000 +6.5% |
| 2002 | $1,143 | $58,200 +17.6% |
| 2001 | $1,143 +8.6% | $49,500 +8.1% |
| 2000 | $1,053 | $45,800 |
Find assessor info on the county website
Monthly payment
Est. payment
Payment breakdown
Explore the cost of this home by adjusting the details. Changes won't be saved.Climate risks
Neighborhood: 33755
Nearby schools
GreatSchools rating
- 8/10Sandy Lane Elementary SchoolGrades: PK-5Distance: 0.4 mi
- 9/10Dunedin Highland Middle SchoolGrades: 6-8Distance: 1.4 mi
- 5/10Dunedin High SchoolGrades: 9-12Distance: 3.4 mi
Schools provided by the listing agent
- Elementary: Sandy Lane Elementary-PN
- Middle: Dunedin Highland Middle-PN
- High: Dunedin High-PN
Source: Stellar MLS. This data may not be complete. We recommend contacting the local school district to confirm school assignments for this home.
- $219,100-- bd1 ba1.8k sqft1509 Stevensons Dr, Clearwater, FL 33755Off Market
- $211,300-- bd1 ba980 sqft1241 Carol Dr, Clearwater, FL 33755Off Market
- $188,100-- bd1 ba1k sqft1237 Carol Dr, Clearwater, FL 33755Off Market
- $194,000-- bd1 ba1k sqft1515 Stevensons Dr, Clearwater, FL 33755Off Market
- $---- bd-- ba-- sqft1410 N Betty Ln, Clearwater, FL 33755Off Market
- $150,7803 bd1 ba782 sqft1504 Stevensons Dr, Clearwater, FL 33755Sold
- $--3 bd1 ba782 sqft1504 Stevensons Dr #A, Clearwater, FL 33755Off Market
- $--2 bd1 ba700 sqft1504 Stevensons Dr #B, Clearwater, FL 33755Off Market
A local agent can set up tours, give advice and negotiate with sellers.
A local lender can help you make sure your offer is ready when you are.
Similar homes
- $249,9953 bd2 ba1.3k sqft1010 Pennsylvania Ave, Clearwater, FL 33755For Sale

 MLS ID #TB8521219, Dan Abdullaj, CHARLES RUTENBERG REALTY INC. Stellar MLS
 - $269,0003 bd1 ba798 sqft1878 Trotter Rd, Largo, FL 33774For Sale
 MLS ID #TB8532250, Gabriel Graham, REALTY EXPERTS. Stellar MLS
 - $259,0002 bd1 ba786 sqft602 S Prospect Ave, Clearwater, FL 33756For Sale
 MLS ID #TB8514038, Jaime McKnight, COLDWELL BANKER REALTY. Stellar MLS
 - $325,0003 bd2 ba1.1k sqft1348 Friend Ave, Clearwater, FL 33756For Sale
 MLS ID #TB8508214, Fabrice Barrault, STREETSMART REALTY. Stellar MLS
 - $229,0002 bd1 ba894 sqft1200 Abbey Crescent Ln, Clearwater, FL 33759For SaleMLS ID #TB8496633, Ramtin Norozzy, CHARLES RUTENBERG REALTY INC. Stellar MLS
- $224,9002 bd1 ba748 sqft1016 Rosery Rd NW, Largo, FL 33770For SaleMLS ID #TB8513139, Peter Sweeney, LPT REALTY, LLC. Stellar MLS
- $149,9002 bd2 ba1.5k sqft1657 S Lake Ave APT 1, Clearwater, FL 33756For SaleMLS ID #TB8522120, Margie Pretzman, THE SHOP REAL ESTATE CO.. Stellar MLS
- $219,0002 bd3 ba1.1k sqft2504 Brigadoon Dr, Clearwater, FL 33759For SaleMLS ID #TB8514104, Jaime McKnight, COLDWELL BANKER REALTY. Stellar MLS
- $239,0002 bd1 ba939 sqft317 Plymouth St, Safety Harbor, FL 34695For SaleMLS ID #TB8463544, Jonathan Trieste, TRIESTE REAL ESTATE. Stellar MLS
- $259,9993 bd2 ba950 sqft146 NE Madison Cir N, Saint Petersburg, FL 33702For SaleMLS ID #TB8518009, Fabian Casarez, INVESTCOR REALTY LLC. Stellar MLS
- $315,0003 bd2 ba1.2k sqft1608 Edna Ave, Largo, FL 33770For SaleMLS ID #TB8509013, Matthew Brooks, COLDWELL BANKER REALTY. Stellar MLS
- $240,0002 bd2 ba1.1k sqft3723 Colonial Hills Dr, New Port Richey, FL 34652For SaleMLS ID #TB8521825, Shannon Coughlin, NAMASTE REALTY LLC. Stellar MLS
- $218,0003 bd2 ba1.2k sqft4926 Colonnade Ave, Holiday, FL 34690For SaleMLS ID #TB8521091, Maria Kastritsos, OLYMPIC REALTY SERVICES LLC. Stellar MLS
- $349,9993 bd1 ba943 sqft8672 78th Pl, Seminole, FL 33777For SaleMLS ID #TB8531915, Dilan Scargle, COMPASS FLORIDA LLC. Stellar MLS
- $124,9002 bd2 ba813 sqft1799 N Highland Ave #170, Clearwater, FL 33755For SaleMLS ID #TB8380932, Louise Alepins, LPT REALTY, LLC. Stellar MLS
- $225,0003 bd2 ba1.3k sqft3415 Coldwell Dr, Holiday, FL 34691For SaleMLS ID #TB8513062, Dean Shafer, LPT REALTY, LLC. Stellar MLS
- $219,9002 bd2 ba948 sqft2051 Peggy Dr, Holiday, FL 34690For SaleMLS ID #TB8527371, Tyler Grisley, LLC, INSPIRED REALTY, LLC. Stellar MLS
- $224,9002 bd2 ba1.1k sqft2702 Druid Pl, Holiday, FL 34691For SaleMLS ID #O6404815, Christopher Wallace, MAINSTAY BROKERAGE LLC. Stellar MLS
- $240,0003 bd2 ba1.3k sqft4112 Mesa Dr, New Port Richey, FL 34653For SaleMLS ID #TB8503150, Stephany Arana, PEOPLE'S CHOICE REALTY SVC LLC. Stellar MLS
- $240,0002 bd2 ba1.1k sqft4813 Dogwood St, New Port Richey, FL 34653For SaleMLS ID #W7886517, Bill Sanders, F I GREY & SON RESIDENTIAL. Stellar MLS
