Welcome to this charming corner lot bungalow offering endless possibilities! This spacious 4-bedroom, 2-bath home is filled with character, abundant natural light, and fresh paint throughout. The main level features a welcoming living room, formal dining room, functional kitchen, two bedrooms, a full bath, and a bonus room perfect for a home office or flex space. Upstairs offers two additional bedrooms, another full bath, a living area, dining space, and multiple bonus rooms, providing incredible versatility. With its flexible layout, this home has the potential to be converted back into a duplex (buyer to verify with municipality) or serve as an excellent income-producing rental property. Complete with a 2-car garage, this unique home is packed with charm, space, and investment potential.
Active
Price cut: $5K (9/8)
$220,000
1501 W Capitol DRIVE, Milwaukee, WI 53206
4beds
2,612sqft
Single Family Residence
Built in 1926
4,356 Square Feet Lot
$218,400 Zestimate®
$84/sqft
$-- HOA
What's special
Fresh paint throughoutFunctional kitchenAbundant natural lightFilled with characterFormal dining roomCorner lot
- 106 days
- 267
- 32
Zillow last checked:
Listing updated:
Listed by:
Nicole Ehrhart Fenner 414-477-7980,
Homestead Realty, Inc
Source: WIREX MLS,MLS#: 1970799 Originating MLS: Metro MLS
Originating MLS: Metro MLSFacts & features
Interior
Bedrooms & bathrooms
- Bedrooms: 4
- Bathrooms: 2
- Full bathrooms: 2
- Main level bedrooms: 2
Primary bedroom
- Level: Upper
- Area: 168
- Dimensions: 14 x 12
Bedroom 2
- Level: Upper
- Area: 120
- Dimensions: 12 x 10
Bedroom 3
- Level: Main
- Area: 100
- Dimensions: 10 x 10
Bedroom 4
- Level: Main
- Area: 100
- Dimensions: 10 x 10
Bathroom
- Features: Tub Only, Ceramic Tile
Dining room
- Level: Main
- Area: 224
- Dimensions: 16 x 14
Family room
- Level: Upper
- Area: 280
- Dimensions: 20 x 14
Kitchen
- Level: Main
- Area: 168
- Dimensions: 14 x 12
Living room
- Level: Main
- Area: 280
- Dimensions: 20 x 14
Heating
- Natural Gas, Radiant/Hot Water
Appliances
- Included: Oven, Range
Features
- Basement: Full
Interior area
- Total structure area: 2,612
- Total interior livable area: 2,612 sqft
Property
Parking
- Total spaces: 2
- Parking features: Detached, 2 Car
- Garage spaces: 2
Features
- Levels: One and One Half
- Stories: 1
Lot
- Size: 4,356 Square Feet
- Features: Sidewalks
Details
- Parcel number: 2710202000
- Zoning: RT3
Construction
Type & style
- Home type: SingleFamily
- Architectural style: Bungalow
- Property subtype: Single Family Residence
Materials
- Brick, Brick/Stone
Condition
- 21+ Years
- New construction: No
- Year built: 1926
Utilities & green energy
- Sewer: Public Sewer
- Water: Public
Community & HOA
Location
- Region: Milwaukee
- Municipality: Milwaukee
Financial & listing details
- Price per square foot: $84/sqft
- Tax assessed value: $168,400
- Annual tax amount: $3,416
- Date on market: 7/9/2026
- Inclusions: Stove
- Exclusions: Seller's Personal Property
Estimated market value
$218,400
$207,000 - $229,000
$2,043/mo
Price history
| Date | Event | Price |
|---|---|---|
| 9/8/2026 | Price change | $220,000-2.2%$84/sqft |
Source:  WIREX MLS #1970799 Report a problem WIREX MLS #1970799 Report a problem | ||
| 7/9/2026 | Listed for sale | $225,000+462.5%$86/sqft |
Source: WIREX MLS #1970799 Report a problem | ||
| 6/10/2025 | Sold | $40,000$15/sqft |
Source: Public Record Report a problem | ||
Public tax history
| Year | Property taxes | Tax assessment |
|---|---|---|
| 2025 | $3,503 -7.2% | $168,400 +2.3% |
| 2024 | $3,774 +33.8% | $164,600 +37.9% |
| 2023 | $2,821 -0.8% | $119,400 |
| 2022 | $2,843 -13.1% | $119,400 +1.5% |
| 2021 | $3,273 | $117,600 |
| 2020 | $3,273 | $117,600 |
| 2019 | $3,273 +0.4% | $117,600 +0.5% |
| 2018 | $3,258 +70.9% | $117,000 +66% |
| 2017 | $1,907 +3% | $70,500 -0.1% |
| 2016 | $1,851 -5.1% | $70,600 -4.5% |
| 2015 | $1,951 | $73,900 |
| 2014 | $1,951 | $73,900 -16.3% |
| 2012 | -- | $88,300 -18% |
| 2011 | -- | $107,700 |
| 2010 | $2,788 -3% | $107,700 -5% |
| 2009 | $2,873 | $113,400 -6.6% |
| 2008 | -- | $121,400 +5% |
| 2007 | -- | $115,600 |
| 2006 | -- | $115,600 |
| 2005 | -- | $115,600 +12.8% |
| 2004 | -- | $102,500 +24.4% |
| 2003 | -- | $82,400 +6.7% |
| 2002 | -- | $77,200 +22.7% |
| 2001 | $1,859 +5.5% | $62,900 |
| 2000 | $1,762 +21.6% | $62,900 +24.3% |
| 1999 | $1,449 | $50,600 |
Find assessor info on the county website
Monthly payment
Est. payment
Payment breakdown
Explore the cost of this home by adjusting the details. Changes won't be saved.Climate risks
Neighborhood: Arlington Heights
Nearby schools
Schools provided by the listing agent
- District: Milwaukee
Source: WIREX MLS. This data may not be complete. We recommend contacting the local school district to confirm school assignments for this home.
Similar homes
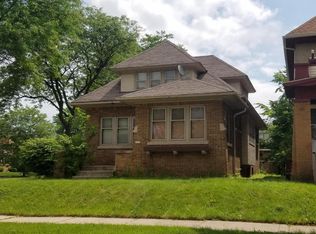
- $164,9003 bd2 ba1.4k sqft3547 N 14th STREET, Milwaukee, WI 53206Active
 MLS ID #1985251, Wendy Gahn-Ackley. WIREX MLS
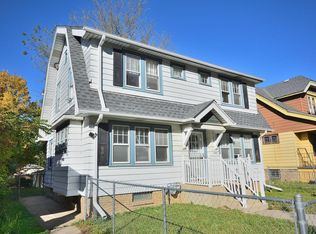
 - $169,9004 bd2 ba1.5k sqft3144 N 26th STREET, Milwaukee, WI 53206Active
 MLS ID #1985255, Amarei Bostick. WIREX MLS
 - $164,9005 bd2 ba1.4k sqft3763 N 10th STREET, Milwaukee, WI 53206Active
 MLS ID #1979773, Emma Allen-Green. WIREX MLS
 - $224,5004 bd2 ba2.3k sqft4100 N 62nd STREET, Milwaukee, WI 53216Active
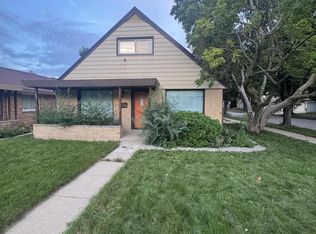 MLS ID #1981132, Andrew Lied. WIREX MLS
