Solid brick bungalow packed with incredible upside and income potential, ideal for investors and value-add buyers. Featuring 2,797 sq. ft. above grade, this versatile property can operate as a 4-bed, 2-bath single-family or a 2/1 duplex with separate utilities. Highlights include original natural woodwork, freshly refinished hardwood floors, a sunroom/den flex space, newer roof, and newer windows. Complete with a large backyard, paver patio, extra 2-car garage, and ample driveway parking. A rare chance to build equity or boost your portfolio with a near turnkey rental asset. Bring your renovation vision to maximize returns today! Room measurements have not been verified.Also listed as 2 family property.
Active
Price cut: $25K (8/28)
$199,900
6344 N 91st STREET #6346, Milwaukee, WI 53225
4beds
2,797sqft
Single Family Residence
Built in 1920
0.3 Acres Lot
$-- Zestimate®
$71/sqft
$-- HOA
What's special
Ample driveway parkingOriginal natural woodworkNewer windowsNewer roofSolid brick bungalowPaver patioFreshly refinished hardwood floors
- 54 days
- 1,653
- 155
Zillow last checked:
Listing updated:
Listed by:
William Winser 414-659-6509,
List 4 Less MLS of WI
Source: WIREX MLS,MLS#: 1975974 Originating MLS: Metro MLS
Originating MLS: Metro MLSFacts & features
Interior
Bedrooms & bathrooms
- Bedrooms: 4
- Bathrooms: 2
- Full bathrooms: 2
- Main level bedrooms: 2
Primary bedroom
- Level: Main
- Area: 154
- Dimensions: 14 x 11
Bedroom 2
- Level: Main
- Area: 154
- Dimensions: 14 x 11
Bedroom 3
- Level: Upper
- Area: 165
- Dimensions: 15 x 11
Bedroom 4
- Level: Upper
- Area: 324
- Dimensions: 18 x 18
Bathroom
- Features: Tub Only, Ceramic Tile, Master Bedroom Bath: Tub/Shower Combo
Kitchen
- Level: Main
- Area: 182
- Dimensions: 14 x 13
Living room
- Level: Main
- Area: 280
- Dimensions: 20 x 14
Office
- Level: Main
- Area: 144
- Dimensions: 12 x 12
Heating
- Natural Gas, Forced Air
Cooling
- Central Air
Features
- High Speed Internet, Pantry
- Flooring: Wood
- Basement: Block,Full
Interior area
- Total structure area: 2,797
- Total interior livable area: 2,797 sqft
Property
Parking
- Total spaces: 4
- Parking features: Garage Door Opener, Detached, 4 Car, 1 Space
- Garage spaces: 4
Features
- Levels: One and One Half
- Stories: 1
- Patio & porch: Patio
- Fencing: Fenced Yard
Lot
- Size: 0.3 Acres
- Features: Sidewalks, Wooded
Details
- Parcel number: 1529989200
- Zoning: RM1
Construction
Type & style
- Home type: SingleFamily
- Architectural style: Bungalow,Cape Cod
- Property subtype: Single Family Residence
Materials
- Brick, Brick/Stone, Stone
Condition
- 21+ Years
- New construction: No
- Year built: 1920
Utilities & green energy
- Sewer: Public Sewer
- Water: Public
- Utilities for property: Cable Available
Community & HOA
Location
- Region: Milwaukee
- Municipality: Milwaukee
Financial & listing details
- Price per square foot: $71/sqft
- Annual tax amount: $5,382
- Date on market: 8/13/2026
- Inclusions: Seller Shall Convey, And Buyer Accepts, Any And All Personal Property, Items, Debris, Or Materials Remaining In, On, Or About The Real Property And Improvements At The Time Of Closing.
- Exclusions: Sellers Personal Property
Estimated market value
Not available
Estimated sales range
Not available
$2,344/mo
Price history
| Date | Event | Price |
|---|---|---|
| 10/6/2026 | Listed for sale | $199,900$71/sqft |
Source:  WIREX MLS #1975974 Report a problem WIREX MLS #1975974 Report a problem | ||
| 9/14/2026 | Contingent | $199,900$71/sqft |
Source: WIREX MLS #1975963 Report a problem | ||
| 8/28/2026 | Price change | $199,900-11.1%$71/sqft |
Source: WIREX MLS #1975974 Report a problem | ||
| 8/13/2026 | Listed for sale | $224,900$80/sqft |
Source: WIREX MLS #1975963 Report a problem | ||
Public tax history
Tax history is unavailable.
Monthly payment
Est. payment
Payment breakdown
Explore the cost of this home by adjusting the details. Changes won't be saved.Climate risks
Neighborhood: Menomonee River Hills
Nearby schools
Schools provided by the listing agent
- District: Milwaukee
Source: WIREX MLS. This data may not be complete. We recommend contacting the local school district to confirm school assignments for this home.


Similar homes
- $224,5004 bd2 ba2.3k sqft4100 N 62nd STREET, Milwaukee, WI 53216Active
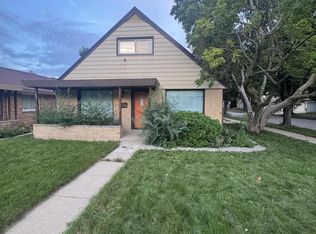 MLS ID #1981132, Andrew Lied. WIREX MLS
 - $198,9004 bd1 ba1.9k sqft2805 N 44th STREET, Milwaukee, WI 53210Active
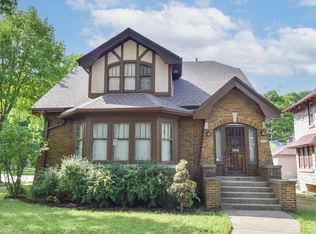 MLS ID #1980135, Dionne Barnes. WIREX MLS
 - $205,9004 bd2 ba1.4k sqft5525 N Long Island DRIVE, Milwaukee, WI 53209Active
 MLS ID #1973102, Melanie Eden. WIREX MLS
 - $220,0004 bd2 ba2.6k sqft1501 W Capitol DRIVE, Milwaukee, WI 53206Active
 MLS ID #1970799, Nicole Ehrhart Fenner. WIREX MLS
