Your own private backyard oasis awaits. This beautifully appointed one-story home combines elegant interiors with a resort-style outdoor retreat featuring a heated pool, spa, and screened covered patio, creating the perfect space to relax or entertain year-round. Inside, an inviting foyer leads to a private home office before opening into a bright and spacious family room that flows seamlessly into the chef-inspired kitchen, complete with granite countertops, a large island, gas cooktop, and walk-in pantry. The thoughtfully designed split floor plan offers privacy, with a spacious primary suite featuring dual vanities, a soaking tub, oversized shower, and walk-in closet. Situated on a corner lot in the award-winning Bridgeland community, residents enjoy exceptional amenities including parks, scenic trails, pools, a fitness center, and top-rated Cy-Fair ISD schools!
Pending
$475,000
15018 Fisher Reservoir Dr, Cypress, TX 77433
3beds
2,005sqft
Single Family Residence
Built in 2021
6,904 Square Feet Lot
$467,600 Zestimate®
$237/sqft
$118/mo HOA
What's special
Heated poolPrivate backyard oasisInviting foyerPrivate home officeGranite countertopsScreened covered patioCorner lot
- 55 days |
- 46 |
- 1 |
Likely to sell faster than
Zillow last checked:
Listing updated:
Listed by:
Dan Klawer TREC #0694191 346-274-1915,
Keller Williams Signature,
Kris Colquette TREC #0563385 832-726-7229,
Keller Williams Signature
Source: HAR,MLS#: 31970899
Facts & features
Interior
Bedrooms & bathrooms
- Bedrooms: 3
- Bathrooms: 2
- Full bathrooms: 2
Rooms
- Room types: Family Room, Utility Room
Primary bedroom
- Level: First
- Area: 289
- Dimensions: 17 x 17
Bedroom
- Level: First
- Area: 143
- Dimensions: 13 x 11
Bedroom
- Level: First
- Area: 143
- Dimensions: 13 x 11
Other
- Level: First
- Area: 130
- Dimensions: 10 x 13
Dining room
- Level: First
- Area: 165
- Dimensions: 15 x 11
Family room
- Level: First
- Area: 306
- Dimensions: 17 x 18
Heating
- Natural Gas
Cooling
- Ceiling Fan(s), Electric
Appliances
- Included: ENERGY STAR Qualified Appliances, Disposal, Electric Oven, Microwave, Gas Cooktop, Dishwasher
- Laundry: Electric Dryer Hookup, Washer Hookup
Features
- Formal Entry/Foyer, All Bedrooms Down, En-Suite Bath, Primary Bed - 1st Floor, Split Plan, Walk-In Closet(s)
- Windows: Insulated/Low-E windows
Interior area
- Total structure area: 2,005
- Total interior livable area: 2,005 sqft
Video & virtual tour
Property
Parking
- Total spaces: 2
- Parking features: Attached, Garage Door Opener, Double-Wide Driveway
- Attached garage spaces: 2
Features
- Stories: 1
- Exterior features: Sprinkler System
- Has private pool: Yes
- Pool features: Heated, In Ground, Pool/Spa Combo
Lot
- Size: 6,904 Square Feet
- Features: Subdivided, 0 Up To 1/4 Acre
Details
- Parcel number: 1419870020001
Construction
Type & style
- Home type: SingleFamily
- Architectural style: Traditional
- Property subtype: Single Family Residence
Materials
- Brick
- Foundation: Slab
- Roof: Composition
Condition
- New construction: No
- Year built: 2021
Utilities & green energy
- Water: Water District
Green energy
- Energy efficient items: Thermostat, HVAC>13 SEER
Community & HOA
Community
- Subdivision: Bridgeland Parkland Village Sec 42
HOA
- Has HOA: Yes
- Amenities included: Clubhouse, Fitness Center, Jogging Path, Park, Picnic Area, Playground, Pond, Pool, Splash Pad, Tennis Court(s), Trail(s)
- HOA fee: $1,410 annually
Location
- Region: Cypress
Financial & listing details
- Price per square foot: $237/sqft
- Tax assessed value: $449,013
- Annual tax amount: $14,214
- Date on market: 7/2/2026
- Listing terms: Cash,Conventional,FHA,VA Loan
- Road surface type: Concrete, Curbs
Estimated market value
$467,600
$444,000 - $491,000
$2,595/mo
Price history
| Date | Event | Price |
|---|---|---|
| 7/15/2026 | Pending sale | $475,000$237/sqft |
Source:  HAR #31970899 Report a problem HAR #31970899 Report a problem | ||
| 7/2/2026 | Listed for sale | $475,000$237/sqft |
Source: HAR #31970899 Report a problem | ||
| 11/1/2021 | Sold | -- |
Source: Agent Provided Report a problem | ||
Public tax history
| Year | Property taxes | Tax assessment |
|---|---|---|
| 2025 | $2,854 +5.5% | $449,013 +3.2% |
| 2024 | $2,705 +3.2% | $434,954 -5.6% |
| 2023 | $2,622 +6.3% | $460,666 +8.8% |
| 2022 | $2,466 | $423,467 +478.1% |
| 2021 | -- | $73,250 |
Find assessor info on the county website
Monthly payment
Est. payment
Payment breakdown
Explore the cost of this home by adjusting the details. Changes won't be saved.Climate risks
Neighborhood: Bridgeland
Nearby schools
GreatSchools rating
- 10/10Wells Elementary SchoolGrades: PK-5Distance: 0.6 mi
- 10/10Sprague Middle SchoolGrades: 6-8Distance: 0.6 mi
- 9/10Bridgeland High SchoolGrades: 9-12Distance: 0.7 mi
Schools provided by the listing agent
- Elementary: Wells Elementary School (Cypress-Fairbanks)
- Middle: Sprague Middle School
- High: Bridgeland High School
Source: HAR. This data may not be complete. We recommend contacting the local school district to confirm school assignments for this home.
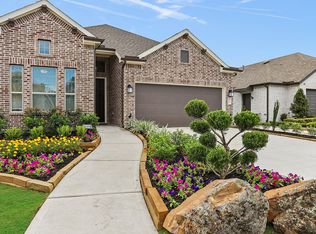
- $487,9004 bd3 ba2.4k sqft15014 Fisher Reservoir Dr, Cypress, TX 77433Off Market
- $432,5003 bd3 ba2.1k sqft19822 San Angelo Park Dr, Cypress, TX 77433Off Market
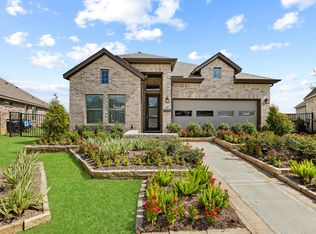
- $401,0004 bd3 ba2k sqft19806 San Angelo Park Dr, Cypress, TX 77433Off Market
- $471,4004 bd3 ba1.9k sqft19819 San Angelo Park Dr, Cypress, TX 77433Off Market
- $450,0004 bd2 ba2.5k sqft19823 San Angelo Park Dr, Cypress, TX 77433Off Market
- $387,5003 bd2 ba1.8k sqft19802 San Angelo Park Dr, Cypress, TX 77433Off Market
- $--4 bd3 ba2.3k sqft15010 Fisher Reservoir Dr, Cypress, TX 77433Sold
- $359,6003 bd2 ba1.7k sqft15023 Concho River Way, Cypress, TX 77433Off Market
A local agent can set up tours, give advice and negotiate with sellers.
Similar homes
- $489,0004 bd4 ba2.5k sqft16107 Swift Fox Ct, Cypress, TX 77433For Sale
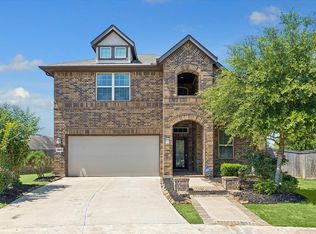 MLS ID #35686769, Jessica Tovar, Nan & Company Properties - Corporate Office (Heights). HAR
 - $469,9994 bd4 ba2.8k sqft14926 Big Bend Ranch Dr, Cypress, TX 77433For Sale
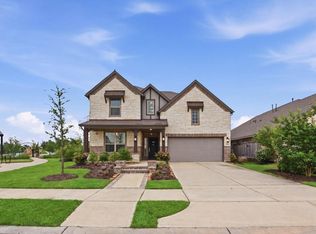 MLS ID #60488324, Austin Jauregui, Jane Byrd Properties International LLC. HAR
 - $465,0005 bd3 ba2.6k sqft19754 Shinnery Ridge Ct, Cypress, TX 77433For Sale
 MLS ID #26288276, Amy Lippincott, eXp Realty LLC. HAR
 - $439,0003 bd2 ba2.1k sqft19011 Cove Forest Ln, Cypress, TX 77433For Sale
 MLS ID #75208915, Stacy Walton, Blair Realty Group. HAR
 - $365,0003 bd2 ba2.2k sqft20906 Kadefield Dr, Cypress, TX 77433For SaleMLS ID #89360924, Dan Klawer, Keller Williams Signature. HAR
- $464,0004 bd4 ba2.7k sqft13811 Via Toluca Trl, Cypress, TX 77433For SaleMLS ID #47617345, Payal Patel, Keller Williams Realty Professionals. HAR
- $399,9004 bd3 ba2.4k sqft17115 Verde Park Ln, Cypress, TX 77433For SaleMLS ID #22689822, Jared Turner, Turner Mangum,LLC. HAR
- $425,0003 bd3 ba2.5k sqft21738 E Carolina Green Dr, Cypress, TX 77433For SaleMLS ID #40338037, Douglas Plant, Blair Realty Group. HAR
- $450,0004 bd3 ba2.6k sqft20203 Misty River Way, Cypress, TX 77433For SaleMLS ID #40734100, David Dennis, DADEN PROPERTIES. HAR
- $399,9904 bd3 ba2.1k sqft18726 Colorado River Ln, Cypress, TX 77433For SaleMLS ID #97168354, Ilhan Mohamud, Substantia Realty, LLC. HAR
- $429,9904 bd3 ba1.9k sqft21343 Manatee Rock Ln, Cypress, TX 77433For SaleMLS ID #95223691, Duc Luu, Keller Williams Signature. HAR
- $584,0004 bd4 ba2.9k sqft19519 Arbor Lodge Dr, Cypress, TX 77433For SaleMLS ID #48356485, Courtney Barnes, BHHS Karapasha Realty. HAR
- $459,0004 bd3 ba2.3k sqft11127 Plateau Oak Dr, Cypress, TX 77433For SaleMLS ID #12256016, Mustafa Alsaqi, Walzel Properties - Corporate Office. HAR
- $399,9004 bd3 ba1.9k sqft8711 Harbor Pines Dr, Cypress, TX 77433For SaleMLS ID #11415209, Vy Phillips, eXp Realty LLC. HAR
- $360,0003 bd2 ba1.7k sqft21127 Lady Of The Lake Ln, Cypress, TX 77433For SaleMLS ID #89320501, Andrea Curran, Compass RE Texas, LLC - Memorial. HAR
- $519,3004 bd3 ba2.8k sqft22003 Silk Pad Ct, Cypress, TX 77433For SaleMLS ID #7697147, Ann Marie Kraase, Keller Williams Memorial. HAR
- $479,0004 bd3 ba2.9k sqft7310 Kingbird Cove Ct, Katy, TX 77493For SaleMLS ID #83338886, Angela Shaw, SERHANT.. HAR
- $440,0004 bd4 ba2.8k sqft7027 Winterberry Glen Ln, Katy, TX 77493For SaleMLS ID #44550104, Yully Ariza Garcia, Step Real Estate. HAR
- $415,0003 bd3 ba2.5k sqft11231 Buchanan Coves Ln, Cypress, TX 77433For SaleMLS ID #15483920, Terese Yates, CB&A, Realtors. HAR
- $315,0003 bd3 ba1.8k sqft7907 Starfish Arbor Dr, Cypress, TX 77433For SaleMLS ID #33303734, Velvet Harris, Better Homes and Gardens Real Estate Gary Greene - Cypress. HAR
