Set on 1.52+/- acres in Geronimo Forest in Northwest San Antonio, this single-story ranch-style home offers space, character, and flexibility in an open, private setting. Mature trees frame the property, while the natural stone exterior, metal roof, and decorative ironwork give the home a distinctive Texas ranch presence. Inside, the layout offers three bedrooms, two generous living areas, a dedicated craft room, large utility room with additional storage, and an XL enclosed sunroom. The main living area is anchored by a full stone fireplace and complemented by warm flooring, exposed ceiling accents, and an open connection to the kitchen and dining area. The kitchen provides abundant cabinetry, generous counter space, and stainless steel appliances for a practical everyday layout. The XL sunroom is surrounded by windows that bring in natural light and create a flexible space for a second sitting area, game room, hobby space, or year-round retreat overlooking the property. Outside, the 1.52 +/- acre homesite provides room to garden, entertain, enjoy outdoor activities, or simply appreciate the additional space. A detached metal storage building offers useful room for equipment, tools, or recreational items. Located at 15019 Geronimo Loop, the property is a short drive from the new H-E-B near FM 471 and Highway 211, offering convenient access to shopping while preserving the space and character of Geronimo Forest.
For sale
$420,000
15019 Geronimo Loop, San Antonio, TX 78254
3beds
1,860sqft
Single Family Residence
Built in 1974
1.53 Acres Lot
$407,700 Zestimate®
$226/sqft
$-- HOA
What's special
Single-story ranch-style homeFull stone fireplaceStainless steel appliancesXl enclosed sunroomWarm flooringThree bedroomsExposed ceiling accents
- 35 days
- 383
- 28
Likely to sell faster than
Zillow last checked:
Listing updated:
Listed by:
Daniel Garcia TREC #554345 (210) 880-1823,
RE/MAX Associates
Source: LERA MLS,MLS#: 2018201
Facts & features
Interior
Bedrooms & bathrooms
- Bedrooms: 3
- Bathrooms: 2
- Full bathrooms: 2
Primary bedroom
- Features: Walk-In Closet(s)
- Area: 180
- Dimensions: 12 x 15
Bedroom 2
- Area: 156
- Dimensions: 12 x 13
Bedroom 3
- Area: 143
- Dimensions: 11 x 13
Primary bathroom
- Features: Shower Only, Single Vanity
- Area: 40
- Dimensions: 5 x 8
Dining room
- Area: 81
- Dimensions: 9 x 9
Kitchen
- Area: 108
- Dimensions: 12 x 9
Living room
- Area: 247
- Dimensions: 13 x 19
Heating
- Central, Electric
Cooling
- Central Air, Wall/Window Unit(s)
Appliances
- Included: Microwave, Range, Plumbed For Ice Maker
- Laundry: Washer Hookup, Dryer Connection
Features
- Two Living Area, Liv/Din Combo, Pantry, Utility Room Inside, Secondary Bedroom Down, 1st Floor Lvl/No Steps, High Ceilings, All Bedrooms Downstairs, Master Downstairs, Ceiling Fan(s)
- Flooring: Carpet, Ceramic Tile, Laminate
- Has basement: No
- Number of fireplaces: 1
- Fireplace features: One, Living Room
Interior area
- Total interior livable area: 1,860 sqft
Property
Parking
- Parking features: None
Features
- Levels: One
- Stories: 1
- Pool features: None
- Fencing: Chain Link
Lot
- Size: 1.53 Acres
- Features: 1 - 2 Acres
- Residential vegetation: Mature Trees
Details
- Additional structures: Shed(s)
- Parcel number: 044991090021
Construction
Type & style
- Home type: SingleFamily
- Architectural style: Traditional,Texas Hill Country
- Property subtype: Single Family Residence
Materials
- 3 Sides Masonry, Siding
- Foundation: Slab
- Roof: Metal
Condition
- Pre-Owned
- New construction: No
- Year built: 1974
Utilities & green energy
- Electric: CPS
- Sewer: SEPTIC, Septic
- Water: SAWS, Water System
Community & HOA
Community
- Features: None
- Subdivision: Geronimo Forest
Location
- Region: San Antonio
Financial & listing details
- Price per square foot: $226/sqft
- Tax assessed value: $413,640
- Annual tax amount: $8,172
- Price range: $420K - $420K
- Date on market: 9/21/2026
- Cumulative days on market: 35 days
- Listing terms: Conventional,FHA,VA Loan,Cash
Estimated market value
$407,700
$387,000 - $428,000
$1,727/mo
Price history
| Date | Event | Price |
|---|---|---|
| 9/21/2026 | Listed for sale | $420,000$226/sqft |
Source:  LERA MLS #2018201 Report a problem | ||
Public tax history
| Year | Property taxes | Tax assessment |
|---|---|---|
| 2025 | $1,500 | $413,640 +8% |
| 2024 | -- | $382,833 +10% |
| 2023 | $1,409 +3.8% | $348,030 +10% |
| 2022 | $1,357 +9.2% | $316,391 +10% |
| 2021 | $1,242 | $287,628 +10% |
| 2020 | $1,242 +7.9% | $261,480 +9.8% |
| 2019 | $1,151 | $238,062 +10% |
| 2018 | $1,151 +12.6% | $216,420 +8.8% |
| 2017 | $1,022 +7.5% | $198,943 +10% |
| 2016 | $951 -43.5% | $180,857 +10% |
| 2015 | $1,682 | $164,415 +10% |
| 2014 | $1,682 | $149,468 +10% |
| 2013 | -- | $135,880 -2.1% |
| 2012 | -- | $138,770 +6.8% |
| 2011 | -- | $129,920 -7.3% |
| 2010 | -- | $140,115 +10% |
| 2009 | -- | $127,377 +10% |
| 2008 | -- | $115,797 -3% |
| 2007 | -- | $119,400 +24.8% |
| 2006 | -- | $95,700 |
| 2005 | -- | $95,700 |
| 2004 | -- | -- |
| 2003 | -- | -- |
| 2002 | -- | -- |
| 2001 | -- | -- |
| 2000 | -- | -- |
Find assessor info on the county website
Monthly payment
Est. payment
Payment breakdown
Explore the cost of this home by adjusting the details. Changes won't be saved.Climate risks
Neighborhood: 78254
Nearby schools
Schools provided by the listing agent
- Elementary: Potranco
- Middle: Loma Alta
- High: Creek View
- District: Medina Valley I.S.D.
Source: LERA MLS. This data may not be complete. We recommend contacting the local school district to confirm school assignments for this home.

Similar homes
- $--4 bd3 ba2.3k sqft15203 Cheshire Way, San Antonio, TX 78254Auction
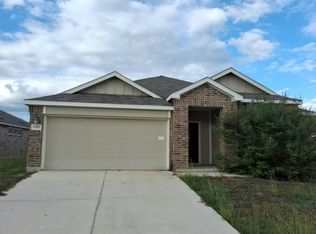 Auction.com 2
- $--4 bd3 ba2.3k sqft8739 Winchester Way, San Antonio, TX 78254Auction
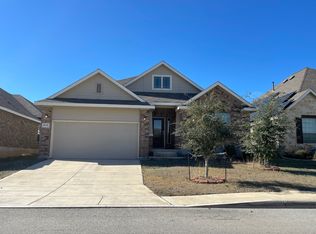 ServiceLink Auction
- $525,0004 bd3 ba2k sqft8708 GERONIMO DR, San Antonio, TX 78254For Sale

 MLS ID #1990818, Analiza Alvarado TREC #658838, Keller Williams Legacy. LERA MLS
- $499,9004 bd2 ba2.6k sqft9212 Geronimo View, San Antonio, TX 78254For Sale
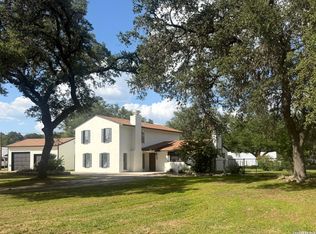 MLS ID #1949011, Laurie Wynn TREC #784065, Homestead & Ranch Real Estate. LERA MLS
- $384,9005 bd4 ba2.6k sqft15212 CHESHIRE WAY, San Antonio, TX 78254For SaleMLS ID #1996965, Dario Garcia TREC #736341, Mambo Realty. LERA MLS
- $365,0004 bd3 ba2.3k sqft15019 HAMA WHEEL TRL, San Antonio, TX 78254For SaleMLS ID #2020288, Elizabeth Mauricio TREC #819856, JB Goodwin, REALTORS. LERA MLS
- $565,0004 bd3 ba2.3k sqft14811 BUCHSBAUM WAY, San Antonio, TX 78254For SaleMLS ID #2021370, Zarel Duarte Gonzalez TREC #701689, eXp Realty. LERA MLS
- $450,0004 bd4 ba2.4k sqft9903 Heeler Hand, San Antonio, TX 78254New ConstructionMLS ID #2026119, Robert Ott TREC #727104, Keller Williams Heritage. LERA MLS
- $549,5004 bd3 ba2.5k sqft14906 Poplar Pass, San Antonio, TX 78254For SaleMLS ID #2025276, Milada Hampton TREC #788599, LPT Realty, LLC. LERA MLS
- $385,0004 bd3 ba2.5k sqft8815 Hideout Bnd, San Antonio, TX 78254For SaleMLS ID #2018362, Kenneth Chick TREC #664306, Dalton Wade, Inc. LERA MLS
- $364,9934 bd3 ba2.1k sqft14541 BALD EAGLE LN, San Antonio, TX 78254For SaleMLS ID #2014176, Laura Grau TREC #655029, eXp Realty. LERA MLS
- $454,9004 bd3 ba2.7k sqft8826 HAYSTACK RD, San Antonio, TX 78254For SaleMLS ID #2015342, Austin Stevens TREC #712063, Omni Capital Realty. LERA MLS
- $430,9904 bd3 ba2.4k sqft9918 Medicine Hat, San Antonio, TX 78254New ConstructionMLS ID #2025671, Patrick McGrath TREC #434432, Meritage Homes Realty. LERA MLS
- $379,0004 bd4 ba2.6k sqft8610 Sierra Sky, San Antonio, TX 78254For SaleMLS ID #2012527, Gricelda Garza TREC #709896, The Agency San Antonio. LERA MLS
- $299,9753 bd2 ba2k sqft14547 Rawhide Way, San Antonio, TX 78254For SaleMLS ID #2023205, Debra Nieto TREC #469285, LPT Realty, LLC. LERA MLS
- $267,0003 bd2 ba1.6k sqft8418 Painted Wagon, San Antonio, TX 78254For SaleMLS ID #2025240, Diane Diaz Deleon TREC #414202, Q Commercial.net. LERA MLS
- $390,9993 bd3 ba2.6k sqft8331 Percheron Pass, San Antonio, TX 78254For SaleMLS ID #1956808, Steve Betancourt TREC #697700, JPAR San Antonio. LERA MLS
- $299,9503 bd2 ba1.6k sqft14910 Cardigan Wheel, San Antonio, TX 78254For SaleMLS ID #2023990, Anthony Guttierrez TREC #688068, Rise Realty Group & Associates LLC. LERA MLS
- $259,9993 bd2 ba1.4k sqft9723 Mill Path, San Antonio, TX 78254For SaleMLS ID #2025502, Estela Perez TREC #386926, Perez Consulting Group. LERA MLS
- $435,0004 bd3 ba2.2k sqft14306 Hondo Knot, San Antonio, TX 78254For SaleMLS ID #2017932, Deborah Pyatte-Davis TREC #757979, Vylla Home. LERA MLS
