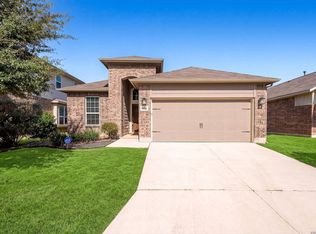
Welcome Home to 14547 Rawhide Way in Kallison Ranch! Discover comfort, style, and functionality in this beautiful Lennar home offering 2,052 square feet of thoughtfully designed living space, featuring 3 bedrooms, 2 bathrooms, a dedicated home office, and a versatile extra living area! Boasting an attractive brick and stone exterior and inviting covered entry, this home welcomes you into a spacious open-concept floor plan designed for both everyday living and entertaining. The kitchen features granite countertops, rich dark cabinetry, stainless steel appliances, a gas range, and a generous breakfast bar overlooking the main living area. The adjoining dining space makes gatherings effortless. The spacious primary suite features a beautiful vaulted ceiling, creating an open and airy retreat. Two additional bedrooms provide comfortable accommodations, while the dedicated home office with French doors offers privacy for working remotely or studying. Need a little extra room to spread out? The additional extra living area offers endless possibilities! Whether you envision a second family room, children's playroom, media room, game room, or a relaxing retreat, this flexible space can easily adapt to your lifestyle. Additional highlights include recessed lighting, ceiling fans, an indoor laundry room with built-in shelving, and a two-car garage. Located in the desirable Kallison Ranch community on San Antonio's Far West Side, this home offers a wonderful combination of space, comfort, and convenience. SHORT SALE - All offers and negotiated terms are subject to seller's lender approval. Please allow additional time for short sale processing. Schedule your private showing today!
For sale
$299,975
14547 Rawhide Way, San Antonio, TX 78254
3beds
2,052sqft
Single Family Residence
Built in 2016
0.25 Acres Lot
$-- Zestimate®
$146/sqft
$53/mo HOA
What's special
- 27 days
- 369
- 43
Zillow last checked:
Listing updated:
Listed by:
Debra Nieto TREC #469285 (210) 774-8797,
LPT Realty, LLC
Source: LERA MLS,MLS#: 2023205
Facts & features
Interior
Bedrooms & bathrooms
- Bedrooms: 3
- Bathrooms: 2
- Full bathrooms: 2
Primary bedroom
- Features: Walk-In Closet(s), Ceiling Fan(s), Full Bath
- Area: 210
- Dimensions: 15 x 14
Bedroom 2
- Area: 168
- Dimensions: 12 x 14
Bedroom 3
- Area: 168
- Dimensions: 12 x 14
Primary bathroom
- Features: Tub/Shower Separate, Double Vanity, Soaking Tub
- Area: 80
- Dimensions: 10 x 8
Kitchen
- Area: 210
- Dimensions: 14 x 15
Living room
- Area: 285
- Dimensions: 15 x 19
Heating
- Central, Electric, Natural Gas
Cooling
- Central Air
Appliances
- Included: Microwave, Range, Disposal, Dishwasher
- Laundry: Washer Hookup, Dryer Connection
Features
- One Living Area, Ceiling Fan(s)
- Flooring: Carpet, Ceramic Tile
- Windows: Window Coverings
- Has basement: No
- Has fireplace: No
- Fireplace features: Not Applicable
Interior area
- Total interior livable area: 2,052 sqft
Property
Parking
- Total spaces: 2
- Parking features: Two Car Garage, Garage Door Opener
- Garage spaces: 2
Features
- Levels: One
- Stories: 1
- Patio & porch: Covered
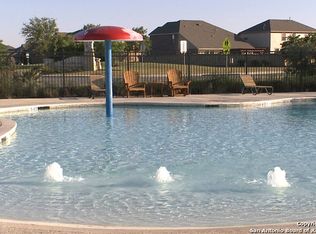
- Pool features: None, Community
- Fencing: Privacy
Lot
- Size: 0.25 Acres
Details
- Parcel number: 044512440020
- Special conditions: Short Sale
Construction
Type & style
- Home type: SingleFamily
- Property subtype: Single Family Residence
Materials
- 3 Sides Masonry, Stone
- Foundation: Slab
- Roof: Composition
Condition
- Pre-Owned
- New construction: No
- Year built: 2016
Details
- Builder name: Lennar Homes
Utilities & green energy
- Water: Water System
Community & HOA
Community
- Features: Tennis Court(s), Clubhouse, Playground
- Security: Smoke Detector(s), Prewired
- Subdivision: Kallison Ranch
HOA
- Has HOA: Yes
- HOA fee: $160 quarterly
- HOA name: FIRST RESIDENTIAL
Location
- Region: San Antonio
Financial & listing details
- Price per square foot: $146/sqft
- Tax assessed value: $368,820
- Annual tax amount: $6,959
- Price range: $300K - $300K
- Date on market: 10/13/2026
- Cumulative days on market: 23 days
- Listing terms: Conventional,FHA,VA Loan
Estimated market value
Not available
Estimated sales range
Not available
$2,242/mo
Price history
| Date | Event | Price |
|---|---|---|
| 10/17/2026 | Listed for sale | $299,975$146/sqft |
Source:  LERA MLS #2023205 Report a problem | ||
| 4/23/2020 | Listing removed | -- |
Source: Hudson & Marshall Report a problem | ||
| 4/16/2020 | Listed for sale | -- |
Source: Hudson & Marshall Report a problem | ||
| 12/14/2019 | Listing removed | -- |
Source: Hudson & Marshall Report a problem | ||
| 12/7/2019 | Listed for sale | -- |
Source: Hudson & Marshall Report a problem | ||
Public tax history
| Year | Property taxes | Tax assessment |
|---|---|---|
| 2026 | -- | $368,820 -9.3% |
| 2025 | $5,581 +5.6% | $406,581 +10% |
| 2024 | $5,284 +9.3% | $369,619 +10% |
| 2023 | $4,834 -11.4% | $336,017 +10% |
| 2022 | $5,457 -1.3% | $305,470 +10% |
| 2021 | $5,527 | $277,700 +1.4% |
| 2020 | $5,527 -0.9% | $274,000 0% |
| 2019 | $5,578 | $274,030 +3.2% |
| 2018 | $5,578 +10.2% | $265,430 +9.3% |
| 2017 | $5,064 | $242,800 +595.7% |
| 2016 | -- | $34,900 |
Find assessor info on the county website
Monthly payment
Est. payment
Payment breakdown
Explore the cost of this home by adjusting the details. Changes won't be saved.Climate risks
Neighborhood: 78254
Nearby schools
Schools provided by the listing agent
- Elementary: Henderson
- Middle: Straus
- High: Harlan Hs
- District: Northside
Source: LERA MLS. This data may not be complete. We recommend contacting the local school district to confirm school assignments for this home.


Similar homes
- $249,9003 bd2 ba1.6k sqft8418 Painted Wagon, San Antonio, TX 78254For Sale

 MLS ID #2025240, Diane Diaz Deleon TREC #414202, Q Commercial.net. LERA MLS
- $296,5003 bd2 ba1.7k sqft7935 HEADWATERS TRL, San Antonio, TX 78254For Sale
 MLS ID #2017286, Sandra Uribe TREC #658801, Keller Williams Heritage. LERA MLS
- $279,9994 bd3 ba2.2k sqft8335 Angelina Parke, San Antonio, TX 78254For Sale
 MLS ID #2016615, Xavier Reyna TREC #702380, Orchard Brokerage. LERA MLS
- $295,0003 bd2 ba1.5k sqft12631 SHORELINE DR, San Antonio, TX 78254For Sale
 MLS ID #2003913, Monica Garza TREC #564199, Better Homes and Gardens Winans. LERA MLS
- $379,0004 bd4 ba2.6k sqft8610 Sierra Sky, San Antonio, TX 78254For SaleMLS ID #2012527, Gricelda Garza TREC #709896, The Agency San Antonio. LERA MLS
- $289,0003 bd2 ba1.7k sqft8003 Andrews Pass, San Antonio, TX 78254For SaleMLS ID #2002837, Stacy Robinson TREC #698150, LPT Realty, LLC. LERA MLS
- $369,8504 bd3 ba2.4k sqft10711 Palomino Bnd, San Antonio, TX 78254For SaleMLS ID #2029217, Nancy Muldoon TREC #598966, eXp Realty. LERA MLS
- $278,9993 bd3 ba2.2k sqft10106 SUN ML, San Antonio, TX 78254For SaleMLS ID #1993595, Derek Bedell TREC #695666, Epique Realty LLC. LERA MLS
- $350,0003 bd2 ba2k sqft12411 Horse Crescent, San Antonio, TX 78254For SaleMLS ID #2020400, Manuel Arredondo TREC #506041, Realty Executives Of S.A.. LERA MLS
- $359,0003 bd3 ba1.9k sqft8623 Pinto Cyn, San Antonio, TX 78254For SaleMLS ID #2022321, Hoi Ta TREC #691674, Texas Premier Realty. LERA MLS
- $350,0004 bd3 ba2.5k sqft9311 Dak Ave, San Antonio, TX 78254For SaleMLS ID #2019481, Laura Collins TREC #605127, Magnolia Realty. LERA MLS
- $299,9993 bd2 ba2.2k sqft5306 ROAN BRK, San Antonio, TX 78251For SaleMLS ID #2021003, Rory Rogers TREC #640696, Rogers Realty Group, LLC. LERA MLS
- $390,9993 bd3 ba2.6k sqft8331 Percheron Pass, San Antonio, TX 78254For SaleMLS ID #1956808, Steve Betancourt TREC #697700, JPAR San Antonio. LERA MLS
- $285,0003 bd2 ba1.7k sqft6314 Black Bear, San Antonio, TX 78253For SaleMLS ID #2015494, Kristie Benavidez TREC #749389, JB Goodwin, REALTORS. LERA MLS
- $350,0004 bd2 ba1.9k sqft9515 River Rye, San Antonio, TX 78254For SaleMLS ID #2013339, Edith Garza TREC #737376, Premier Realty Group Platinum. LERA MLS
- $329,9994 bd3 ba2.5k sqft8802 Mountain Quail, San Antonio, TX 78250For SaleMLS ID #2028699, Samantha Davila TREC #799834, LM Real Estate. LERA MLS
- $365,0003 bd2 ba2k sqft8127 Lovela, San Antonio, TX 78254For SaleMLS ID #1937780, Rolando San Miguel TREC #577856, Trinidad Realty Partners, Inc. LERA MLS
- $334,9003 bd2 ba1.6k sqft10250 Bricewood Place, San Antonio, TX 78254For SaleMLS ID #1945559, Anthony Huerta TREC #671534, Exquisite Properties, LLC. LERA MLS
- $319,0005 bd4 ba2.6k sqft8928 Quihi, San Antonio, TX 78254For SaleMLS ID #1965498, Luis Ochoa TREC #602390, Truman and Saenz Realty. LERA MLS
- $299,0004 bd3 ba2.3k sqft116 Summer Tanager, San Antonio, TX 78253For SaleMLS ID #1992902, Kasandra Chenault TREC #780902, LPT Realty, LLC. LERA MLS
