**Seller offering $5,000 in closing costs--rate buy down, you choose! With the use of the preferred lender the buyer may receive up to a 1% lender credit. This will be based on the loan program and borrower qualifications.**
If you've been looking for a home that's already had some of the big updates done, but still has the character of an older house, 1502 E Wright Road is possibly THE ONE.
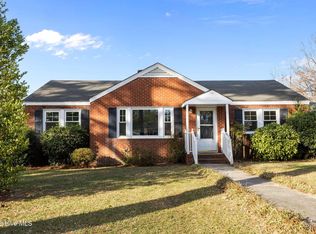
This brick ranch offers three bedrooms, one and a half baths, refinished hardwood floors, and an updated kitchen with granite countertops, all on one level. There's also a bonus room that gives you extra flexibility and could work well as a home office, playroom, workout space, hobby room, or second living area.
Out back, you'll find a fenced yard, wooden deck, and a large detached shed with electricity and built-in workbenches. It's a great setup for anyone who wants room for pets, outdoor entertaining, storage, projects, or a dedicated workshop.
The roof was replaced in 2019, which means another major update is off your plate.
Located in Greenville with convenient access to ECU, Downtown Greenville, shopping, dining, parks, and everyday necessities, this home offers a lot of practical space for the price. At this price, it's a great option for buyers who want a single-family home with updates, a big backyard, and extra flex space.
For sale
Price cut: $8.1K (9/28)
$234,900
1502 E Wright Road, Greenville, NC 27858
3beds
1,531sqft
Single Family Residence
Built in 1959
0.28 Acres Lot
$229,100 Zestimate®
$153/sqft
$-- HOA
What's special
Fenced yardBrick ranchRefinished hardwood floorsWooden deckExtra flex spaceBig backyardThree bedrooms
- 23 days
- 1,722
- 177
Likely to sell faster than
Zillow last checked:
Listing updated:
Listed by:
Meridith Andrews 252-481-5981,
Keller Williams Realty Points East
Source: Hive MLS,MLS#: 100602332 Originating MLS: Coastal Plains Association of Realtors
Originating MLS: Coastal Plains Association of RealtorsFacts & features
Interior
Bedrooms & bathrooms
- Bedrooms: 3
- Bathrooms: 2
- Full bathrooms: 1
- 1/2 bathrooms: 1
Rooms
- Room types: Master Bedroom, Bedroom 2, Bedroom 3, Living Room, Bonus Room
Heating
- Electric, Forced Air
Cooling
- Central Air
Appliances
- Laundry: In Kitchen
Features
- Master Downstairs, Ceiling Fan(s), Blinds/Shades
- Flooring: Tile, Hardwood
- Attic: Pull Down Stairs
- Has fireplace: Yes
Interior area
- Total structure area: 1,531
- Total interior livable area: 1,531 sqft
Video & virtual tour
Property
Parking
- Parking features: Paved
Features
- Levels: One
- Patio & porch: Deck
- Fencing: Back Yard
- View description: None
- Frontage type: See Remarks
Lot
- Size: 0.28 Acres
- Dimensions: 0.28 acers
Details
- Additional structures: Shed(s)
- Parcel number: 012412
- Zoning: R9S
- Special conditions: Standard
Construction
Type & style
- Home type: SingleFamily
- Property subtype: Single Family Residence
Materials
- Brick Veneer, Wood Frame
- Foundation: Crawl Space
- Roof: Architectural Shingle
Condition
- New construction: No
- Year built: 1959
Utilities & green energy
- Sewer: Public Sewer
- Water: Public
- Utilities for property: None
Community & HOA
Community
- Subdivision: Coghill
HOA
- Has HOA: No
- Amenities included: None
Location
- Region: Greenville
Financial & listing details
- Price per square foot: $153/sqft
- Tax assessed value: $194,400
- Annual tax amount: $2,013
- Date on market: 9/9/2026
- Cumulative days on market: 24 days
- Listing agreement: Exclusive Right To Sell
- Listing terms: Cash,Conventional,FHA,VA Loan
Estimated market value
$229,100
$218,000 - $241,000
$1,822/mo
Price history
| Date | Event | Price |
|---|---|---|
| 9/28/2026 | Price change | $234,900-3.3%$153/sqft |
Source:  Hive MLS #100602332 Report a problem Hive MLS #100602332 Report a problem | ||
| 9/24/2026 | Price change | $243,000-0.8%$159/sqft |
Source: Hive MLS #100602332 Report a problem | ||
| 9/9/2026 | Listed for sale | $245,000+132.2%$160/sqft |
Source: Hive MLS #100602332 Report a problem | ||
| 3/1/2004 | Sold | $105,500$69/sqft |
Source: Agent Provided Report a problem | ||
Public tax history
| Year | Property taxes | Tax assessment |
|---|---|---|
| 2026 | $2,014 | $194,400 |
| 2025 | $2,014 +0.6% | $194,400 |
| 2024 | $2,002 +12.8% | $194,400 +38.9% |
| 2023 | $1,774 +0.7% | $139,951 |
| 2022 | $1,762 | $139,951 |
| 2021 | -- | $139,951 |
| 2020 | $1,776 +22.2% | $139,951 +26.9% |
| 2019 | $1,454 -1.3% | $110,315 |
| 2018 | $1,473 | $110,315 |
| 2017 | $1,473 | $110,315 |
| 2016 | $1,473 | $110,315 -5.6% |
| 2015 | $1,473 | $116,806 |
| 2014 | $1,473 | $116,806 |
| 2013 | -- | $116,806 |
| 2012 | -- | $116,806 -1.9% |
| 2011 | -- | $119,116 |
| 2010 | -- | $119,116 |
| 2009 | -- | $119,116 |
| 2008 | -- | $119,116 +16.1% |
| 2007 | -- | $102,570 |
| 2006 | -- | $102,570 |
| 2005 | -- | $102,570 |
| 2004 | -- | $102,570 +37.8% |
| 2003 | -- | $74,420 |
| 2002 | -- | $74,420 |
| 2001 | -- | $74,420 |
Find assessor info on the county website
Monthly payment
Est. payment
Payment breakdown
Explore the cost of this home by adjusting the details. Changes won't be saved.Climate risks
Neighborhood: Coghill
Nearby schools
Schools provided by the listing agent
- Elementary: Eastern
- Middle: C.M. Eppes Middle School
- High: J.H. Rose High School
Source: Hive MLS. This data may not be complete. We recommend contacting the local school district to confirm school assignments for this home.
Similar homes
- $267,9003 bd2 ba1.4k sqft2405 Harness Court, Greenville, NC 27858For Sale
 MLS ID #100606917, TODD RAMSEY, RAMSEY SMITH GROUP. Hive MLS
 - $255,0003 bd2 ba1.8k sqft1719 Beaumont Drive, Greenville, NC 27858For Sale
 MLS ID #100587826, Rob Hall, Rob Hall Realty. Hive MLS
 - $265,0004 bd2 ba1.8k sqft101 Heritage Street, Greenville, NC 27858For Sale
 MLS ID #100604993, Tiffany Lin, DASH Carolina. Hive MLS
 - $245,0003 bd2 ba1.6k sqft2104 Charles Boulevard, Greenville, NC 27858For Sale
 MLS ID #100574048, Elizabeth McAlduff, HARRIS REAL ESTATE GROUP, INC. Hive MLS
 - $269,5003 bd2 ba1.6k sqft814 River Hill Drive, Greenville, NC 27858For SaleMLS ID #100603366, Maddi Lamm, Berkshire Hathaway HomeServices Prime Properties. Hive MLS
- $252,0003 bd2 ba1.6k sqft202 Lindenwood Drive, Greenville, NC 27834For SaleMLS ID #100603921, Obi Chukwu, Keller Williams Realty Points East. Hive MLS
- $299,9003 bd2 ba1.8k sqft2212 Charles Boulevard, Greenville, NC 27858For SaleMLS ID #100600679, Chris Peele, Tyre Realty Group Inc.. Hive MLS
- $310,0003 bd3 ba2.1k sqft2503 E 5th Street, Greenville, NC 27858For SaleMLS ID #100601909, Sarah Buck, ENC Pirate Realty Greenville-Howard Hanna Allen Tate. Hive MLS
- $258,0003 bd2 ba1.8k sqft213 Staffordshire Road, Greenville, NC 27834For SaleMLS ID #100600309, Chris Peele, Tyre Realty Group Inc.. Hive MLS
- $214,9003 bd2 ba1.7k sqft709 Hooker Road, Greenville, NC 27834For SaleMLS ID #100566265, Kristy Conway, ENC Pirate Realty Belhaven-Howard Hanna Allen Tate. Hive MLS
- $210,0003 bd1 ba1k sqft1222 Pactolus Highway, Greenville, NC 27834For SaleMLS ID #100588839, Lori Stancill, Keller Williams Realty Points East. Hive MLS
- $300,0003 bd3 ba1.8k sqft311 Joseph Street, Greenville, NC 27858For SaleMLS ID #100584167, Carol Carson, Keller Williams Realty Points East. Hive MLS
- $239,9003 bd2 ba1.5k sqft3172 Ruth Court, Greenville, NC 27834For SaleMLS ID #100583046, Demetria L Padgett, eXp Realty. Hive MLS
- $179,9003 bd1 ba1.1k sqft3630 E 10th Street, Greenville, NC 27858For SaleMLS ID #100494202, Bertha Pyne, Selective Homes. Hive MLS
- $315,0003 bd3 ba2.2k sqft1006 River Hill Drive, Greenville, NC 27858For SaleMLS ID #100602820, Skylar Brown, Berkshire Hathaway HomeServices Prime Properties. Hive MLS
- $249,9003 bd3 ba1.7k sqft115 Trent Circle, Greenville, NC 27834For SaleMLS ID #100592895, Rob Hall, Rob Hall Realty. Hive MLS
- $274,9003 bd2 ba1.9k sqft2610 Evans Street, Greenville, NC 27834For SaleMLS ID #100594402, Lineberger Team, EXP Realty LLC - C. Hive MLS
- $260,0003 bd2 ba1.5k sqft818 Winterfield Drive, Winterville, NC 28590For SaleMLS ID #100603908, KATLYN S ROWLAND, Sarah Weir Group. Hive MLS
- $250,0004 bd2 ba1.5k sqft100 Pearl Drive, Greenville, NC 27834For SaleMLS ID #100602050, Emily McAllister, REAL Broker LLC. Hive MLS
- $315,0004 bd3 ba1.9k sqft2110 Sir Raleigh Court, Greenville, NC 27858For SaleMLS ID #100596585, Mamie White, United Real Estate East Carolina. Hive MLS
