Beautiful Ranch Style New Construction Home!
Welcome to this beautiful 6-bedroom, 3-bathroom new construction home featuring a 2-car garage and a thoughtfully designed layout that blends modern style, functionality, and comfort.
The main level offers an inviting open-concept design with a spacious kitchen featuring quartz countertops, modern cabinetry, stainless steel appliances and a Living room and Dinning room that offers ample space, vaulted ceilings, and plenty of natural light. There are spacious 3 bedrooms and 2 bathrooms that provide comfort throughout, While walk-in closets offer excellent storage.
The finished basement adds even more living space, featuring 3 bedrooms, 1 full bathroom, a wet bar, and a spacious family room—perfect for entertaining, relaxing, or accommodating guests.
Outside, the home will feature stucco, landscaping, a porch, and a fenced yard, creating a welcoming and private outdoor space.
Enjoy convenient access to restaurants, shopping, schools, churches, lakes, scenic trails, and a neighborhood park, offering plenty of opportunities for recreation and outdoor enjoyment. With natural beauty and thoughtful amenities nearby, this community offers a wonderful balance of comfort, convenience, and modern living. It also includes Energy-Efficient features designed to reduce energy consumption and help lower utility costs.
Every detail is thoughtfully designed to create a home you’ll love for years to come.
Interior photos are representative only and are not of the actual home. Actual elevations, appliances, finishes, colors, and materials may vary.
Home is currently under construction. Estimated completion time is approximately 3–4 months.
New construction
$689,000
1502 Prairie Hawk Road, Eaton, CO 80615
6beds
3,263sqft
Single Family Residence
Built in 2026
7,715 Square Feet Lot
$-- Zestimate®
$211/sqft
$317/mo HOA
What's special
- 1 day
- 35
- 0
Zillow last checked:
Listing updated:
Listed by:
Dalia Estrada 720-618-0702 destradahomes@yahoo.com,
HomeSmart
Source: REcolorado as distributed by MLS GRID,MLS#: 8754789
Facts & features
Interior
Bedrooms & bathrooms
- Bedrooms: 6
- Bathrooms: 3
- Full bathrooms: 1
- 3/4 bathrooms: 2
- Main level bathrooms: 2
- Main level bedrooms: 3
Bedroom
- Level: Main
Bedroom
- Level: Main
Bedroom
- Level: Main
Bedroom
- Features: Primary Suite
- Level: Basement
Bedroom
- Level: Basement
Bedroom
- Level: Basement
Bathroom
- Features: En Suite Bathroom
- Level: Main
Bathroom
- Level: Main
Bathroom
- Level: Basement
Heating
- Forced Air
Cooling
- Central Air
Appliances
- Included: Dishwasher, Disposal, Microwave, Range
- Laundry: In Unit
Features
- Ceiling Fan(s), Entrance Foyer, Open Floorplan, Quartz Counters, Smoke Free, Vaulted Ceiling(s), Walk-In Closet(s), Wet Bar
- Flooring: Carpet, Laminate
- Windows: Double Pane Windows
- Basement: Finished
Interior area
- Total structure area: 3,263
- Total interior livable area: 3,263 sqft
- Finished area above ground: 1,631
- Finished area below ground: 0
Property
Parking
- Total spaces: 2
- Parking features: Garage - Attached
- Attached garage spaces: 2
Accessibility
- Accessibility features: Accessible Approach with Ramp
Features
- Levels: One
- Stories: 1
- Patio & porch: Front Porch
- Exterior features: Private Yard
- Fencing: Partial
Lot
- Size: 7,715 Square Feet
- Features: Landscaped, Sprinklers In Front, Sprinklers In Rear
Details
- Parcel number: R3638005
- Zoning: Res
- Special conditions: Standard
Construction
Type & style
- Home type: SingleFamily
- Property subtype: Single Family Residence
Materials
- Frame, Stucco
- Roof: Composition
Condition
- Under Construction
- New construction: Yes
- Year built: 2026
Utilities & green energy
- Electric: 110V, 220 Volts
- Sewer: Public Sewer
- Water: Public
- Utilities for property: Cable Available, Electricity Connected, Natural Gas Available, Natural Gas Connected
Community & HOA
Community
- Security: Carbon Monoxide Detector(s), Smoke Detector(s)
- Subdivision: Retreat Hawkstone
HOA
- Has HOA: Yes
- Amenities included: Clubhouse, Golf Course, Park, Playground, Pool, Tennis Court(s)
- Services included: Reserve Fund, Maintenance Grounds, Snow Removal
- HOA fee: $232 monthly
- HOA name: Retreat at hawkstone
- HOA phone: 970-515-5004
- Second HOA fee: $85 monthly
- Second HOA name: Hawkstone Master
- Second HOA phone: 970-515-5004
Location
- Region: Eaton
Financial & listing details
- Price per square foot: $211/sqft
- Annual tax amount: $1,801
- Date on market: 9/15/2026
- Listing terms: Cash,Conventional,FHA,Other,VA Loan
- Exclusions: None
- Ownership: Individual
- Electric utility on property: Yes
- Road surface type: Paved
Estimated market value
Not available
Estimated sales range
Not available
Not available
Price history
| Date | Event | Price |
|---|---|---|
| 9/15/2026 | Listed for sale | $689,000+818.7%$211/sqft |
Source:  REcolorado as distributed by MLS GRID #8754789 Report a problem REcolorado as distributed by MLS GRID #8754789 Report a problem | ||
| 9/16/2025 | Sold | $75,000-6.3%$23/sqft |
Source:  IRES as distributed by MLS GRID #984971 Report a problem IRES as distributed by MLS GRID #984971 Report a problem | ||
| 8/26/2025 | Pending sale | $80,000$25/sqft |
Source: REcolorado as distributed by MLS GRID #IR984971 Report a problem | ||
| 6/23/2025 | Price change | $80,000-5.9%$25/sqft |
Source: REcolorado as distributed by MLS GRID #IR984971 Report a problem | ||
| 3/7/2024 | Price change | $85,000-19%$26/sqft |
Source: IRES as distributed by MLS GRID #984971 Report a problem | ||
| 4/7/2023 | Listed for sale | $105,000+14.4%$32/sqft |
Source: IRES as distributed by MLS GRID #984971 Report a problem | ||
| 1/26/2022 | Sold | $91,800+83.6%$28/sqft |
Source: Agent Provided Report a problem | ||
| 10/31/2018 | Listing removed | $49,999$15/sqft |
Source: NOCO RealEstate LLC #838088 Report a problem | ||
| 12/11/2017 | Listed for sale | $49,999+11.1%$15/sqft |
Source: NOCO RealEstate LLC #838088 Report a problem | ||
| 7/5/2017 | Listing removed | $45,000$14/sqft |
Source: The Group, Inc. #785918 Report a problem | ||
| 5/21/2017 | Pending sale | $45,000$14/sqft |
Source: The Group, Inc. #785918 Report a problem | ||
| 3/16/2016 | Listed for sale | $45,000$14/sqft |
Source: Group Centerra #785918 Report a problem | ||
Public tax history
Tax history is unavailable.
Monthly payment
Est. payment
Payment breakdown
Explore the cost of this home by adjusting the details. Changes won't be saved.Climate risks
Neighborhood: 80615
Nearby schools
Schools provided by the listing agent
- Elementary: Eaton
- Middle: Eaton
- High: Eaton
- District: Eaton RE-2
Source: REcolorado as distributed by MLS GRID. This data may not be complete. We recommend contacting the local school district to confirm school assignments for this home.
Similar homes
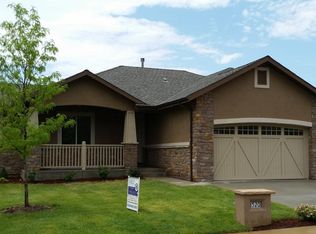
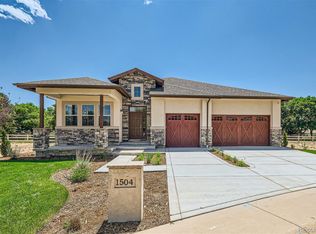
- $545,0005 bd3 ba4.1k sqft925 Falcon Ridge Ct, Eaton, CO 80615For Sale

 MLS ID #1065016, Christene Perkins, Realty One Group Fourpoints. IRES as distributed by MLS GRID
 - $--5 bd3 ba3.5k sqft1800 90th Ave, Greeley, CO 80634Auction
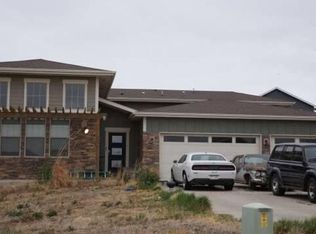 Auction.com 2
 - $--4 bd2 ba2.1k sqft1843 24th Avenue Ct, Greeley, CO 80634Auction
 Auction.com 2
 - $--3 bd3 ba2.3k sqft1732 27th Ave, Greeley, CO 80634Auction
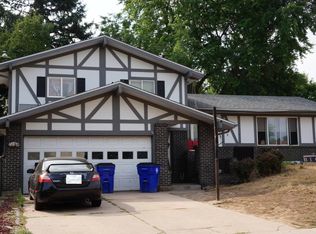 Auction.com 2
 - $950,0003 bd3 ba2.3k sqft19372 County Road 76, Eaton, CO 80615For SaleMLS ID #1061842, Erick Hazen, Berkshire Hathaway HomeServices Rocky Mountain, Realtors-Fort Collins. IRES as distributed by MLS GRID
- $799,9003 bd3 ba4.2k sqft1302 Park Ridge Dr, Severance, CO 80615For SaleMLS ID #1060393, Dennis Schick, RE/MAX Alliance-FTC South. IRES as distributed by MLS GRID
- $730,0005 bd3 ba3.2k sqft28510 County Road 64, Gill, CO 80624For SaleMLS ID #1064723, Taylor Dye, Group Harmony. IRES as distributed by MLS GRID
- $950,0004 bd2 ba2.1k sqft35530 County Road 43, Eaton, CO 80615For SaleMLS ID #1062390, Robert Johnson, Johnson & Assoc. Real Estate. IRES as distributed by MLS GRID
- $615,0006 bd4 ba3.1k sqft5755 Clarence Dr, Windsor, CO 80550For SaleMLS ID #1066595, Shane Mendoza, Real Estate Connections, Inc. IRES as distributed by MLS GRID
- $574,0007 bd2 ba3.4k sqft1851 11th Ave, Greeley, CO 80631For SaleMLS ID #1067920, Kristine Woody, Kristine K Woody. IRES as distributed by MLS GRID
- $474,9003 bd2 ba3k sqft5613 29th St Rd, Greeley, CO 80634For SaleMLS ID #1068790, Zach Chicoine, The TC Group, LLC. IRES as distributed by MLS GRID
- $655,0004 bd4 ba2.7k sqft1009 Medicine Man Ct, Windsor, CO 80550For SaleMLS ID #1067185, Elizabeth Grosul, Coldwell Banker Realty- Fort Collins. IRES as distributed by MLS GRID
