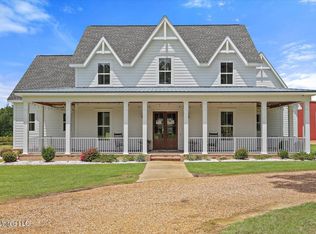
**Back on the Market due to no fault of its own. Appraisal and Repairs Completed and Ready for its new owner** 5 Bedrooms | 6 Full Bathrooms | 5,211 SqFt | 5 Acres | Florence School District | Office + Bonus Spaces | Pool | 3-Car Garage | 50kW Generator Custom built in 2022 and thoughtfully designed by the original owners, this estate blends vintage charm with modern touches throughout. The main level features hardwood floors, a gas fireplace with shiplap accent wall, vaulted office space, and a beautifully designed kitchen showcasing white and gold modern appliances, a gas cooktop with pot filler, and a walk-in pantry complete with a dedicated pot filler over the coffee station. The primary suite offers a claw foot soaking tub, oversized shower, dual vanities, and a large walk-in closet that includes a reinforced concrete safe room. Upstairs includes a large bonus room, second living area with built-ins and three desk stations, three bedrooms with private baths, an additional flex room, and a convenient laundry chute. Outdoor living is built for entertaining with a 20x40 in-ground pool featuring a sunning ledge and diving board, fenced pool area, outdoor kitchen with sink, ice maker, and kegerator, plus a separate bar and covered seating areas. A 30x48 pole barn, heated and cooled third garage bay with pool bath access, long gravel drive, wraparound front porch with cedar posts, and a permanently installed 50 kW diesel generator add function and peace of mind. A rare opportunity to own a truly intentional custom estate in Florence.
Active
$1,075,000
1503 Ainsworth Rd, Florence, MS 39073
5beds
5,211sqft
Residential, Single Family Residence
Built in 2022
5 Acres Lot
$1,043,800 Zestimate®
$206/sqft
$-- HOA
What's special
Large bonus roomAdditional flex roomFenced pool areaBeautifully designed kitchenHardwood floorsLong gravel driveWalk-in pantry
- 239 days
- 265
- 30
Zillow last checked:
Listing updated:
Listed by:
Tabatha Johnson 769-798-4748,
Local Real Estate 601-301-6683
Source: MLS United,MLS#: 4139717
Facts & features
Interior
Bedrooms & bathrooms
- Bedrooms: 5
- Bathrooms: 6
- Full bathrooms: 6
Primary bedroom
- Level: Main
Bedroom
- Description: With Attached Bathroom
- Level: Second
Bedroom
- Description: With Attached Bathroom
- Level: Second
Bedroom
- Description: With Attached Bathroom
- Level: Second
Bedroom
- Level: Second
Primary bathroom
- Level: Main
Bathroom
- Description: Off Living Room
- Level: Main
Bathroom
- Description: Connected To 3rd Garage Bay And Access To Outdoor Pool Area
- Level: Main
Game room
- Level: Second
Laundry
- Level: Main
Living room
- Level: Main
Living room
- Description: 2nd Living Room
- Level: Second
Office
- Level: Main
Office
- Description: Could Be Used As Additional Bedroom
- Level: Second
Heating
- Central, Fireplace(s)
Cooling
- Ceiling Fan(s), Central Air, Gas
Appliances
- Included: Dishwasher, Free-Standing Gas Range, Free-Standing Refrigerator, Microwave
- Laundry: Laundry Chute, Laundry Room, Main Level, Sink
Features
- Bookcases, Built-in Features, Ceiling Fan(s), Double Vanity, High Ceilings, Kitchen Island, Pantry, Primary Downstairs, Soaking Tub, Walk-In Closet(s)
- Flooring: Carpet, Tile, Wood
- Has fireplace: Yes
- Fireplace features: Living Room
Interior area
- Total structure area: 5,211
- Total interior livable area: 5,211 sqft
Video & virtual tour
Property
Parking
- Total spaces: 3
- Parking features: Garage Faces Side, Gravel
- Garage spaces: 3
Features
- Levels: Two
- Stories: 2
- Patio & porch: Awning(s), Front Porch, Rear Porch
- Exterior features: Outdoor Kitchen
- Has private pool: Yes
- Pool features: Diving Board, Fenced, In Ground, Vinyl
- Fencing: Back Yard
Lot
- Size: 5 Acres
Details
- Additional structures: Outdoor Kitchen, Storage, Barn(s)
- Parcel number: G0100002300030
Construction
Type & style
- Home type: SingleFamily
- Property subtype: Residential, Single Family Residence
Materials
- Brick, Wood Siding
- Foundation: Slab
- Roof: Architectural Shingles
Condition
- Move In Ready
- New construction: No
- Year built: 2022
Utilities & green energy
- Sewer: Waste Treatment Plant
- Water: Public
- Utilities for property: Electricity Connected, Sewer Connected, Water Connected
Community & HOA
Community
- Security: Smoke Detector(s)
- Subdivision: Metes And Bounds
HOA
- Has HOA: No
Location
- Region: Florence
Financial & listing details
- Price per square foot: $206/sqft
- Tax assessed value: $512,600
- Annual tax amount: $346
- Date on market: 7/13/2026
- Electric utility on property: Yes
Estimated market value
$1,043,800
$992,000 - $1.10M
$6,086/mo
Price history
| Date | Event | Price |
|---|---|---|
| 7/13/2026 | Listed for sale | $1,075,000$206/sqft |
Source: MLS United #4139717 Report a problem | ||
| 6/2/2026 | Pending sale | $1,075,000$206/sqft |
Source: MLS United #4139717 Report a problem | ||
| 5/27/2026 | Price change | $1,075,000-2.3%$206/sqft |
Source: MLS United #4139717 Report a problem | ||
| 2/19/2026 | Listed for sale | $1,100,000$211/sqft |
Source: MLS United #4139717 Report a problem | ||
Public tax history
| Year | Property taxes | Tax assessment |
|---|---|---|
| 2025 | -- | $51,293 |
| 2024 | -- | $51,293 +18.6% |
| 2023 | -- | $43,235 +23270.3% |
| 2022 | $19 -4.8% | $185 -4.6% |
| 2021 | $20 -3.4% | $194 -92.8% |
| 2020 | $21 -92.4% | $2,693 |
| 2019 | $269 -2% | $2,693 |
| 2018 | $275 +2% | $2,693 |
| 2017 | $269 | $2,693 -29.5% |
| 2016 | $269 -25.8% | $3,818 |
| 2015 | $363 +2.3% | $3,818 |
| 2014 | $354 | $3,818 |
| 2013 | $354 | $3,818 |
| 2012 | $354 +4.2% | $3,818 |
| 2011 | $340 | $3,818 |
| 2010 | $340 | $3,818 |
| 2009 | $340 +0.6% | $3,818 |
| 2008 | $338 -3.2% | $3,818 |
| 2007 | $349 -0.1% | -- |
| 2006 | $350 -0.7% | -- |
| 2005 | $353 | -- |
| 2004 | $353 | -- |
| 2003 | $353 +1.9% | -- |
| 2002 | $346 | -- |
| 2001 | -- | $1,527 -85% |
| 2000 | $120 | $10,180 |
Find assessor info on the county website
Monthly payment
Est. payment
Payment breakdown
Explore the cost of this home by adjusting the details. Changes won't be saved.Climate risks
Neighborhood: 39073
Nearby schools
Schools provided by the listing agent
- Elementary: Florence
- Middle: Florence
- High: Florence
Source: MLS United. This data may not be complete. We recommend contacting the local school district to confirm school assignments for this home.
Similar homes
- $1,099,0005 bd5 ba4.4k sqft297 Barnes Rd, Florence, MS 39073For Sale
 MLS ID #4149574, Melissa McGee, McGee Realty Services. MLS United
 - $1,495,0004 bd5 ba4.9k sqft1511 Highway 469 S, Florence, MS 39073For Sale
 MLS ID #4164909, Ellen Smith, Tom Smith Land & Homes. MLS United
 - $1,490,0005 bd5 ba4.4k sqft297 Barnes Rd, Florence, MS 39073For SaleMLS ID #4120640, Melissa McGee, McGee Realty Services. MLS United
- $569,0005 bd5 ba3.3k sqft2230 Wildwood Dr, Florence, MS 39073For Sale
 MLS ID #4158654, Janice L Carson, Southern Oaks RE Properties LLC. MLS United
