Exceptional opportunity to own a brand new townhouse offering modern design, low-maintenance living, and investment potential--all in one property! Located on the edge of town with a peaceful wooded backdrop, this thoughtfully constructed property features two separately deeded units, allowing for flexible ownership options. Each side offers a well-designed layout with an open-concept living area, stylish kitchens equipped with stainless steel appliances, and warm pine trim finishes that add character and charm. Both units include a main-floor primary bedroom for convenience, high-efficiency furnaces for energy savings, and maintenance-free exteriors for easy upkeep. The homes are separated by a two-hour fire wall, providing added safety and privacy for each unit. Each side also features its own two-car garage and access to a spacious 12x16 second-story deck overlooking the wooded backyard--perfect for relaxing or entertaining. Whether you're looking to live in one side and rent the other, invest in both units, or accommodate multi-generational living, this property offers incredible flexibility and value in a desirable, quiet location. Owner/Agent.
Active
Price cut: $17K (9/3)
$458,000
1503 Eisenhower St #A & B, Monett, MO 65708
6beds
2,600sqft
Single Family Residence
Built in 2026
9,583 Square Feet Lot
$486,600 Zestimate®
$176/sqft
$-- HOA
What's special
Two-car garageModern designWarm pine trim finishesStainless steel appliancesStylish kitchensMain-floor primary bedroomPeaceful wooded backdrop
- 148 days
- 87
- 2
Zillow last checked:
Listing updated:
Listed by:
Keith McCracken 417-236-4129,
Century 21 Properties Unlimited,
Brenda McCracken 417-236-4239,
Century 21 Properties Unlimited
Source: Ozark Gateway AOR,MLS#: 261828
Facts & features
Interior
Bedrooms & bathrooms
- Bedrooms: 6
- Bathrooms: 4
- Full bathrooms: 4
Primary bedroom
- Dimensions: 12.5 x 10
Bedroom 2
- Dimensions: 12.1 x 10
Bedroom 3
- Dimensions: 12.1 x 10
Full bathroom
- Dimensions: 12.9 x 5
Full bathroom
- Dimensions: 10 x 5
Other
- Description: Living/Kitchen/Dining
- Dimensions: 21.6 x 20
Other
- Description: Deck
- Dimensions: 12 x 16
Heating
- Has Heating (Unspecified Type)
Cooling
- Has cooling: Yes
Features
- Ceiling Fan(s), Kitchen Island
- Flooring: Carpet, Laminate
- Has basement: No
- Has fireplace: No
- Fireplace features: None
- Common walls with other units/homes: 1 Common Wall
Interior area
- Total structure area: 2,600
- Total interior livable area: 2,600 sqft
- Finished area above ground: 2,600
- Finished area below ground: 0
Property
Parking
- Total spaces: 2
- Parking features: Garage Door Opener
- Attached garage spaces: 2
- Details: 2 Car Att Garage
Features
- Stories: 2
- Patio & porch: Deck
- Fencing: None
Lot
- Size: 9,583 Square Feet
- Features: Subdivision
Construction
Type & style
- Home type: SingleFamily
- Property subtype: Single Family Residence
- Attached to another structure: Yes
Materials
- Vinyl
- Foundation: Block
- Roof: Metal
Condition
- New construction: Yes
- Year built: 2026
Utilities & green energy
- Sewer: Public Sewer
Community & HOA
Community
- Security: Smoke Detector(s)
Location
- Region: Monett
Financial & listing details
- Price per square foot: $176/sqft
- Date on market: 4/8/2026
- Listing terms: Cash,Conventional,FHA
Estimated market value
$486,600
$462,000 - $511,000
$2,737/mo
Price history
| Date | Event | Price |
|---|---|---|
| 9/3/2026 | Price change | $458,000-3.6%$176/sqft |
Source:  SOMOMLS as distributed by MLS GRID #60320185 Report a problem SOMOMLS as distributed by MLS GRID #60320185 Report a problem | ||
| 7/15/2026 | Price change | $475,000-2.9%$183/sqft |
Source: SOMOMLS as distributed by MLS GRID #60320185 Report a problem | ||
| 4/8/2026 | Listed for sale | $489,000$188/sqft |
Source: SOMOMLS as distributed by MLS GRID #60320185 Report a problem | ||
Public tax history
Tax history is unavailable.
Monthly payment
Est. payment
Payment breakdown
Explore the cost of this home by adjusting the details. Changes won't be saved.Climate risks
Neighborhood: 65708
Nearby schools
Schools provided by the listing agent
- Elementary: Monett
- Middle: Monett
Source: Ozark Gateway AOR. This data may not be complete. We recommend contacting the local school district to confirm school assignments for this home.
- $229,0003 bd2 ba1.3k sqft1503 Eisenhower St #A, Monett, MO 65708New Construction

- $229,0003 bd2 ba1.3k sqft1503 Eisenhower St #B, Monett, MO 65708New Construction
- $469,0004 bd4 ba2k sqft1535&1541 N Eisenhower St, Monett, MO 65708New Construction

- $234,5002 bd2 ba1k sqft1541 N Eisenhower St, Monett, MO 65708New Construction
Similar homes
- $399,0004 bd3 ba2.8k sqft408 Honeysuckle Ln, Monett, MO 65708For Sale
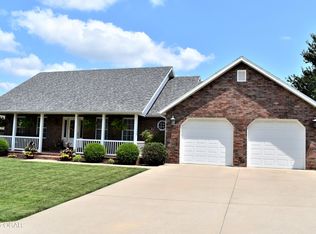 MLS ID #262746, Brenda McCracken, Century 21 Properties Unlimited. Ozark Gateway AOR
 - $479,5004 bd3 ba2.1k sqft7647 Lawrence #2210, Monett, MO 65708For Sale
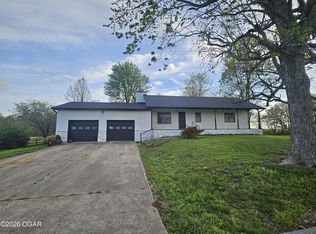 MLS ID #262016, Jennifer Prine, Century 21 Properties Unlimited. Ozark Gateway AOR
 - $325,0005 bd3 ba2.1k sqft1110 Aaron Ave, Monett, MO 65708For Sale
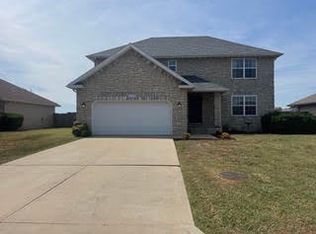 MLS ID #1359869, Keith McCracken, Century 21 Properties Unlimited. ArkansasOne MLS
 - $295,7503 bd3 ba2.5k sqft203 Penzance Street, Monett, MO 65708Active

 MLS ID #60328451, Jennifer Riddle, Murney Associates - Primrose. SOMOMLS as distributed by MLS GRID
 - $244,9004 bd3 ba1.7k sqft1214 7th Street, Monett, MO 65708ActiveMLS ID #60332529, Hector Cruz, Keller Williams Local. SOMOMLS as distributed by MLS GRID
- $364,9003 bd3 ba2.2k sqft340 S Belaire Street, Monett, MO 65708ActiveMLS ID #60321549, Tim Brodie, Realty ONE Group Grand. SOMOMLS as distributed by MLS GRID
- $229,9006 bd2 ba2.5k sqft600 N Central Avenue, Monett, MO 65708ActiveMLS ID #60322261, Elsa Porras, Dream Casa LLC. SOMOMLS as distributed by MLS GRID
- $409,9005 bd4 ba2.2k sqft3795 Lawrence 2220, Pierce City, MO 65723ActiveMLS ID #60327283, Maria G. Aldaba, A-List Properties Premier, LLC. SOMOMLS as distributed by MLS GRID
- $229,0003 bd2 ba1.3k sqft101 Penzance Street, Monett, MO 65708ActiveMLS ID #60326693, Jennifer Hickey, ReeceNichols - Springfield. SOMOMLS as distributed by MLS GRID
- $389,0004 bd4 ba1.8k sqft288 Farm Road 1120, Monett, MO 65708ActiveMLS ID #60331387, Glenna L. Kraft, Crown Double K Realty. SOMOMLS as distributed by MLS GRID
- $229,0003 bd2 ba1.3k sqft1503 Eisenhower Street #A, Monett, MO 65708ActiveMLS ID #60320192, Keith McCracken, Century 21 Properties Unlimited. SOMOMLS as distributed by MLS GRID
- $229,0003 bd2 ba1.3k sqft1503 Eisenhower Street #B, Monett, MO 65708ActiveMLS ID #60320193, Keith McCracken, Century 21 Properties Unlimited. SOMOMLS as distributed by MLS GRID
- $264,9003 bd2 ba1.4k sqft1110 Aundria Avenue, Monett, MO 65708ActiveMLS ID #60332593, Luis Cruz, A-List Properties Premier, LLC. SOMOMLS as distributed by MLS GRID
- $475,0004 bd3 ba2.5k sqft14109 Lawrence 2160, Mt Vernon, MO 65712ActiveMLS ID #60318214, Sandra Shoemaker, Coldwell Banker Show-Me Properties. SOMOMLS as distributed by MLS GRID
- $495,0005 bd4 ba3.5k sqft(Undisclosed Address), Verona, MO 65769ActiveMLS ID #60320852, Kimberly Young, Better Homes & Gardens SW Grp. SOMOMLS as distributed by MLS GRID
- $249,9003 bd2 ba1.3k sqft1202 Aundria Avenue, Monett, MO 65708ActiveMLS ID #60326366, Allan D. Cibert, Better Homes & Gardens SW Grp. SOMOMLS as distributed by MLS GRID
