Welcome home to this well-built four-sided brick ranch offering comfort, space, and practical updates throughout. The kitchen features durable LVP flooring, making everyday living and cleanup a breeze. You'll love the all-seasons sunroom, complete with heating and cooling, perfect for relaxing year-round.
The home includes a specialty tub in the main bathroom for added comfort, while the lower level offers a large family room--ideal for gatherings, hobbies, or extra living space. A spacious two-car garage adds even more convenience.
This home is move-in ready and being sold as-is, giving buyers a great opportunity to make it their own, and for added peace of mind, the sellers are including a one-year home warranty.
Pending
Price cut: $7K (6/8)
$279,000
1503 Tiffany Ct, Jefferson City, MO 65101
3beds
1,652sqft
:
Get pre-qualified$1,790/mo
Single Family Residence
Built in 1994
0.42 Acres Lot
$274,200 Zestimate®
$169/sqft
$-- HOA
What's special
- 100 days |
- 425 |
- 25 |
Zillow last checked:
Listing updated:
Listed by:
Lisa Ann Taylor 573-301-8167,
Associated Real Estate Group
Source: JCMLS,MLS#: 10072938
Facts & features
Interior
Bedrooms & bathrooms
- Bedrooms: 3
- Bathrooms: 2
- Full bathrooms: 2
Primary bedroom
- Level: Main
- Area: 177.85 Square Feet
- Dimensions: 14.92 x 11.92
Bedroom 2
- Level: Main
- Area: 129.35 Square Feet
- Dimensions: 11.58 x 11.17
Bedroom 3
- Level: Main
- Area: 130.35 Square Feet
- Dimensions: 11.67 x 11.17
Primary bathroom
- Level: Main
- Area: 47.88 Square Feet
- Dimensions: 8.58 x 5.58
Family room
- Level: Lower
- Area: 457.13 Square Feet
- Dimensions: 26.5 x 17.25
Kitchen
- Level: Main
- Area: 268.28 Square Feet
- Dimensions: 17.5 x 15.33
Laundry
- Level: Main
- Area: 16.06 Square Feet
- Dimensions: 5.5 x 2.92
Living room
- Level: Main
- Area: 364.53 Square Feet
- Dimensions: 20.83 x 17.5
Sunroom
- Level: Main
- Area: 208.47 Square Feet
- Dimensions: 15.25 x 13.67
Heating
- Natural Gas, Forced Air, Electric
Cooling
- Central Air
Appliances
- Included: Range, Dishwasher, Disposal, Microwave, Refrigerator
Features
- Basement: Walk-Out Access,Full
- Has fireplace: No
- Fireplace features: None
Interior area
- Total structure area: 1,652
- Total interior livable area: 1,652 sqft
- Finished area above ground: 1,193
- Finished area below ground: 459
Property
Parking
- Total spaces: 2
- Parking features: Garage
- Garage spaces: 2
- Details: Basement
Features
- Levels: One
Lot
- Size: 0.42 Acres
Details
- Parcel number: 1104190004001010007
Construction
Type & style
- Home type: SingleFamily
- Architectural style: Ranch
- Property subtype: Single Family Residence
Materials
- Brick
Condition
- Year built: 1994
Details
- Warranty included: Yes
Utilities & green energy
- Sewer: Public Sewer
- Water: Public
Community & HOA
Community
- Subdivision: Greenberry Terrace
Location
- Region: Jefferson City
Financial & listing details
- Price per square foot: $169/sqft
- Tax assessed value: $159,600
- Annual tax amount: $1,811
- Date on market: 5/16/2026
- Listing terms: FHA,Government,Cash,Conventional,VA Loan
Estimated market value
$274,200
$260,000 - $288,000
$1,809/mo
Price history
| Date | Event | Price |
|---|---|---|
| 7/21/2026 | Pending sale | $279,000$169/sqft |
Source:  JCMLS #10072938 Report a problem JCMLS #10072938 Report a problem | ||
| 6/8/2026 | Price change | $279,000-2.4%$169/sqft |
Source: JCMLS #10072938 Report a problem | ||
| 5/16/2026 | Listed for sale | $286,000$173/sqft |
Source: JCMLS #10072938 Report a problem | ||
| 5/8/2026 | Pending sale | $286,000$173/sqft |
Source: JCMLS #10072938 Report a problem | ||
| 5/4/2026 | Listed for sale | $286,000$173/sqft |
Source: JCMLS #10072938 Report a problem | ||
Public tax history
| Year | Property taxes | Tax assessment |
|---|---|---|
| 2025 | $1,811 +5.2% | $30,300 +4.9% |
| 2024 | $1,722 0% | $28,880 |
| 2023 | $1,723 +4.9% | $28,880 +5.2% |
| 2022 | $1,642 | $27,440 |
| 2021 | -- | $27,440 |
| 2020 | $1,671 +2.8% | $27,440 +0% |
| 2019 | $1,625 +2.6% | $27,436 -2.8% |
| 2018 | $1,584 +25.6% | $28,234 +2.9% |
| 2017 | $1,261 | $27,436 |
| 2016 | $1,261 | $27,436 |
| 2015 | $1,261 | -- |
| 2014 | $1,261 | $25,555 |
| 2013 | -- | -- |
| 2012 | -- | -- |
| 2011 | -- | -- |
| 2010 | -- | -- |
Find assessor info on the county website
Monthly payment
Est. payment
Payment breakdown
Explore the cost of this home by adjusting the details. Changes won't be saved.Climate risks
Neighborhood: 65101
Nearby schools
GreatSchools rating
- 7/10Moreau Heights Elementary SchoolGrades: K-5Distance: 0.4 mi
- 7/10Lewis And Clark Middle SchoolGrades: 6-8Distance: 1.7 mi
- 4/10Jefferson City High SchoolGrades: 9-12Distance: 1.1 mi
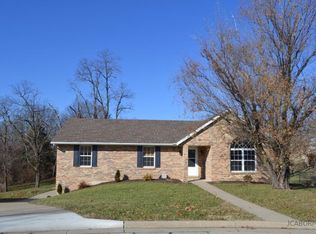
- $293,9003 bd3 ba1.9k sqft1505 Tiffany Ct, Jefferson City, MO 65101Off Market
- $290,7003 bd2 ba1.5k sqft1417 Ellis Blvd, Jefferson City, MO 65101Off Market
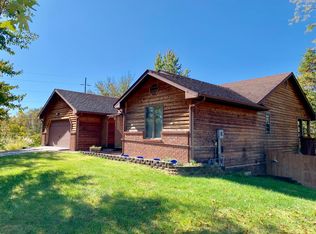
- $323,7004 bd3 ba3k sqft1501 Tiffany Ct, Jefferson City, MO 65101Off Market
- $307,7003 bd2 ba1.6k sqft1409 Ellis Blvd, Jefferson City, MO 65101Off Market
- $--2 bd2 ba2.4k sqft1404 Dixon Dr, Jefferson City, MO 65101Sold
- $231,3002 bd1 ba1.7k sqft1406 Dixon Dr, Jefferson City, MO 65101Off Market
- $287,0003 bd2 ba1.8k sqft1507 Tiffany Ct, Jefferson City, MO 65101Off Market
- $--3 bd1 ba1.3k sqft1402 Dixon Dr, Jefferson City, MO 65101Sold
A local agent can set up tours, give advice and negotiate with sellers.
A local lender can help you make sure your offer is ready when you are.
Similar homes
- $275,0003 bd2 ba1.7k sqft1605 Payne Dr, Jefferson City, MO 65101For Sale
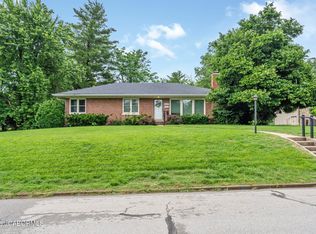 MLS ID #10073765, Natasha Lamonda. JCMLS
 - $199,9003 bd2 ba1.8k sqft1117 E McCarty St, Jefferson City, MO 65101For Sale
 MLS ID #10073761, Trinity Higgins. JCMLS
 - $269,9003 bd2 ba1.8k sqft6112 Dove Ln, Jefferson City, MO 65101For Sale
 MLS ID #10073522, Jen Colvin. JCMLS
 - $269,9004 bd3 ba2k sqft1503 Edmonds St, Jefferson City, MO 65109For Sale
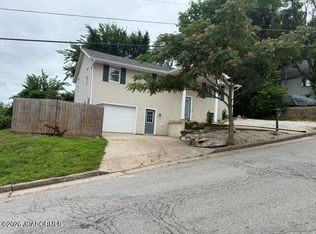 MLS ID #10073470, Diane Schroeder. JCMLS
 - $369,0004 bd3 ba2.2k sqft2008 Nuthatch Dr, Jefferson City, MO 65101For SaleMLS ID #10073755, Sherri O'Dowd. JCMLS
- $230,0003 bd2 ba1.6k sqft1503 Saint Marys Blvd, Jefferson City, MO 65109For SaleMLS ID #10073789, Carol Prenger. JCMLS
- $319,0003 bd3 ba2.4k sqft5229 Sharon Dr, Jefferson City, MO 65109For SaleMLS ID #10073796, Deborah Lindquist. JCMLS
- $300,0003 bd2 ba1.5k sqft708 S Summit Dr, Holts Summit, MO 65043For SaleMLS ID #10073793, Amanda Young Stoddard. JCMLS
- $209,9002 bd2 ba1.2k sqft233 W Fillmore St, Jefferson City, MO 65101For SaleMLS ID #435350, Megan Blakemore, Weichert, Realtors - House of Brokers. CBORMLS
- $314,0004 bd2 ba2k sqft2200 W Edgewood Dr, Jefferson City, MO 65109For SaleMLS ID #10073139, Katie Denich. JCMLS
- $--4 bd2 ba1.9k sqft1217 W High St, Jefferson City, MO 65109AuctionAuction.com 1
- $320,0003 bd2 ba1.7k sqft2901 Kenborg Hls, Jefferson City, MO 65109For SaleMLS ID #435300, Brittany Trebus, EXP Realty LLC. CBORMLS
- $195,0002 bd2 ba1.4k sqft662 Oak Creek Ct, Jefferson City, MO 65101For SaleMLS ID #10073758, Christopher Kachingwe. JCMLS
- $349,0003 bd2 ba2.3k sqft3023 Rock Ridge Rd, Jefferson City, MO 65109For SaleMLS ID #10073602, David Dykstra. JCMLS
- $244,5004 bd2 ba1.4k sqft1631 W McCarty St, Jefferson City, MO 65109For SaleMLS ID #10073452, Dean P Klempke. JCMLS
- $355,0003 bd3 ba2.3k sqft1415 Stadium Blvd, Jefferson City, MO 65109For SaleMLS ID #10073606, Roger Backes. JCMLS
- $150,0003 bd1 ba1.2k sqft411 E Atchison St, Jefferson City, MO 65101For SaleMLS ID #10072842, Kris Ballage. JCMLS
- $319,9003 bd3 ba2.1k sqft108 Kingsbury Ct, Jefferson City, MO 65109For SaleMLS ID #10073259, Julie Shiery. JCMLS
- $315,0003 bd2 ba1.6k sqft307 Dover Dr, Holts Summit, MO 65043For SaleMLS ID #10073774, Mandy Roberson - The Maison Team. JCMLS
- $189,0003 bd1 ba1k sqft411 Donna Bella Pl, Jefferson City, MO 65109For SaleMLS ID #10073784, Jen Colvin. JCMLS
