This beautifully renovated 2 bed/2 bath corner unit is located in the Ashland section of Lakes of Delray. This first floor unit offers picturesque garden views from every window and the patio. The interior features brand-new flooring, fresh paint, modern fixtures, an updated electrical panel, and completely renovated kitchen and bathrooms. The open kitchen is designed for convenience, complete with bar seating and all-new appliances. A full-sized W/D located in a separate room off the patio. Lakes of Delray is an ideal residence especially for those seeking an active lifestyle, featuring weekly events, 30 clubs, and a clubhouse that boasts an expansive pool deck, a large heated/cooled pool, a spacious jacuzzi, and a BBQ area. Additionally, there are 2 satellite pools and a 24 hour gate.
For sale
Price cut: $9K (7/7)
$190,000
15036 Ashland Lane #43, Delray Beach, FL 33484
2beds
920sqft
:
Get pre-qualified$2,004/mo
Condominium
Built in 1982
-- sqft lot
$181,600 Zestimate®
$207/sqft
$695/mo HOA
What's special
Modern fixturesFresh paintBbq areaCorner unitBar seatingUpdated electrical panelSpacious jacuzzi
- 259 days |
- 507 |
- 19 |
Zillow last checked:
Listing updated:
Listed by:
Daniel J DeRogatis PA 561-305-5500,
RE/MAX Direct,
Janelle Mae Khan 920-988-8169,
RE/MAX Direct
Source: BeachesMLS,MLS#: R11141836 Originating MLS: BeachesMLS
Originating MLS: BeachesMLSFacts & features
Interior
Bedrooms & bathrooms
- Bedrooms: 2
- Bathrooms: 2
- Full bathrooms: 2
- Main level bathrooms: 2
- Main level bedrooms: 2
Primary bedroom
- Level: Main
- Area: 136.49
- Dimensions: 13.5 X 10.11
Bedroom 2
- Level: Main
- Area: 146.9
- Dimensions: 13 X 11.3
Dining room
- Level: Main
- Area: 61.6
- Dimensions: 8.8 X 7
Kitchen
- Level: Main
- Area: 81
- Dimensions: 9 X 9
Living room
- Level: Main
- Area: 193.32
- Dimensions: 16.11 X 12
Heating
- Central, Electric
Cooling
- Central Air, Electric
Appliances
- Included: Dryer, Dishwasher, Electric Range, Electric Water Heater, Microwave, Refrigerator, Water Heater, Washer
- Laundry: Inside, Laundry Closet, Washer Dryer Install Allowed
Features
- Eat-in Kitchen, None, Separate Shower
- Flooring: Vinyl
Interior area
- Total structure area: 1,058
- Total interior livable area: 920 sqft
Video & virtual tour
Property
Parking
- Total spaces: 1
- Parking features: Assigned
Accessibility
- Accessibility features: None
Features
- Levels: Multi/Split,One
- Stories: 1
- Entry location: Entry Level Living Area Y
- Patio & porch: Patio, Screened
- Exterior features: Outdoor Living Area
- Pool features: Association
- Has view: Yes
- View description: Garden
- Waterfront features: None
Details
- Parcel number: 00424623180020430
- Zoning: RH
- Special conditions: Standard,Listed As-Is
Construction
Type & style
- Home type: Condo
- Property subtype: Condominium
Materials
- Block
- Roof: Other
Condition
- Resale
- New construction: No
- Year built: 1982
Utilities & green energy
- Electric: 3 Phase
- Sewer: Public Sewer
- Water: Public
- Utilities for property: Cable Available, Sewer Available, Water Available
Community & HOA
Community
- Features: Gated, Street Lights
- Security: Gated with Guard, Gated Community
- Senior community: Yes
- Subdivision: ASHLAND B CONDO
HOA
- Has HOA: Yes
- Amenities included: Clubhouse, Fitness Center, Pickleball, Pool, Sidewalks, Tennis Court(s)
- Services included: Common Areas, Cable TV, Insurance, Maintenance Grounds, Pest Control, Recreation Facilities, Security
- HOA fee: $695 monthly
- HOA phone: 561-964-1550
Location
- Region: Delray Beach
Financial & listing details
- Price per square foot: $207/sqft
- Tax assessed value: $127,000
- Annual tax amount: $2,330
- Date on market: 11/19/2025
- Cumulative days on market: 260 days
- Listing terms: Cash,Conventional
Estimated market value
$181,600
$173,000 - $191,000
$1,966/mo
Price history
| Date | Event | Price |
|---|---|---|
| 7/7/2026 | Price change | $190,000-4.5%$207/sqft |
Source:  BeachesMLS #R11141836 Report a problem BeachesMLS #R11141836 Report a problem | ||
| 3/11/2026 | Price change | $199,000-7.4%$216/sqft |
Source: BeachesMLS #R11141836 Report a problem | ||
| 2/11/2026 | Price change | $215,000-4.4%$234/sqft |
Source: BeachesMLS #RX-11141836 Report a problem | ||
| 11/19/2025 | Listed for sale | $225,000+118.4%$245/sqft |
Source: BeachesMLS #RX-11141836 Report a problem | ||
| 11/22/2024 | Sold | $103,000+3%$112/sqft |
Source: BeachesMLS #R11026934 Report a problem | ||
| 10/19/2024 | Pending sale | $100,000$109/sqft |
Source: BeachesMLS #RX-11026934 Report a problem | ||
| 10/6/2024 | Listed for sale | $100,000$109/sqft |
Source: BeachesMLS #RX-11026934 Report a problem | ||
Public tax history
| Year | Property taxes | Tax assessment |
|---|---|---|
| 2025 | $2,330 +326.7% | $127,000 +196.1% |
| 2024 | $546 +5% | $42,896 +3% |
| 2023 | $520 +3% | $41,647 +3% |
| 2022 | $505 +5.6% | $40,434 +3% |
| 2021 | $478 +2.4% | $39,256 +1.4% |
| 2020 | $467 +2.3% | $38,714 +2.3% |
| 2019 | $457 | $37,844 +1.9% |
| 2018 | $457 +0.3% | $37,138 +2.1% |
| 2017 | $455 +5.4% | $36,374 +2.1% |
| 2016 | $432 +2.5% | $35,626 +0.7% |
| 2015 | $422 +0.4% | $35,378 +0.8% |
| 2014 | $420 +3.2% | $35,097 +1.5% |
| 2013 | $407 +33.4% | $34,578 +1.7% |
| 2012 | $305 -7.6% | $34,000 -5.6% |
| 2011 | $330 +1.5% | $36,000 |
| 2010 | $325 -12% | $36,000 -14.3% |
| 2009 | $369 -39.2% | $42,000 -16.4% |
| 2008 | $607 +11.1% | $50,225 +3% |
| 2007 | $546 +45.9% | $48,762 +2.5% |
| 2006 | $374 | $47,573 +3% |
| 2005 | -- | $46,187 +3% |
| 2004 | $217 +69.8% | $44,842 +1.9% |
| 2003 | $128 -72.3% | $44,006 +2.4% |
| 2002 | $462 +1.7% | $42,975 +1.6% |
| 2001 | $454 +7.3% | $42,298 +3% |
| 2000 | $423 +44.6% | $41,066 -6% |
| 1999 | $292 | $43,700 |
Find assessor info on the county website
Monthly payment
Est. payment
Payment breakdown
Explore the cost of this home by adjusting the details. Changes won't be saved.Climate risks
Neighborhood: Lakes of Delray
Nearby schools
GreatSchools rating
- 6/10Orchard View Elementary SchoolGrades: PK-5Distance: 2.4 mi
- 3/10Carver Middle SchoolGrades: 6-8Distance: 1.7 mi
- 8/10Spanish River Community High SchoolGrades: PK,6-12Distance: 3.8 mi
Schools provided by the listing agent
- Elementary: Orchard View
- Middle: Carver Community
- High: Spanish River
Source: BeachesMLS. This data may not be complete. We recommend contacting the local school district to confirm school assignments for this home.
- $178,0002 bd2 ba920 sqft15036 Ashland Ln APT 44, Delray Beach, FL 33484Sold
- $100,0001 bd2 ba760 sqft15036 Ashland Ln APT 51, Delray Beach, FL 33484Sold

- $160,0002 bd2 ba1k sqft15036 Ashland Ln APT 69, Delray Beach, FL 33484For Sale

- $190,0001 bd2 ba807 sqft15036 Ashland Ln APT 67, Delray Beach, FL 33484Sold

- $125,0002 bd2 ba955 sqft15036 Ashland Ln APT 41, Delray Beach, FL 33484Off Market
- $111,7002 bd2 ba955 sqft15036 Ashland Ln APT 42, Delray Beach, FL 33484Off Market
- $157,1002 bd2 ba955 sqft15036 Ashland Ln APT 45, Delray Beach, FL 33484Off Market
- $117,0002 bd2 ba955 sqft15036 Ashland Ln APT 46, Delray Beach, FL 33484Off Market
A local agent can set up tours, give advice and negotiate with sellers.
Similar homes
- $209,9002 bd2 ba940 sqft15492 Lakes Of Delray Boulevard #203, Delray Beach, FL 33484For Sale

 MLS ID #R11161876, Todd M. Murphy, Real Estate of Florida. BeachesMLS
 - $145,0002 bd2 ba907 sqftNormandy T, Delray Beach, FL 33484For Sale
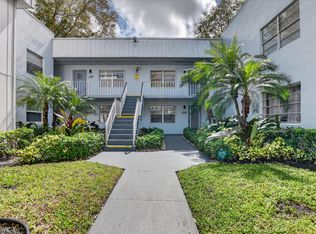 MLS ID #B26000662, Eleonora Sari, RE/MAX Services. BeachesMLS
 - $194,5002 bd2 ba1k sqftDogwood, Delray Beach, FL 33484For Sale
 MLS ID #B26043761, Kelly DuHamel, Coldwell Banker Realty. BeachesMLS
 - $160,0002 bd2 ba1.2k sqft5705 QUEEN PALM Court #D, Delray Beach, FL 33484For Sale
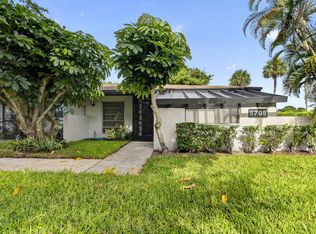 MLS ID #B26059339, Keith W Barr, BEX Realty. BeachesMLS
 - $200,0002 bd2 ba910 sqft234 Capri E, Delray Beach, FL 33484For SaleMLS ID #R11092248, Clint Ellis, Keller Williams Realty Boca Raton. BeachesMLS
- $166,5002 bd2 ba907 sqftJ, Delray Beach, FL 33484For SaleMLS ID #R11141612, Fiona Barone, EXP Realty LLC. BeachesMLS
- $225,0002 bd2 ba1.1k sqftBuilding F, Delray Beach, FL 33484For SaleMLS ID #B26045849, Christina M Riccobono, Douglas Elliman. BeachesMLS
- $196,0002 bd2 ba990 sqft14, Delray Beach, FL 33446For SaleMLS ID #B26056524, Margarita Zhemukhova, Zhemukhova. BeachesMLS
- $159,0002 bd2 ba907 sqft618 Normandy M, Delray Beach, FL 33484For SaleMLS ID #R11158707, Julian Simon Soffer, Keller Williams Realty Boca Raton. BeachesMLS
- $245,0002 bd2 ba930 sqftCoconut Palm Condo, Delray Beach, FL 33484For SaleMLS ID #B26048960, Merisha K East, Lang Realty/Delray Beach. BeachesMLS
- $175,0002 bd2 ba1k sqft13950 Via Flora #B, Delray Beach, FL 33484For SaleMLS ID #F10542552, Kacie Marie Anderson, EXP Realty. BeachesMLS
- $196,0002 bd2 ba990 sqft16, Delray Beach, FL 33446For SaleMLS ID #B26056525, Margarita Zhemukhova, Zhemukhova. BeachesMLS
- $190,0002 bd2 ba925 sqft5, Delray Beach, FL 33446For SaleMLS ID #R11162842, Heather Mejia, Realty Home Advisors Inc. BeachesMLS
- $225,0002 bd2 ba990 sqft6795 Huntington Lane #406, Delray Beach, FL 33446For SaleMLS ID #B26058644, Alexander Padron, Echo Fine Properties. BeachesMLS
- $278,0002 bd2 ba1.3k sqft6193 Pointe Regal Circle #306, Delray Beach, FL 33484For SaleMLS ID #B26059136, Rashel Plean, LoKation. BeachesMLS
- $190,0002 bd2 ba819 sqft296 FANSHAW H, Boca Raton, FL 33434For SaleMLS ID #B26054405, Gregory Orr, Compass Florida LLC. BeachesMLS
- $215,0002 bd2 ba1.2k sqftRadice, Delray Beach, FL 33484For SaleMLS ID #B26020434, Brian K Eichler, The Keyes Company. BeachesMLS
- $149,9002 bd2 ba880 sqft429 Flanders I, Delray Beach, FL 33484For SaleMLS ID #B26047420, Rokhel Shimunov, ROARING LIONS REALTY, LLC. BeachesMLS
- $149,9002 bd2 ba902 sqft397 Burgundy I, Delray Beach, FL 33484For SaleMLS ID #B26006354, Remy Brown, Scuttina Signature Real Estate Group, LLC. BeachesMLS
- $265,0002 bd2 ba1.1k sqftPembridge A, Delray Beach, FL 33484For SaleMLS ID #B26034142, Stephen Jack Aron, Premiere Realty LLC. BeachesMLS
