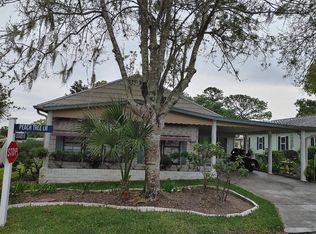
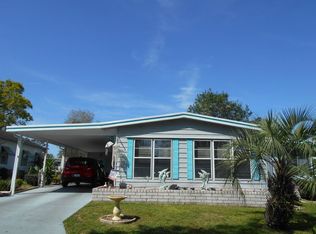

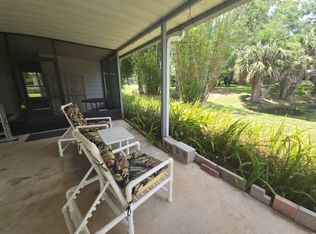
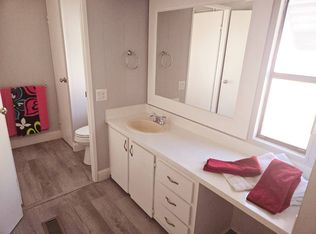
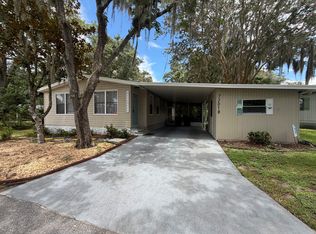
PRICE REDUCED... Motivated Seller! Immaculate 2 Bed, 2 Bath Turnkey Home. This beautifully maintained home sits on a peaceful cul-de-sac. It offers excellent curb appeal with a quaint exterior and French doors at both entrances. The oversized, double-wide flat driveway provides easy parking for multiple vehicles, plus great access to the spacious covered patio, perfect for relaxing or entertaining. A significant bonus is the vast storage, washer/dryer, and workshop room, fully outfitted with built-in cabinets, drawers, shelving, pegboard organization, and generous countertop workspace. It's ideal for tools, hobbies, golf equipment, crafts, or seasonal storage-an exceptional feature rarely found at this price point. Inside, the home is spotless, fully turnkey, and nicely decorated, offering comfortable, move-in-ready living from day one. A charming, clean, and well-cared-for home in a desirable location-truly a must-see. Rolling Greens Village offers true resort-style living - an 18-hole golf course, multiple pools, a full fitness center, tennis and pickleball, bocce, shuffleboard, a large community center, arts & crafts rooms, and a busy calendar of social activities. Lawn care, water, sewer, and trash pickup are included, making it an easy, low-maintenance lifestyle in a beautiful 55+ community. Lot rent is $955.20. That includes everything except your electricity and internet. Golf cart not included.
For sale
Price cut: $3.6K (6/15)
$61,900
1503A Peach Tree Ln #535, Ocala, FL 34472
2beds
--sqft
Manufactured Home
Built in ----
1,056 Square Feet Lot
$-- Zestimate®
$--/sqft
$-- HOA
What's special
Comfortable move-in-ready livingOversized double-wide flat drivewayExcellent curb appealPeaceful cul-de-sacSpacious covered patioQuaint exterior
- 219 days |
- 304 |
- 11 |
Zillow last checked:
Listing updated:
Listed by:
Lauretta Ludwig 262-331-3088,
MH Florida Living, LLC,
Diane Thatcher 607-765-0525
Source: My State MLS,MLS#: 11611677
Facts & features
Interior
Bedrooms & bathrooms
- Bedrooms: 2
- Bathrooms: 2
- Full bathrooms: 2
Rooms
- Room types: Dining Room, En Suite, First Floor Bathroom, First Floor Master Bedroom, Kitchen, Laundry Room, Living Room, Master Bedroom, Private Guest Room, Walk-in Closet
Kitchen
- Features: Separate, Laminate Counters
Basement
- Area: 0
Heating
- Electric, Heat Pump
Cooling
- Central
Appliances
- Included: Dishwasher, Disposal, Dryer, Microwave, Oven, Washer, Water Heater
Features
- Ground Floor, Laundry
- Flooring: Hardwood, Vinyl
- Basement: Crawl
- Has fireplace: No
- Furnished: Yes
Interior area
- Total structure area: 1,056
- Finished area above ground: 1,056
Property
Parking
- Parking features: Driveway
- Has uncovered spaces: Yes
Features
- Stories: 1
- Patio & porch: Patio, Deck
- Exterior features: Golf, Tennis Court(s)
- Pool features: Heated, In Ground, Sauna
- Has view: Yes
- View description: Scenic, Street
Lot
- Size: 1,056 Square Feet
- Features: Cul de Sac, Trees
Details
- Additional structures: Shed(s), Workshop
- On leased land: Yes
- Lease amount: $874
Construction
Type & style
- Home type: MobileManufactured
- Property subtype: Manufactured Home
Materials
- Vinyl Siding
- Roof: Asphalt
Condition
- New construction: No
- Year built: 0
Utilities & green energy
- Electric: Amps(0)
- Water: Community
Community & HOA
Community
- Features: Pool, 55 and Over, Clubhouse, Concierge, Golf, Recreation Room, Storage, Tennis Court
- Senior community: Yes
HOA
- Has HOA: No
- Amenities included: Pool, 55 and Over, Clubhouse, Concierge, Golf, Pets Allowed, Recreation Room, Storage, Tennis Court
Location
- Region: Ocala
Financial & listing details
- Annual tax amount: $81
- Date on market: 12/2/2025
- Date available: 11/25/2025
Lauretta Ludwig
Lauretta Ludwig
(262) 331-3088
By pressing Contact Agent, you agree that the real estate professional identified above may call/text you about your search, which may involve use of automated means and pre-recorded/artificial voices. You don't need to consent as a condition of buying any property, goods, or services. Message/data rates may apply. You also agree to our Terms of Use. Zillow does not endorse any real estate professionals. We may share information about your recent and future site activity with your agent to help them understand what you're looking for in a home.
Estimated market value
Not available
Estimated sales range
Not available
Not available
Price history
| Date | Event | Price |
|---|---|---|
| 6/15/2026 | Price change | $61,900-5.5% |
Source: My State MLS #11611677 Report a problem | ||
| 5/8/2026 | Price change | $65,500-6.3% |
Source: My State MLS #11611677 Report a problem | ||
| 4/17/2026 | Listed for sale | $69,900 |
Source: My State MLS #11611677 Report a problem | ||
| 2/17/2026 | Contingent | $69,900 |
Source: My State MLS #11611677 Report a problem | ||
| 12/2/2025 | Listed for sale | $69,900 |
Source: My State MLS #11611677 Report a problem | ||
Public tax history
Tax history is unavailable.
Monthly payment
Estimated monthly payment$1,822
All calculations are estimates and provided by Zillow, Inc. for informational purposes only. Actual amounts may vary.
HOA fees may include property taxes on listings classified as Co-Ops. Contact the listing agent and/or owner for fee details.
Mortgage interest rates are dependent on a number of factors, including credit score, down payment, and repayment length. Interest rate data provided by Zillow Group Marketplace, Inc. as of 1/1/1970 from various mortgage lenders with which we have lead or other similar arrangements; the Estimated Payment is an average of those rates.
See how much you could borrow to make a competitive offer.
Climate risks
Neighborhood: 34472
Nearby schools
GreatSchools rating
- 7/10Maplewood Elementary SchoolGrades: PK-5Distance: 1.7 mi
- 3/10Fort King Middle SchoolGrades: 6-8Distance: 4.6 mi
- 5/10Forest High SchoolGrades: 9-12Distance: 2.9 mi

- Florida
- Marion County
- Ocala
- 34472
- 1503A Peach Tree Ln Unit 535
Nearby cities
Nearby neighborhoods
Nearby zip codes
Other Ocala Topics
