Spacious Home with Exceptional Storage, Flexible Living Space & Great Location If square footage and ample living space are what you’re looking for, this home delivers! Offering 3+ bedrooms, a comfortable family room, an additional room that can serve as a bedroom, office, or flex space, and a large bonus room complete with a wood stove, there is plenty of room to spread out. The home features ample, well-built cabinetry with granite countertops, along with an abundance of closets and storage throughout. The lower level adds even more usable space with a family room and additional basement storage. Outdoor access is a standout feature, with two walk-out basement doors—one leading to the side yard and the other opening to a huge, fenced-in backyard, perfect for entertaining, gardening, pets, or enjoying outdoor activities. The home also features maintenance-free siding for added convenience. The location is hard to beat! You’ll be within walking distance of Centrum Plaza, making shopping, dining, and everyday conveniences easily accessible. Just across the street, the bike trail provides a convenient opportunity to enjoy a walk, jog, or bike ride. Call today
Pending
$249,000
1504 Division St, Decorah, IA 52101
4beds
2,464sqft
Single Family Residence
Built in 1963
0.35 Acres Lot
$249,100 Zestimate®
$101/sqft
$-- HOA
What's special
Additional basement storageTwo walk-out basement doorsSpacious homeSide yardMaintenance-free sidingComfortable family room
- 39 days
- 94
- 6
Zillow last checked:
Listing updated:
Listed by:
Kevin Gossling 563-562-3344,
Friest & Associates
Source: Northeast Iowa Regional BOR as distributed by MLS GRID,MLS#: 20264229
Facts & features
Interior
Bedrooms & bathrooms
- Bedrooms: 4
- Bathrooms: 2
- Full bathrooms: 1
- 1/2 bathrooms: 1
Rooms
- Room types: 1st Floor Entry, Den, Family Room, Primary Bedroom, Lwr Level Family Room, Dining/Living Room Combo
Other
- Level: Upper
Other
- Level: Main
Other
- Level: Lower
Heating
- Steam
Cooling
- Wall Unit(s), Window Unit(s)
Appliances
- Included: Built-In Oven, Built-In Range, Cooktop, Dishwasher, Refrigerator, Gas Water Heater, Water Softener Owned
- Laundry: Lower Level
Features
- Solid Surface Counters
- Basement: Block,Exterior Entry,Radon Mitigation System,Walk-Out Access,Partially Finished
- Has fireplace: Yes
- Fireplace features: Wood Burning Stove
Interior area
- Total interior livable area: 2,464 sqft
- Finished area below ground: 660
Property
Parking
- Total spaces: 2
- Parking features: Attached Garage
- Has attached garage: Yes
- Carport spaces: 2
Features
- Patio & porch: Patio
- Fencing: Fenced
Lot
- Size: 0.35 Acres
- Dimensions: 10X141, 88x153
- Features: Hillside
Details
- Parcel number: 112140200800
- Zoning: R-1
- Special conditions: Standard
Construction
Type & style
- Home type: SingleFamily
- Property subtype: Single Family Residence
Materials
- Vinyl Siding
- Roof: Asphalt
Condition
- Year built: 1963
Utilities & green energy
- Sewer: Public Sewer
- Water: Public
Community & HOA
Community
- Features: Sidewalks
Location
- Region: Decorah
Financial & listing details
- Price per square foot: $101/sqft
- Tax assessed value: $280,770
- Annual tax amount: $4,855
- Date on market: 9/3/2026
- Cumulative days on market: 36 days
- Road surface type: Concrete, Paved
Estimated market value
$249,100
$237,000 - $262,000
$2,087/mo
Price history
| Date | Event | Price |
|---|---|---|
| 9/7/2026 | Pending sale | $249,000$101/sqft |
Source:  Northeast Iowa Regional BOR as distributed by MLS GRID #20264229 Report a problem Northeast Iowa Regional BOR as distributed by MLS GRID #20264229 Report a problem | ||
| 9/3/2026 | Listed for sale | $249,000+27.7%$101/sqft |
Source: Northeast Iowa Regional BOR as distributed by MLS GRID #20264229 Report a problem | ||
| 11/20/2018 | Sold | $195,000-7.1%$79/sqft |
Source: Northeast Iowa Regional BOR as distributed by MLS GRID #20181397 Report a problem | ||
| 11/8/2018 | Listed for sale | $209,900$85/sqft |
Source: A & J Petersburg Agency #20181397 Report a problem | ||
| 11/8/2018 | Pending sale | $209,900$85/sqft |
Source: A & J Petersburg Agency #20181397 Report a problem | ||
| 8/29/2018 | Price change | $209,900-16%$85/sqft |
Source: A & J Petersburg Agency #20181397 Report a problem | ||
| 3/26/2018 | Listed for sale | $249,900$101/sqft |
Source: A & J Petersburg Agency #20181397 Report a problem | ||
Public tax history
| Year | Property taxes | Tax assessment |
|---|---|---|
| 2025 | $4,544 +4.3% | $280,770 +11.6% |
| 2024 | $4,358 -0.4% | $251,590 |
| 2023 | $4,374 +14.9% | $251,590 +15% |
| 2022 | $3,808 -0.2% | $218,840 +10.7% |
| 2021 | $3,816 +5% | $197,700 +1.8% |
| 2020 | $3,634 -6.4% | $194,180 |
| 2019 | $3,884 +6.2% | $194,180 |
| 2018 | $3,658 -2.1% | $194,180 +6.2% |
| 2017 | $3,736 +3.8% | $182,880 |
| 2016 | $3,598 +5% | $182,880 +4.7% |
| 2015 | $3,426 | $174,650 |
| 2014 | $3,426 +11.8% | $174,650 |
| 2013 | $3,064 +1.3% | -- |
| 2011 | $3,026 +6% | -- |
| 2010 | $2,856 +8.3% | -- |
| 2009 | $2,636 +8.4% | -- |
| 2008 | $2,432 +4.7% | -- |
| 2007 | $2,322 | -- |
Find assessor info on the county website
Monthly payment
Est. payment
Payment breakdown
Explore the cost of this home by adjusting the details. Changes won't be saved.Climate risks
Neighborhood: 52101
Nearby schools
Schools provided by the listing agent
- Elementary: Decorah Community Schools
- Middle: Decorah Community Schools
- High: Decorah Community Schools
Source: Northeast Iowa Regional BOR as distributed by MLS GRID. This data may not be complete. We recommend contacting the local school district to confirm school assignments for this home.
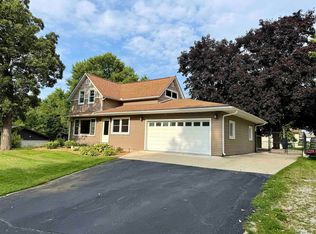
Similar homes
- $299,0004 bd2 ba2k sqft608 Moen St, Decorah, IA 52101For Sale
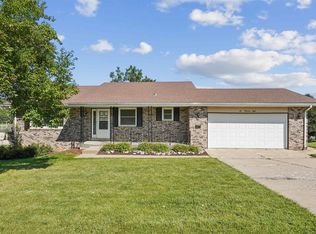 MLS ID #20264233, Jayme Folkedahl, Kelly Real Estate Inc. Northeast Iowa Regional BOR as distributed by MLS GRID
 - $179,0004 bd1 ba1.6k sqft204 Iowa Ave, Decorah, IA 52101For Sale
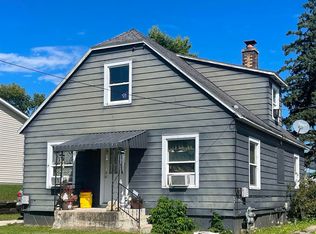 MLS ID #20264341, Stacie S Cooper, Sweeney Real Estate. Northeast Iowa Regional BOR as distributed by MLS GRID
 - $249,0004 bd2 ba2.2k sqft318 10th Ave SE, Cresco, IA 52136For Sale
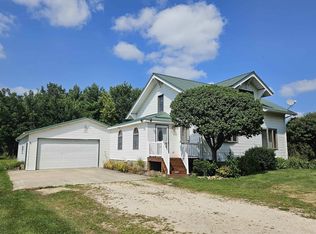 MLS ID #20263674, Julie K Stinson, Burke Real Estate. Northeast Iowa Regional BOR as distributed by MLS GRID
 - $359,0004 bd2 ba1.8k sqft601 Day St, Decorah, IA 52101For Sale
 MLS ID #20264133, Jeffrey Hagel, Jeff Hagel Real Estate. Northeast Iowa Regional BOR as distributed by MLS GRID
 - $244,9003 bd3 ba3.4k sqft101 N Robert St, Mabel, MN 55954For Sale
 MLS ID #7136352, Stephanie L Liddiard, Keller Williams Premier Realty. NorthstarMLS as distributed by MLS GRID
 - $215,0003 bd2 ba2k sqft202 Maple St S, Mabel, MN 55954For SaleMLS ID #7141555, Kelsey Bergey, RE/MAX Select Properties. NorthstarMLS as distributed by MLS GRID
- $199,9004 bd2 ba2.4k sqft115 N Cedar St, Mabel, MN 55954For SaleMLS ID #7139121, Stephanie L Liddiard, Keller Williams Premier Realty. NorthstarMLS as distributed by MLS GRID
- $189,9003 bd2 ba2k sqft109 Oak St S, Mabel, MN 55954For SaleMLS ID #7132583, Stephanie L Liddiard, Keller Williams Premier Realty. NorthstarMLS as distributed by MLS GRID
