Welcome home to this beautifully designed 4-bedroom, 3-bath home situated on 1.47 acres with NO restrictions! Offering a thoughtful floor plan, quality upgrades, and exceptional indoor and outdoor spaces, this property has so much to offer. The main floor features the spacious primary suite along with two additional bedrooms, providing convenient one-level living for most of the home. The primary bathroom includes a beautiful ceramic tile shower, quartz countertops, and tile flooring. Upstairs, you'll find a 4th bedroom, bonus room, study, and full bathroom, creating a versatile space perfect for guests, a home office, recreation area, or additional living space. The kitchen features quartz countertops, while quartz continues into the laundry room and primary bathroom. The secondary bathrooms are finished with granite countertops and tile flooring. Brushed gold plumbing fixtures throughout the home. Durable LVP flooring runs throughout the main traffic areas and primary bedroom, while the remaining carpeted areas feature upgraded carpet with 8-lb padding for added comfort. Built with both quality and efficiency in mind, the home features radiant barrier roof sheathing with 30-year architectural shingles, gutters with guards and an attached two-car garage that is fully insulated with an insulated garage door with garage sink. The garage is also equipped with a generator plug and dedicated freezer outlet. Enjoy outdoor living from the covered front porch accented with beautiful cedar columns or relax year-round on the rear screened porch featuring a propane ceramic glass heater. The property also includes a detached garage/workshop with a dog run, providing excellent additional space for vehicles, hobbies, storage, projects, or pets. Located minutes from Campbell University!
Pending
$634,900
1504 Gregory Cir, Lillington, NC 27546
4beds
2,643sqft
Single Family Residence
Built in 2021
1.47 Acres Lot
$625,400 Zestimate®
$240/sqft
$-- HOA
What's special
Gutters with guardsSpacious primary suiteThoughtful floor plan
- 54 days
- 127
- 5
Zillow last checked:
Listing updated:
Listed by:
Larry Daughtry 910-890-9337,
RE/MAX Signature Realty
Source: Doorify MLS,MLS#: 10194941
Facts & features
Interior
Bedrooms & bathrooms
- Bedrooms: 4
- Bathrooms: 3
- Full bathrooms: 3
- Main level bathrooms: 2
- Main level bedrooms: 3
Primary bedroom
- Level: Main
Bedroom 2
- Level: Main
Bedroom 3
- Level: Main
Bedroom 4
- Level: Second
Primary bathroom
- Level: Main
Bathroom 2
- Level: Main
Bathroom 3
- Level: Second
Bonus room
- Level: Second
Dining room
- Level: Main
Family room
- Level: Main
Kitchen
- Level: Main
Laundry
- Level: Main
Office
- Level: Second
Heating
- Electric, Fireplace(s), Forced Air, Heat Pump, Propane
Cooling
- Central Air, Electric, Heat Pump
Appliances
- Included: Dishwasher, Electric Range, Microwave, Tankless Water Heater
- Laundry: Electric Dryer Hookup, Laundry Room, Main Level, Sink, Washer Hookup
Features
- Crown Molding, Double Vanity, Eat-in Kitchen, Granite Counters, Kitchen Island, Open Floorplan, Pantry, Primary Downstairs, Smart Thermostat, Tray Ceiling(s), Vaulted Ceiling(s), Walk-In Closet(s), Kitchen/Dining Room Combination, Separate Shower, Bathtub/Shower Combination, Walk-In Shower, Quartz Counters, Smooth Ceilings
- Flooring: Carpet, Luxury Vinyl, Tile
- Windows: Blinds
- Number of fireplaces: 1
- Fireplace features: Family Room, Gas, Gas Log
Interior area
- Total structure area: 2,643
- Total interior livable area: 2,643 sqft
- Finished area above ground: 2,643
- Finished area below ground: 0
Property
Parking
- Total spaces: 6
- Parking features: Detached, Driveway, Garage Faces Side, Garage, Garage Door Opener, Storage
- Garage spaces: 2
- Uncovered spaces: 4
Features
- Levels: Two
- Stories: 2
- Patio & porch: Covered, Front Porch, Rear Porch, Screened
- Exterior features: Dog Run, Rain Gutters, Smart Camera(s)/Recording
Lot
- Size: 1.47 Acres
- Features: Hardwood Trees
Details
- Additional structures: Garage(s)
- Parcel number: 0671902855.000
- Zoning: RA-30
- Special conditions: Standard
Construction
Type & style
- Home type: SingleFamily
- Architectural style: Traditional
- Property subtype: Single Family Residence
Materials
- Fiber Cement
- Foundation: Stem Walls
- Roof: Architectural Shingle
Condition
- New construction: No
- Year built: 2021
- Major remodel year: 2021
Utilities & green energy
- Sewer: Septic Tank
- Water: Public, Well
- Utilities for property: Cable Available, Electricity Connected, Water Connected
Community & HOA
Community
- Features: None
- Security: Carbon Monoxide Detector(s), Secured Garage/Parking, Smoke Detector(s), Security System
HOA
- Has HOA: No
Location
- Region: Lillington
Financial & listing details
- Price per square foot: $240/sqft
- Tax assessed value: $575,583
- Annual tax amount: $4,330
- Date on market: 9/25/2026
- Listing agreement: Exclusive Agency
- Listing terms: Cash,Conventional,FHA,USDA Loan,VA Loan
- Road surface type: Asphalt
Estimated market value
$625,400
$594,000 - $657,000
$2,508/mo
Price history
| Date | Event | Price |
|---|---|---|
| 10/12/2026 | Pending sale | $634,900$240/sqft |
Source:  Doorify MLS #10194941 Report a problem | ||
| 9/25/2026 | Listed for sale | $634,900+106.8%$240/sqft |
Source: Doorify MLS #10194941 Report a problem | ||
| 10/20/2021 | Sold | $307,000+729.7%$116/sqft |
Source: Public Record Report a problem | ||
| 1/25/2021 | Sold | $37,000-15.9%$14/sqft |
Source: Public Record Report a problem | ||
| 10/25/2013 | Sold | $44,000$17/sqft |
Source:  LPRMLS #412367 Report a problem | ||
Public tax history
| Year | Property taxes | Tax assessment |
|---|---|---|
| 2025 | $3,163 +1.1% | $440,612 |
| 2024 | $3,130 | $440,612 |
| 2023 | $3,130 | $440,612 |
| 2022 | $3,130 +511.9% | $440,612 +778.2% |
| 2021 | $511 | $50,170 |
| 2020 | $511 +3% | $50,170 |
| 2019 | $496 | $50,170 |
| 2018 | $496 +1.2% | $50,170 |
| 2017 | $491 | $50,170 +1.4% |
| 2016 | -- | $49,480 |
| 2015 | -- | $49,480 |
| 2014 | -- | $49,480 |
| 2012 | -- | $49,480 |
| 2011 | -- | $49,480 |
| 2010 | -- | $49,480 |
| 2009 | -- | $49,480 +52.3% |
| 2008 | -- | $32,490 |
| 2007 | -- | $32,490 |
| 2006 | -- | $32,490 |
| 2005 | -- | $32,490 |
| 2004 | -- | $32,490 -5.3% |
| 2003 | -- | $34,310 |
| 2001 | -- | -- |
| 2000 | -- | -- |
Find assessor info on the county website
Monthly payment
Est. payment
Payment breakdown
Explore the cost of this home by adjusting the details. Changes won't be saved.Climate risks
Neighborhood: 27546
Nearby schools
Schools provided by the listing agent
- Elementary: Harnett - Buies Creek Elementary
- Middle: Harnett - Harnett Central Middle
- High: Harnett - Harnett Central High
Source: Doorify MLS. This data may not be complete. We recommend contacting the local school district to confirm school assignments for this home.

Similar homes
- $624,9994 bd4 ba3k sqft239 Morgan Farm Dr, Lillington, NC 27546For Sale
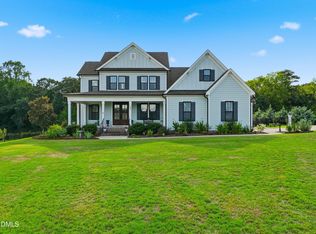
 MLS ID #10186378, Lindsey Rhyne Newton. Doorify MLS
- $599,9004 bd4 ba3.2k sqft205 Morningside Ln, Angier, NC 27501For Sale
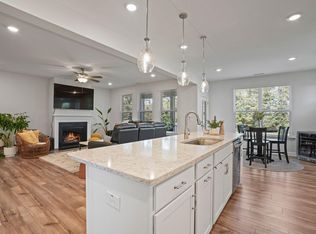 MLS ID #10191866, Elizabeth Lauren Sexton. Doorify MLS
- $419,5003 bd3 ba2.9k sqft116 Hay Field Dr, Lillington, NC 27546For Sale
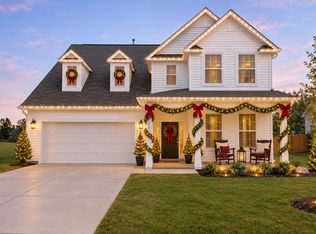 MLS ID #10183911, Luisa Melvin. Doorify MLS
- $649,9004 bd4 ba3.5k sqft16 Blue Monarch Ln, Fuquay Varina, NC 27526For Sale
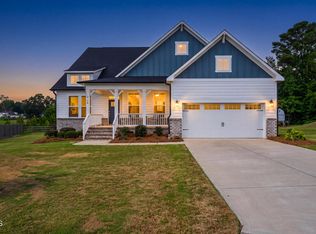 MLS ID #10189190, Brian Sculley. Doorify MLS
- $542,0004 bd3 ba2.6k sqft820 Christian Light Rd, Fuquay Varina, NC 27526For SaleMLS ID #10167983, Nicole Carroll. Doorify MLS
- $799,9004 bd3 ba2.9k sqft61 Griffin Road, Lillington, NC 27546New Construction
 MLS ID #100595431, Anthony F Weaver, Coldwell Banker Advantage / Cameron. Hive MLS
- $569,0005 bd4 ba3k sqft2210 Delaney Hills Ln, Fuquay Varina, NC 27526For SaleMLS ID #10201797, Moses Koppula. Doorify MLS
- $439,7003 bd3 ba2.3k sqftGuilford Georgian, Lillington, NC 27546New ConstructionDoorify MLS
- $625,0004 bd3 ba3.2k sqft108 Welcome Dr, Fuquay Varina, NC 27526For SaleMLS ID #10200371, Elizabeth Crawford. Doorify MLS
- $644,9004 bd4 ba3.8k sqft214 E Wellesley Dr, Clayton, NC 27520For SaleMLS ID #10188965, Steve G Metarelis. Doorify MLS
- $524,0004 bd2 ba2.6k sqft4324 Beckel Rd, Willow Spring, NC 27592For SaleMLS ID #10201788, Kelley Schultz. Doorify MLS
- $597,0005 bd4 ba3.4k sqft320 Long Lake Dr, Fuquay Varina, NC 27526For SaleMLS ID #10202320, Brooke Granger. Doorify MLS
- $515,0004 bd4 ba3.2k sqft9 E Dentaires Way, Willow Spring, NC 27592For SaleMLS ID #10200447, Erica Anderson. Doorify MLS
- $585,0004 bd3 ba2.7k sqft1359 Stone Lion Dr, Fuquay Varina, NC 27526For SaleMLS ID #10197652, Danya McHugh. Doorify MLS
- $699,9003 bd3 ba2.9k sqft1500 Hoke Landing Ln, Raleigh, NC 27603For SaleMLS ID #10192275, Mark Stephens. Doorify MLS
- $599,9004 bd3 ba2.8k sqft101 Cahors Trl, Holly Springs, NC 27540For SaleMLS ID #10178842, April Billings Comstock. Doorify MLS
- $609,9004 bd5 ba3.4k sqft364 Cedar Ridge Trl, Angier, NC 27501New ConstructionDoorify MLS
- $599,9004 bd4 ba3.3k sqftMcDowell, Angier, NC 27501New ConstructionDoorify MLS
- $615,0004 bd3 ba2.6k sqft604 Sage Ct, Fuquay Varina, NC 27526New ConstructionMLS ID #10149337, Reid Maxwell Hunter. Doorify MLS
- $689,9004 bd5 ba3.2k sqft52 Priming Way, Angier, NC 27501New ConstructionDoorify MLS
