Welcome to 1504 Gulfstream Drive SE, where comfort, space, and convenience come together! This quiet 4-bedroom townhome features a highly desirable floorplan with the fourth bedroom located downstairs, perfect for guests, a home office, or multigenerational living. Enjoy oversized bedrooms, large bathrooms, a private balcony off the primary suite, and a spacious backyard rarely found in this community, complete with a doggy door. Just minutes from Kirtland AFB, Sandia Labs, neighborhood parks, and a nearby dog park, it's ideal for families and pet owners alike. Recent updates include fresh interior paint, new downstairs flooring, new upstairs carpet, and new appliance, with over $9,000 in improvements. Schedule your private showing today!
For sale
$375,000
1504 Gulfstream Dr SE, Albuquerque, NM 87123
4beds
1,999sqft
Townhouse
Built in 2021
3,920 Square Feet Lot
$370,400 Zestimate®
$188/sqft
$54/mo HOA
What's special
- 19 days |
- 453 |
- 14 |
Zillow last checked:
Listing updated:
Listed by:
DiLorenzo & Associates 505-235-5840,
Keller Williams Realty 505-271-8200,
Mitchel DiLorenzo 505-519-5103,
Keller Williams Realty
Source: SWMLS,MLS#: 1106512
Facts & features
Interior
Bedrooms & bathrooms
- Bedrooms: 4
- Bathrooms: 3
- Full bathrooms: 3
Primary bedroom
- Level: Upper
- Area: 210
- Dimensions: 15 x 14
Bedroom 2
- Level: Main
- Area: 182
- Dimensions: 13 x 14
Bedroom 3
- Level: Upper
- Area: 156
- Dimensions: 13 x 12
Bedroom 4
- Level: Upper
- Area: 110
- Dimensions: 11 x 10
Dining room
- Level: Main
- Area: 105
- Dimensions: 15 x 7
Kitchen
- Level: Main
- Area: 120
- Dimensions: 15 x 8
Living room
- Level: Main
- Area: 396
- Dimensions: 18 x 22
Heating
- Central, Forced Air, Natural Gas
Cooling
- Refrigerated
Appliances
- Included: Dishwasher, Free-Standing Gas Range, Disposal, Refrigerator
- Laundry: Electric Dryer Hookup
Features
- Ceiling Fan(s), Family/Dining Room, High Speed Internet, Living/Dining Room, Pantry, Shower Only, Separate Shower, Cable TV, Walk-In Closet(s)
- Flooring: Carpet, Tile, Vinyl
- Windows: Double Pane Windows, Insulated Windows, Low-Emissivity Windows, Vinyl
- Has basement: No
- Has fireplace: No
Interior area
- Total structure area: 1,999
- Total interior livable area: 1,999 sqft
Property
Parking
- Total spaces: 2
- Parking features: Attached, Finished Garage, Garage, Garage Door Opener
- Attached garage spaces: 2
Features
- Levels: Two
- Stories: 2
- Patio & porch: Balcony, Covered, Patio
- Exterior features: Balcony, Playground, Private Yard
- Fencing: Wall
- Has view: Yes
Lot
- Size: 3,920 Square Feet
- Features: Cul-De-Sac, Views, Xeriscape
Details
- Parcel number: 102205506838621212
- Zoning description: MX-M*
Construction
Type & style
- Home type: Townhouse
- Architectural style: Territorial
- Property subtype: Townhouse
- Attached to another structure: Yes
Materials
- Frame, Stucco
- Roof: Pitched,Rolled/Hot Mop,Tar/Gravel
Condition
- Resale
- New construction: No
- Year built: 2021
Details
- Builder name: Lgi Homes
Utilities & green energy
- Sewer: Public Sewer
- Water: Public
- Utilities for property: Electricity Connected, Natural Gas Connected, Sewer Connected, Water Connected
Green energy
- Energy generation: None
- Water conservation: Water-Smart Landscaping
Community & HOA
Community
- Subdivision: Volterra Village
HOA
- Has HOA: Yes
- HOA fee: $648 annually
Location
- Region: Albuquerque
Financial & listing details
- Price per square foot: $188/sqft
- Tax assessed value: $298,218
- Annual tax amount: $4,883
- Date on market: 7/1/2026
- Cumulative days on market: 13 days
- Listing terms: Cash,Conventional,FHA,VA Loan
Estimated market value
$370,400
$352,000 - $389,000
$2,439/mo
Price history
| Date | Event | Price |
|---|---|---|
| 7/18/2026 | Listed for rent | $2,500-7.4%$1/sqft |
Source: Zillow Rentals Report a problem | ||
| 7/8/2026 | Listed for sale | $375,000$188/sqft |
Source:  SWMLS #1106512 Report a problem SWMLS #1106512 Report a problem | ||
| 6/15/2026 | Listing removed | $2,700$1/sqft |
Source: Zillow Rentals Report a problem | ||
| 4/1/2026 | Listed for rent | $2,700$1/sqft |
Source: Zillow Rentals Report a problem | ||
| 2/27/2025 | Sold | -- |
Source: SWMLS #1076701 Report a problem | ||
| 1/27/2025 | Pending sale | $375,000$188/sqft |
Source: SWMLS #1076701 Report a problem | ||
| 1/18/2025 | Listed for sale | $375,000+27.6%$188/sqft |
Source: SWMLS #1076701 Report a problem | ||
| 8/31/2021 | Sold | -- |
Source: SWMLS #986039 Report a problem | ||
| 3/1/2021 | Pending sale | $293,900$147/sqft |
Source: SWMLS #986039 Report a problem | ||
| 2/26/2021 | Price change | $293,900+1%$147/sqft |
Source: SWMLS #986039 Report a problem | ||
| 2/19/2021 | Listed for sale | $290,900$146/sqft |
Source: SWMLS #986039 Report a problem | ||
Public tax history
| Year | Property taxes | Tax assessment |
|---|---|---|
| 2025 | $4,883 -1.8% | $99,396 +3% |
| 2024 | $4,971 +1.4% | $96,501 +3% |
| 2023 | $4,904 +0.9% | $93,691 |
| 2022 | $4,860 +379.3% | $93,691 +764.9% |
| 2021 | $1,014 -26.6% | $10,832 |
| 2020 | $1,381 | $10,832 |
| 2019 | -- | $10,832 |
| 2018 | $1,093 -23% | $10,832 |
| 2017 | $1,420 +29.7% | $10,832 +166.4% |
| 2016 | $1,095 -73.1% | $4,066 |
| 2015 | $4,066 | $4,066 |
Find assessor info on the county website
Monthly payment
Est. payment
Payment breakdown
Explore the cost of this home by adjusting the details. Changes won't be saved.Climate risks
Neighborhood: Tijeras Arroyo
Nearby schools
GreatSchools rating
- 6/10Manzano Mesa Elementary SchoolGrades: PK-5Distance: 0.9 mi
- 2/10Van Buren Middle SchoolGrades: 6-8Distance: 3.2 mi
- 2/10Highland High SchoolGrades: 9-12Distance: 4.7 mi
Schools provided by the listing agent
- Elementary: Manzano Mesa
- Middle: Van Buren
- High: Highland
Source: SWMLS. This data may not be complete. We recommend contacting the local school district to confirm school assignments for this home.
- $395,4004 bd3 ba2k sqft1508 Gulfstream Dr SE, Albuquerque, NM 87123Off Market
- $382,6004 bd3 ba2k sqft1500 Gulfstream Dr SE, Albuquerque, NM 87123Off Market
- $374,3004 bd3 ba2k sqft1512 Gulfstream Dr SE, Albuquerque, NM 87123Off Market
- $393,1004 bd3 ba2k sqft1516 Gulfstream Dr SE, Albuquerque, NM 87123Off Market
- $--3 bd3 ba1.6k sqft1524 Borrego Dr SE, Albuquerque, NM 87123Sold
- $326,7003 bd2 ba1.5k sqft1528 Borrego Dr SE, Albuquerque, NM 87123Off Market
- $355,3004 bd3 ba1.9k sqft1520 Gulfstream Dr SE, Albuquerque, NM 87123Off Market
- $335,5003 bd2 ba1.5k sqft1520 Borrego Dr SE, Albuquerque, NM 87123Off Market
A local agent can set up tours, give advice and negotiate with sellers.
Similar homes
- $349,9994 bd3 ba2k sqft1520 Volponi Dr SE, Albuquerque, NM 87123For Sale
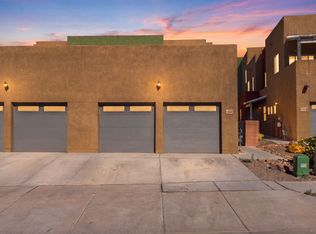 MLS ID #1103273, Jeremy Navarro Realty Group, Keller Williams Realty. SWMLS
 - $349,0004 bd3 ba2.2k sqft650 Paisano St NE, Albuquerque, NM 87123For Sale
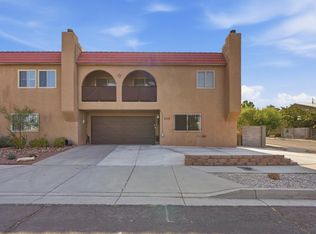 MLS ID #1107080, Margaret Ebbens, ERA Summit. SWMLS
 - $379,0003 bd2 ba1.3k sqft11701 Blue Ribbon Rd SE, Albuquerque, NM 87123For Sale
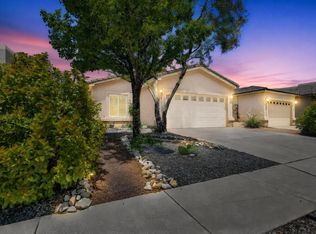 MLS ID #1103962, Alicia Osborne, Coldwell Banker Legacy. SWMLS
 - $379,0003 bd2 ba1.7k sqft811 Bryce Canyon St SE, Albuquerque, NM 87123For Sale
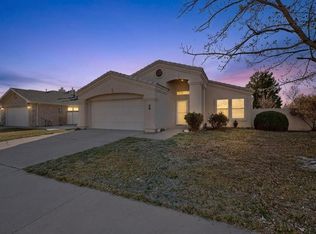 MLS ID #1099431, Edward Michael Taylor, Realty One of New Mexico. SWMLS
 - $449,0004 bd2 ba1.8k sqft2051 Silver Dollar St SE, Albuquerque, NM 87123For SaleMLS ID #1106432, Margaret Ebbens, ERA Summit. SWMLS
- $384,5003 bd3 ba2k sqft5416 Overlook Dr NE, Albuquerque, NM 87111For SaleMLS ID #1106735, Michael Lee Chochol, LPT Realty. SWMLS
- $374,5003 bd2 ba1.6k sqft6129 Strand Loop SE, Albuquerque, NM 87106For SaleMLS ID #1107607, Mary E Arnholt, Vista Encantada Realtors, LLC. SWMLS
- $294,9003 bd3 ba1.3k sqft10823 Habanero Way SE, Albuquerque, NM 87123For SaleMLS ID #1106409, Vertical Real Estate, LPT Realty. SWMLS
- $400,0003 bd2 ba1.8k sqft5247 Zurich Pl NE, Albuquerque, NM 87111For SaleMLS ID #1106714, Elizabeth A Saldana, The Lovely Home Company. SWMLS
- $407,0004 bd2 ba2.2k sqft2506 General Bradley St NE, Albuquerque, NM 87112For SaleMLS ID #1105910, Helen Chan, ERA Summit. SWMLS
- $385,0003 bd3 ba1.8k sqft6123 Motherwell Dr SE, Albuquerque, NM 87106For SaleMLS ID #1106100, K2 Omni Group, EXP Realty, LLC. SWMLS
- $330,0004 bd2 ba1.5k sqft1812 Blume St NE, Albuquerque, NM 87112For SaleMLS ID #1102962, Igor Sokolov, DBI Real Estate LLC. SWMLS
- $349,9004 bd3 ba2.4k sqft5001 Douglas Macarthur Rd NE, Albuquerque, NM 87110For SaleMLS ID #1098602, Edgar Delgadillo, Realty One of New Mexico. SWMLS
- $399,0003 bd2 ba1.9k sqft2026 Vermont St NE, Albuquerque, NM 87110For SaleMLS ID #1101104, Faithe Real Estate Group, Keller Williams Realty. SWMLS
- $360,0004 bd2 ba1.6k sqft10654 Valedon Ln SW, Albuquerque, NM 87121For SaleMLS ID #1105596, John C Foster, 1 Percent Lists NM Realty. SWMLS
- $403,0003 bd3 ba1.8k sqft2509 Stryker Rd SE, Albuquerque, NM 87106For SaleMLS ID #1105027, The Zimmer Team, RE/MAX ELEVATE. SWMLS
- $370,0003 bd2 ba1.6k sqft6025 Strand Loop SE, Albuquerque, NM 87106For SaleMLS ID #1103689, The Rodgers Neighborhood, Real Broker, LLC. SWMLS
- $376,5004 bd3 ba2.1k sqft10831 Chaco Terrace St NW, Albuquerque, NM 87114For SaleMLS ID #1104916, Sonya A Olguin, Keller Williams Realty. SWMLS
- $398,0004 bd3 ba2.3k sqft5320 Kettle Rd NW, Albuquerque, NM 87120For SaleMLS ID #1105320, Eric J Villa, Keller Williams Realty. SWMLS
- $420,0003 bd2 ba1.7k sqft11420 Manitoba Dr NE, Albuquerque, NM 87111For SaleMLS ID #1105608, Valerie Almanzar, Keller Williams Realty. SWMLS
