Custom built by BigHorn Construction, this stunning modern contemporary home offers exceptional design and quality throughout. The thoughtfully planned one-level living features 5 bedrooms and 4.5 baths, creating both comfort and functionality. High-end finishes and rich textures elevate the space, while a walk-in butler pantry adds both style and practicality. The property offers the opportunity to include a pool and rooftop patio—perfect for entertaining or relaxing in style. Buyers may have the opportunity to make select building and design choices depending on the timing of the offer. Scheduled for completion in June 2026, this home blends modern luxury with timeless craftsmanship.
Under contract
$1,300,000
1504 N Arthur Ave, Billings, MT 59106
5beds
3,722sqft
Single Family Residence
Built in 2026
0.72 Acres Lot
$1,281,300 Zestimate®
$349/sqft
$-- HOA
What's special
High-end finishesRich texturesOne-level livingWalk-in butler pantry
- 183 days |
- 11 |
- 1 |
Zillow last checked:
Listing updated:
Listed by:
Cody Olson 406-861-7980,
Berkshire Hathaway HS Floberg,
Kim Gottwals 406-696-3675,
Berkshire Hathaway HS Floberg
Source: BMTMLS,MLS#: 357290 Originating MLS: Billings Association Of REALTORS
Originating MLS: Billings Association Of REALTORSFacts & features
Interior
Bedrooms & bathrooms
- Bedrooms: 5
- Bathrooms: 5
- Full bathrooms: 4
- 1/2 bathrooms: 1
- Main level bathrooms: 5
- Main level bedrooms: 5
Primary bedroom
- Description: Flooring: Carpet
- Level: Main
Bedroom
- Description: Flooring: Carpet
- Level: Main
Bedroom
- Description: Flooring: Carpet
- Level: Main
Bedroom
- Description: Flooring: Carpet
- Level: Main
Dining room
- Description: Combo
- Level: Main
Family room
- Description: Walk-Out
- Features: Fireplace, Vaulted Ceiling(s)
- Level: Main
Kitchen
- Description: Combo,Custom,Pantry
- Features: Solid Surface Counters
- Level: Main
Laundry
- Level: Main
Living room
- Level: Main
Other
- Level: Main
Heating
- Forced Air, Gas
Cooling
- Central Air
Appliances
- Included: Dishwasher, Gas Range, Oven, Range, Refrigerator
Features
- Basement: None
Interior area
- Total interior livable area: 3,722 sqft
- Finished area above ground: 3,722
Video & virtual tour
Property
Parking
- Total spaces: 4
- Parking features: Oversized, Garage Door Opener
- Garage spaces: 4
Features
- Levels: One
- Stories: 1
- Patio & porch: Deck, Patio
- Exterior features: Sprinkler/Irrigation
- Pool features: Pool
- Fencing: None
Lot
- Size: 0.72 Acres
- Features: Interior Lot, Level, Sprinklers In Ground
Details
- Parcel number: C19215
- Zoning description: Suburban Neighborhood Residential
Construction
Type & style
- Home type: SingleFamily
- Architectural style: Contemporary
- Property subtype: Single Family Residence
Materials
- Roof: Aluminum,Asphalt
Condition
- New Construction
- New construction: Yes
- Year built: 2026
Utilities & green energy
- Sewer: Septic Tank
- Water: Well
Community & HOA
Community
- Subdivision: Gresham Estates
Location
- Region: Billings
Financial & listing details
- Price per square foot: $349/sqft
- Date on market: 1/20/2026
- Listing terms: Cash,New Loan
Estimated market value
$1,281,300
$1.22M - $1.35M
$4,561/mo
Price history
| Date | Event | Price |
|---|---|---|
| 5/21/2026 | Contingent | $1,300,000$349/sqft |
Source:  BMTMLS #357290 Report a problem BMTMLS #357290 Report a problem | ||
| 1/20/2026 | Listed for sale | $1,300,000$349/sqft |
Source: BMTMLS #357290 Report a problem | ||
Public tax history
Tax history is unavailable.
Monthly payment
Est. payment
Payment breakdown
Explore the cost of this home by adjusting the details. Changes won't be saved.Climate risks
Neighborhood: 59106
Nearby schools
GreatSchools rating
- 5/10Elder Grove SchoolGrades: PK-5Distance: 0.3 mi
- 5/10Elder Grove 7-8Grades: 6-8Distance: 0.3 mi
- 5/10Billings West High SchoolGrades: 9-12Distance: 5.4 mi
Schools provided by the listing agent
- Elementary: Elder Grove
- Middle: Elder Grove
- High: West
Source: BMTMLS. This data may not be complete. We recommend contacting the local school district to confirm school assignments for this home.
- $180,0000.889 AcresBLOCK-1 N Arthur Ave LOT 3, Billings, MT 59106Lot/Land
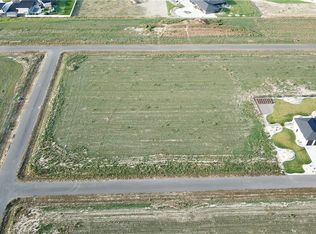
- $180,0001.127 AcresBLOCK-1 N Arthur Ave LOT 2, Billings, MT 59106Lot/Land
- $165,0000.774 Acres1 Anders Way, Billings, MT 59106Lot/Land
- $160,0000.801 Acres2 Gresham Rd, Billings, MT 59106Lot/Land
- $150,0000.801 Acres7 Anders Way, Billings, MT 59106Lot/Land
- $180,0000.879 AcresBLOCK-1 N Arthur Ave LOT 5, Billings, MT 59106Lot/Land
- $1,150,5731.316 Acres6156 Arthur Ave, Billings, MT 59106Off Market
- $948,1845 bd5 ba4.6k sqft6125 Carlessa Ln, Billings, MT 59106Off Market
A local agent can set up tours, give advice and negotiate with sellers.
Similar homes
- $1,200,0004 bd4 ba3.1k sqftAnders Rd, Billings, MT 59106New Construction

 MLS ID #360265, Kim Gottwals, Berkshire Hathaway HS Floberg. BMTMLS
 - $1,169,0005 bd4 ba3.8k sqft5345 Mule Deer Ct, Billings, MT 59106For Sale
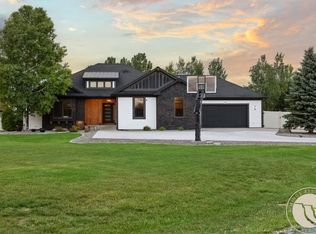 MLS ID #360076, Lanissa Fortner, 4 Seasons Real Estate. BMTMLS
 - $1,100,0006 bd4 ba5k sqft6415 Elder Grove Ln, Billings, MT 59106For Sale
 MLS ID #359708, Sherman Kirby, LPT Realty. BMTMLS
 - $1,150,0004 bd3 ba4k sqft5445 Burlington Ave, Billings, MT 59106For Sale
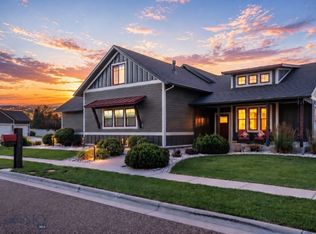 MLS ID #412962, Shonna Ruble, LPT Realty. Big Sky Country MLS
 - $1,400,0004 bd4 ba4.2k sqft6090 Masters Blvd, Billings, MT 59106For SaleMLS ID #360173, Mikayla Kovash, Metro, REALTORS L.L.P. BMTMLS
- $1,145,0005 bd4 ba4.6k sqft1039 Vineyard Way, Billings, MT 59106For SaleMLS ID #359302, Korinne Rice, Berkshire Hathaway HS Floberg. BMTMLS
- $1,275,0004 bd3 ba4.2k sqft2214 Trails End Rd, Billings, MT 59106For SaleMLS ID #360160, Hannah Reno, Keller Williams Yellowstone Pr. BMTMLS
- $1,275,0004 bd2 ba2.4k sqft8542 Monad Rd, Billings, MT 59106For SaleMLS ID #349464, Jared English, Congress Realty. BMTMLS
- $999,9004 bd4 ba3.2k sqft6707 Elder Grove Ln, Billings, MT 59106New ConstructionMLS ID #359305, Jarrett Smith, Meridian Real Estate LLC. BMTMLS
- $1,050,0003 bd3 ba2.5k sqft6615 Rain Lily Dr, Billings, MT 59106For SaleMLS ID #360547, Tannis Kramer, Western Skies Real Estate. BMTMLS
- $1,025,0004 bd3 ba3.1k sqft6318 Seer Stone Ln, Billings, MT 59106New ConstructionMLS ID #360332, Tabitha Bellows, Cedar & Stone Realty and Design, LLC. BMTMLS
- $725,0006 bd4 ba3.7k sqft6603 Elder Grove Ln, Billings, MT 59106For SaleMLS ID #359094, Jami Clark, Yellowstone Realty Brokers. BMTMLS
- $979,9504 bd3 ba2.6k sqft6105 White Ash Pl, Billings, MT 59106For SaleMLS ID #358108, Marley Johnson, Billings Real Estate Professionals. BMTMLS
- $875,0006 bd4 ba4.7k sqft2372 Crimson Ln, Billings, MT 59106For SaleMLS ID #360789, Jeanne Peterson, Berkshire Hathaway HS Floberg. BMTMLS
- $1,159,0005 bd4 ba4.4k sqft2913 Brookway Dr, Laurel, MT 59044For SaleMLS ID #360573, Heidi Benson, Keller Williams Yellowstone Pr. BMTMLS
- $795,0005 bd4 ba3.1k sqft1365 Timothy Pl, Billings, MT 59106For SaleMLS ID #360397, Chaney Bowen, Realty Pros LLC. BMTMLS
- $1,180,0005 bd3 ba3.9k sqft3323 Reimers Park Dr, Billings, MT 59102For SaleMLS ID #353065, Shawna Morales, Engel & Voelkers. BMTMLS
- $899,0004 bd3 ba3.7k sqft5339 Colter St, Billings, MT 59106For SaleMLS ID #412773, Alex Eisenbarth, Engel & Volkers - Bozeman. Big Sky Country MLS
- $879,9004 bd3 ba2.8k sqft2327 Slate Road Slate Rd, Billings, MT 59106New ConstructionMLS ID #359854, Jarrett Smith, Meridian Real Estate LLC. BMTMLS
- $699,0006 bd3 ba3.3k sqft5315 Merlot Ln, Billings, MT 59106For SaleMLS ID #360609, Erika Burke, Berkshire Hathaway HS Floberg. BMTMLS
