Step inside this thoughtfully designed two-story home offering more than 1,500 square feet of comfortable living space. Enter from the front door or attached garage into a spacious entry with durable LVP flooring for easy upkeep. The main level offers plenty of storage, a laundry room, full bathroom, and a tucked-away third bedroom with access to the back deck — perfect for guests, a home office, or added privacy.
Upstairs, the bright open-concept kitchen and living room create a welcoming space for everyday living and entertaining. The kitchen features quartz countertops, stylish hardware, and a generously sized pantry, while the electric fireplace adds a cozy touch. The spacious primary bedroom and second bedroom are also upstairs, along with two additional partial bathrooms. With 2x6 construction and upgraded finishes not often found at this price point, this home offers an impressive blend of comfort, style, and value.
Pending
$286,000
1504 NE Polk Dr, Grimes, IA 50111
3beds
1,588sqft
:
Get pre-qualified$2,019/mo
Single Family Residence
Built in 2020
3,354 Square Feet Lot
$284,500 Zestimate®
$180/sqft
$-- HOA
What's special
Plenty of storageStylish hardwareTwo additional partial bathroomsSpacious entryQuartz countertopsBack deckGenerously sized pantry
- 6 days |
- 68 |
- 2 |
Likely to sell faster than
Zillow last checked:
Listing updated:
Listed by:
Wendy Eilander (515)202-8124,
RE/MAX Concepts,
Donna Stall 515-480-1153,
RE/MAX Concepts
Source: DMMLS,MLS#: 745279 Originating MLS: Des Moines Area Association of REALTORS
Originating MLS: Des Moines Area Association of REALTORSFacts & features
Interior
Bedrooms & bathrooms
- Bedrooms: 3
- Bathrooms: 3
- Full bathrooms: 2
- 3/4 bathrooms: 1
- Main level bedrooms: 1
Heating
- Forced Air, Gas, Natural Gas
Cooling
- Central Air
Appliances
- Included: Dryer, Dishwasher, Microwave, Refrigerator, Stove, Washer
- Laundry: Main Level
Features
- Dining Area
- Flooring: Carpet
- Number of fireplaces: 1
- Fireplace features: Gas, Vented
Interior area
- Total structure area: 1,588
- Total interior livable area: 1,588 sqft
Property
Parking
- Total spaces: 2
- Parking features: Attached, Garage, Two Car Garage
- Attached garage spaces: 2
Features
- Levels: Two
- Stories: 2
- Patio & porch: Deck
- Exterior features: Deck
Lot
- Size: 3,354 Square Feet
- Dimensions: 47 x 71
- Features: Rectangular Lot
Details
- Parcel number: 31100173780102
- Zoning: R-4
Construction
Type & style
- Home type: SingleFamily
- Architectural style: Modern,Two Story
- Property subtype: Single Family Residence
Materials
- Foundation: Poured, Slab
- Roof: Asphalt,Shingle
Condition
- Year built: 2020
Utilities & green energy
- Sewer: Public Sewer
- Water: Public
Community & HOA
Community
- Security: Smoke Detector(s)
HOA
- Has HOA: No
Location
- Region: Grimes
Financial & listing details
- Price per square foot: $180/sqft
- Tax assessed value: $279,200
- Annual tax amount: $4,882
- Date on market: 7/16/2026
- Cumulative days on market: 21 days
- Listing terms: Cash,Conventional,FHA,VA Loan
- Road surface type: Concrete
Estimated market value
$284,500
$270,000 - $299,000
$2,037/mo
Price history
| Date | Event | Price |
|---|---|---|
| 7/31/2026 | Pending sale | $286,000$180/sqft |
Source:  DMMLS #745279 Report a problem DMMLS #745279 Report a problem | ||
| 7/16/2026 | Listed for sale | $286,000+30.6%$180/sqft |
Source: DMMLS #745279 Report a problem | ||
| 5/27/2024 | Listing removed | -- |
Source: Zillow Rentals Report a problem | ||
| 5/24/2024 | Price change | $1,895-2.6%$1/sqft |
Source: Zillow Rentals Report a problem | ||
| 5/2/2024 | Price change | $1,945+2.6%$1/sqft |
Source: Zillow Rentals Report a problem | ||
| 3/5/2024 | Listed for rent | $1,895+8.3%$1/sqft |
Source: Zillow Rentals Report a problem | ||
| 2/10/2023 | Listing removed | -- |
Source: Zillow Rentals Report a problem | ||
| 1/30/2023 | Listed for rent | $1,750-2%$1/sqft |
Source: Zillow Rentals Report a problem | ||
| 1/29/2023 | Listing removed | -- |
Source: Zillow Rentals Report a problem | ||
| 12/20/2022 | Price change | $1,785-0.6%$1/sqft |
Source: Zillow Rentals Report a problem | ||
| 12/14/2022 | Price change | $1,795-1.6%$1/sqft |
Source: Zillow Rentals Report a problem | ||
| 11/29/2022 | Price change | $1,825-1.3%$1/sqft |
Source: Zillow Rental Network Premium Report a problem | ||
| 11/12/2022 | Price change | $1,849-2.4%$1/sqft |
Source: Zillow Rental Network Premium Report a problem | ||
| 10/28/2022 | Listed for rent | $1,895-5%$1/sqft |
Source: Zillow Rental Network Premium Report a problem | ||
| 10/18/2022 | Listing removed | -- |
Source: Zillow Rental Network Premium Report a problem | ||
| 9/7/2022 | Listed for rent | $1,995+24.7%$1/sqft |
Source: Zillow Rental Network Premium Report a problem | ||
| 1/25/2021 | Listing removed | -- |
Source: Zillow Rental Manager Report a problem | ||
| 12/2/2020 | Listed for rent | $1,600$1/sqft |
Source: Zillow Rental Manager Report a problem | ||
| 10/15/2020 | Sold | $219,000$138/sqft |
Source: DMMLS #606082 Report a problem | ||
| 8/12/2020 | Pending sale | $219,000$138/sqft |
Source: Destiny Homes Report a problem | ||
| 5/27/2020 | Listed for sale | $219,000$138/sqft |
Source: Destiny Homes Report a problem | ||
Public tax history
| Year | Property taxes | Tax assessment |
|---|---|---|
| 2025 | $4,882 -1.1% | $279,200 +5.8% |
| 2024 | $4,934 +9.7% | $263,900 |
| 2023 | $4,496 -0.7% | $263,900 +28.9% |
| 2022 | $4,526 +113050% | $204,800 |
| 2021 | $4 | $204,800 +120370.6% |
| 2020 | $4 +100% | $170 |
| 2019 | $2 | $170 |
Find assessor info on the county website
Monthly payment
Est. payment
Payment breakdown
Explore the cost of this home by adjusting the details. Changes won't be saved.Climate risks
Neighborhood: 50111
Nearby schools
GreatSchools rating
- 10/10Heritage ElementaryGrades: PK-4Distance: 0.2 mi
- 7/10DC-G MeadowsGrades: 7-8Distance: 2.3 mi
- 7/10Dallas Center-Grimes High SchoolGrades: 9-12Distance: 2 mi
Schools provided by the listing agent
- District: Dallas Center-Grimes
Source: DMMLS. This data may not be complete. We recommend contacting the local school district to confirm school assignments for this home.
- $2,0003 bd3 ba1.4k sqft1500 NE Polk Dr, Grimes, IA 50111For Rent

- $319,9003 bd3 ba1.5k sqft1508 NE Polk Dr, Grimes, IA 50111Off Market
- $320,1003 bd2 ba1.6k sqft1425 NE Little Beaver Dr, Grimes, IA 50111Off Market
- $295,0003 bd3 ba860 sqft1423 NE Little Beaver Dr, Grimes, IA 50111Sold
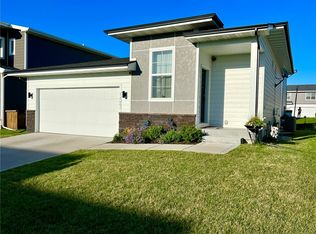
- $292,7003 bd3 ba1.3k sqft1509 NE Polk Dr, Grimes, IA 50111Off Market
- $308,1003 bd3 ba1.5k sqft1422 NE Polk Dr, Grimes, IA 50111Off Market
- $306,1003 bd3 ba1.5k sqft1505 NE Polk Dr, Grimes, IA 50111Off Market
- $294,4003 bd3 ba1.5k sqft1501 NE Polk Dr, Grimes, IA 50111Off Market
A local agent can set up tours, give advice and negotiate with sellers.
Similar homes
- $310,0003 bd3 ba1.5k sqft1001 NE 16th St, Grimes, IA 50111For Sale
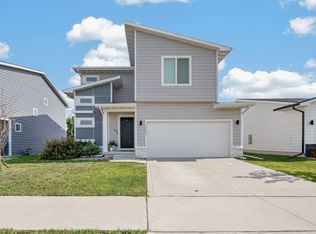 MLS ID #746472, Katey Farrell, RE/MAX Precision. DMMLS
 - $272,0005 bd2 ba1.3k sqft112 NE Main St, Grimes, IA 50111For Sale
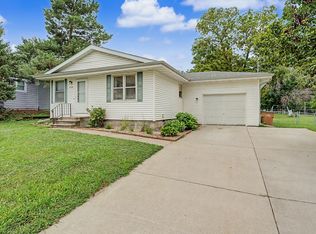 MLS ID #746779, Dustin Kupka, RE/MAX Precision. DMMLS
 - $350,0003 bd3 ba1.3k sqft1113 SE 6th St, Grimes, IA 50111For Sale
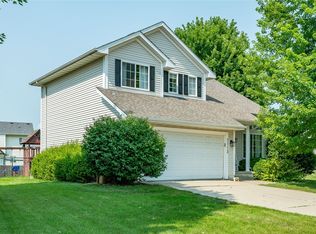 MLS ID #746714, Barry Hesse, RE/MAX Concepts. DMMLS
 - $289,9005 bd2 ba1.3k sqft308 SE Trail Ridge Rd, Grimes, IA 50111For Sale
 MLS ID #743494, Stephanie Wright, RE/MAX Precision. DMMLS
 - $342,9003 bd3 ba1.5k sqft2000 NE Heritage Dr, Grimes, IA 50111For SaleMLS ID #741696, Dustin Kupka, RE/MAX Precision. DMMLS
- $274,9902 bd2 ba1.1k sqft107 NW 22nd Ct, Grimes, IA 50111For SaleMLS ID #743948, Krupakar Konda, Keller Williams Realty GDM. DMMLS
- $270,0004 bd1 ba1.3k sqft204 NE Jacob St, Grimes, IA 50111For SaleMLS ID #743654, Michelle Hanson, RE/MAX Concepts. DMMLS
- $269,9003 bd2 ba914 sqft500 NW Norton Cir, Grimes, IA 50111For SaleMLS ID #740954, Bryan York, RE/MAX Concepts. DMMLS
- $375,0003 bd3 ba1.2k sqft1913 NE Cypress Cir, Grimes, IA 50111For SaleMLS ID #745133, Chrissi Ripperger, RE/MAX Concepts. DMMLS
- $375,0004 bd3 ba1.4k sqft1909 NE Heritage Dr, Grimes, IA 50111For SaleMLS ID #745668, Emily Miller, Century 21 Signature. DMMLS
- $356,9003 bd4 ba1.4k sqft101 NW 10th Cir, Grimes, IA 50111For SaleMLS ID #744732, Dustin Kupka, RE/MAX Precision. DMMLS
- $335,0004 bd3 ba1.4k sqft100 SW Hickory Gln, Grimes, IA 50111For SaleMLS ID #744683, Steve Nissly, RE/MAX Concepts. DMMLS
- $342,5003 bd3 ba1.1k sqft1813 NW 8th St, Grimes, IA 50111For SaleMLS ID #741971, Tom Miller, EXP Realty, LLC. DMMLS
- $375,0004 bd3 ba1.5k sqft1208 NE 21st St, Grimes, IA 50111For Sale By Owner
- from $317,6003 bd3 ba1.4k sqftJefferson Plan, Creekside Village, Grimes, IA 50111New ConstructionGreenland Homes
- $419,9004 bd3 ba1.4k sqft1417 NE Main St, Grimes, IA 50111For SaleMLS ID #738569, Ashley Meier, RE/MAX Precision. DMMLS
- $254,9994 bd1 ba1.6k sqft412 SE Ewing St, Grimes, IA 50111For SaleMLS ID #739961, Jaelyn Propps, Realty ONE Group Impact. DMMLS
- $235,0003 bd1 ba960 sqft600 NE 6th St, Grimes, IA 50111For SaleMLS ID #743609, Anna McDanel, Platinum Realty LLC. DMMLS
- $414,9004 bd3 ba1.5k sqft2505 NE Ewing Ct, Grimes, IA 50111For SaleMLS ID #745878, Nathan Lyman, RE/MAX Precision. DMMLS
- from $302,1003 bd2 ba1.1k sqftHoover C Plan, Creekside Village, Grimes, IA 50111New ConstructionGreenland Homes
