Recent pricing adjustment and ready to move in! Located near parks, schools, shopping, dining, and convenient commuter route. The home features key updates in the spacious living areas with natural light, a functional kitchen with ample cabinet and counter space, and comfortable bedrooms. The 1.5 car attached garage offers additional storage. A perfect home for starting out or downsizing.
All appliances included.
Schedule your private showing today and experience all that this Grimes home has to offer.
Pending
Price cut: $12K (9/11)
$218,000
600 NE 6th St, Grimes, IA 50111
3beds
960sqft
Single Family Residence
Built in 1984
0.27 Acres Lot
$213,800 Zestimate®
$227/sqft
$-- HOA
What's special
Comfortable bedrooms
- 24 days
- 72
- 4
Zillow last checked:
Listing updated:
Listed by:
Anna McDanel (515)777-8075,
Platinum Realty LLC
Source: DMMLS,MLS#: 743609 Originating MLS: Des Moines Area Association of REALTORS
Originating MLS: Des Moines Area Association of REALTORSFacts & features
Interior
Bedrooms & bathrooms
- Bedrooms: 3
- Bathrooms: 1
- Full bathrooms: 1
- Main level bedrooms: 3
Heating
- Forced Air, Gas, Natural Gas
Cooling
- Central Air
Appliances
- Included: Dryer, Dishwasher, Microwave, Refrigerator, Stove, Washer
- Laundry: Main Level
Features
- Eat-in Kitchen, Cable TV
- Flooring: Carpet, Hardwood, Tile
- Basement: Crawl Space
Interior area
- Total structure area: 960
- Total interior livable area: 960 sqft
Property
Parking
- Total spaces: 1
- Parking features: Attached, Garage, One Car Garage
- Attached garage spaces: 1
Features
- Stories: 1
- Patio & porch: Open, Patio
- Exterior features: Patio
Lot
- Size: 0.27 Acres
- Dimensions: 91 x 127
Details
- Parcel number: 31100175068000
- Zoning: R-4
Construction
Type & style
- Home type: SingleFamily
- Architectural style: Ranch
- Property subtype: Single Family Residence
Materials
- Vinyl Siding
- Foundation: Block
- Roof: Asphalt,Shingle
Condition
- Resale
- New construction: No
- Year built: 1984
Utilities & green energy
- Sewer: Public Sewer
- Water: Public
Community & HOA
Community
- Security: Fire Alarm
HOA
- Has HOA: No
Location
- Region: Grimes
Financial & listing details
- Price per square foot: $227/sqft
- Tax assessed value: $214,800
- Annual tax amount: $3,477
- Date on market: 6/22/2026
- Cumulative days on market: 107 days
- Listing terms: Cash,Conventional,FHA,VA Loan
- Road surface type: Concrete
Estimated market value
$213,800
$203,000 - $224,000
$1,490/mo
Price history
| Date | Event | Price |
|---|---|---|
| 9/14/2026 | Pending sale | $218,000$227/sqft |
Source:  DMMLS #743609 Report a problem DMMLS #743609 Report a problem | ||
| 9/11/2026 | Price change | $218,000-5.2%$227/sqft |
Source: DMMLS #743609 Report a problem | ||
| 8/26/2026 | Price change | $230,000-2.1%$240/sqft |
Source: DMMLS #743609 Report a problem | ||
| 7/21/2026 | Price change | $235,000-2.1%$245/sqft |
Source: DMMLS #743609 Report a problem | ||
| 7/8/2026 | Price change | $240,000-2.4%$250/sqft |
Source: DMMLS #743609 Report a problem | ||
| 6/22/2026 | Listed for sale | $246,000+402%$256/sqft |
Source: DMMLS #743609 Report a problem | ||
| 12/2/1987 | Sold | $49,000$51/sqft |
Source: Agent Provided Report a problem | ||
Public tax history
| Year | Property taxes | Tax assessment |
|---|---|---|
| 2025 | $3,104 -4.7% | $214,800 +12.1% |
| 2024 | $3,256 -1.1% | $191,700 |
| 2023 | $3,292 -0.6% | $191,700 +20.7% |
| 2022 | $3,312 +9.9% | $158,800 |
| 2021 | $3,014 +1.7% | $158,800 +12.9% |
| 2020 | $2,964 +5.9% | $140,600 |
| 2019 | $2,798 -3% | $140,600 +12.3% |
| 2018 | $2,886 | $125,200 |
| 2017 | $2,886 +13.8% | $125,200 +10.9% |
| 2016 | $2,536 | $112,900 |
| 2015 | $2,536 +2.6% | $112,900 -2.4% |
| 2014 | $2,472 | $115,700 |
| 2013 | -- | $115,700 -0.1% |
| 2012 | -- | $115,800 |
| 2011 | -- | $115,800 +0.4% |
| 2010 | -- | $115,300 |
| 2009 | -- | $115,300 |
| 2008 | -- | $115,300 |
| 2007 | -- | $115,300 +7.3% |
| 2006 | -- | $107,500 |
| 2005 | -- | $107,500 +11.6% |
| 2003 | -- | $96,360 +16.2% |
| 2002 | -- | $82,960 |
| 2001 | -- | $82,960 |
Find assessor info on the county website
Monthly payment
Est. payment
Payment breakdown
Explore the cost of this home by adjusting the details. Changes won't be saved.Climate risks
Neighborhood: 50111
Nearby schools
Schools provided by the listing agent
- District: Dallas Center-Grimes
Source: DMMLS. This data may not be complete. We recommend contacting the local school district to confirm school assignments for this home.
Similar homes
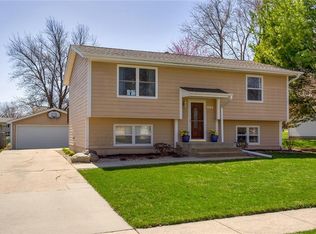
- $195,0003 bd2 ba808 sqft700 NE 7th St, Grimes, IA 50111For Sale
 MLS ID #749056, Tori Day, RE/MAX Precision. DMMLS
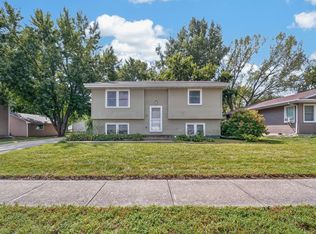
 - $215,0002 bd1 ba1k sqft4860 NW 53rd Ct, Des Moines, IA 50310For Sale
 MLS ID #746884, Pennie Carroll, Pennie Carroll & Associates. DMMLS
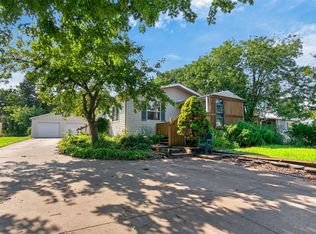
 - $324,9003 bd2 ba1.1k sqft1423 NW 71st Pl, Ankeny, IA 50023For Sale
 MLS ID #750504, Ashley Platt, Keller Williams Realty GDM. DMMLS
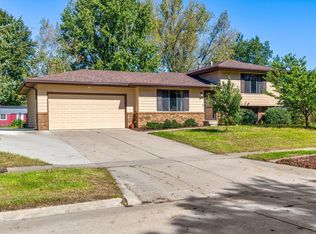
 - $220,0003 bd2 ba1.4k sqft6201 Winona Ave, Des Moines, IA 50312For Sale
 MLS ID #748034, Holly Adams, RE/MAX Precision. DMMLS
