Charming brick ranch in Flatwoods. Don’t miss this 3-bedroom, 1.5 bath brick ranch located in a great neighborhood. This inviting home offers comfortable one-level living with a spacious, functional layout that’s perfect for families, first-time buyers, or anyone looking to downsize. The open-concept kitchen and dining area provides a welcoming space for everyday meals and entertaining. Just off the kitchen, you’ll find a large laundry room with an oversized pantry, offering plenty of storage and convenience. Each of the three bedrooms features two closets, providing exceptional storage space throughout the home. Outside, enjoy a deck/patio area and level yard that’s ideal for outdoor activities, along with a full fenced backyard that’s perfect for children, pets, gardening or simply relaxing. Situated in a great Flatwoods location, this home offers access to schools, shopping, parks, restaurants. Schedule your showing today and see all this wonderful home has to offer!
Pending
$139,900
1504 Valley Dr, Flatwoods, KY 41139
3beds
1,248sqft
:
Get pre-qualified$1,069/mo
Single Family Residence
Built in ----
7,405 Square Feet Lot
$138,100 Zestimate®
$112/sqft
$-- HOA
What's special
Level yardBrick ranchExceptional storage spaceSpacious functional layoutComfortable one-level livingLarge laundry roomFull fenced backyard
- 16 days |
- 441 |
- 30 |
Zillow last checked:
Listing updated:
Listed by:
Tina L Young,
HENSLEY REALTY COMPANY,
Jeffrey D Hensley,
HENSLEY REALTY COMPANY
Source: AABR,MLS#: 60937
Facts & features
Interior
Bedrooms & bathrooms
- Bedrooms: 3
- Bathrooms: 2
- Full bathrooms: 1
- 1/2 bathrooms: 1
- Main level bedrooms: 3
Primary bedroom
- Level: Main
- Area: 134.4
- Dimensions: 14 x 9.6
Bedroom 2
- Level: Main
- Area: 120
- Dimensions: 10 x 12
Bedroom 3
- Level: Main
- Area: 127.2
- Dimensions: 10.6 x 12
Bathroom
- Level: Main
Dining room
- Level: Main
- Area: 96
- Dimensions: 12 x 8
Kitchen
- Level: Main
- Area: 120
- Dimensions: 12 x 10
Living room
- Level: Main
- Area: 216
- Dimensions: 18 x 12
Cooling
- Central Air
Appliances
- Included: Dryer, Electric Range, Range Hood, Refrigerator, Washer
Features
- Has basement: No
- Has fireplace: No
Interior area
- Total interior livable area: 1,248 sqft
- Finished area above ground: 1,248
- Finished area below ground: 0
Property
Parking
- Parking features: Carport
- Has carport: Yes
Features
- Patio & porch: Deck
- Fencing: Fenced
- Body of water: Carter Caves,Cave Run,Grayson Lake,Greenbo Lake
Lot
- Size: 7,405 Square Feet
- Topography: Level
Details
- Additional structures: Storage
- Parcel number: 177300205500
Construction
Type & style
- Home type: SingleFamily
- Architectural style: Ranch
- Property subtype: Single Family Residence
Materials
- Brick
- Foundation: Block
- Roof: Composition
Condition
- 50 or more Years
- New construction: No
Utilities & green energy
- Sewer: Public Sewer
Community & HOA
Location
- Region: Flatwoods
Financial & listing details
- Price per square foot: $112/sqft
- Tax assessed value: $128,900
- Annual tax amount: $1,328
- Price range: $139.9K - $139.9K
- Date on market: 7/10/2026
Estimated market value
$138,100
$131,000 - $145,000
$1,306/mo
Price history
| Date | Event | Price |
|---|---|---|
| 7/20/2026 | Pending sale | $139,900$112/sqft |
Source:  AABR #60937 Report a problem AABR #60937 Report a problem | ||
| 7/10/2026 | Listed for sale | $139,900+8.5%$112/sqft |
Source: AABR #60937 Report a problem | ||
| 12/1/2022 | Sold | $128,900-0.8%$103/sqft |
Source: AABR #54097 Report a problem | ||
| 10/28/2022 | Price change | $129,900-6.5%$104/sqft |
Source: AABR #54097 Report a problem | ||
| 9/27/2022 | Listed for sale | $139,000$111/sqft |
Source: AABR #54097 Report a problem | ||
Public tax history
| Year | Property taxes | Tax assessment |
|---|---|---|
| 2024 | $1,328 -34.9% | $128,900 |
| 2023 | $2,039 | $128,900 +124.6% |
| 2022 | -- | $57,400 |
| 2021 | $906 -0.2% | $57,400 |
| 2020 | $908 +0.6% | $57,400 |
| 2019 | $903 +5.6% | $57,400 |
| 2018 | $855 | $57,400 |
| 2017 | $855 | $57,400 |
| 2016 | $855 | $57,400 |
| 2015 | $855 +4.8% | $57,400 |
| 2014 | $816 | $57,400 |
| 2011 | -- | $57,400 |
Find assessor info on the county website
Monthly payment
Est. payment
Payment breakdown
Explore the cost of this home by adjusting the details. Changes won't be saved.Climate risks
Neighborhood: 41139
Nearby schools
GreatSchools rating
- 6/10Russell-McDowell Intermediate SchoolGrades: 3-5Distance: 1 mi
- 6/10Russell Middle SchoolGrades: 6-8Distance: 1.4 mi
- 10/10Russell High SchoolGrades: 9-12Distance: 1.4 mi
Schools provided by the listing agent
- District: Russell Indepen
Source: AABR. This data may not be complete. We recommend contacting the local school district to confirm school assignments for this home.
- $3,000-- bd-- ba-- sqftNULLF Valley Dr, Flatwoods, KY 41139Off Market
- $115,900-- bd-- ba988 sqft1506 Valley Dr, Flatwoods, KY 41139Off Market
- $212,2004 bd2 ba1.2k sqft2701 Greenbo Blvd, Flatwoods, KY 41139Off Market
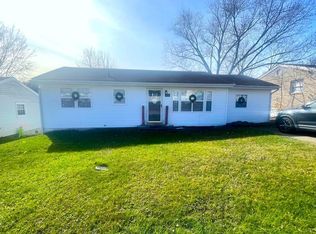
- $132,0004 bd2 ba1.2k sqft1520 Valley Dr, Flatwoods, KY 41139Sold
- $3,6005 bd1 ba-- sqft2703 Greenbo Blvd, Flatwoods, KY 41139Off Market
- $191,7003 bd1 ba1.2k sqft1508 Valley Dr, Flatwoods, KY 41139Off Market
- $238,0004 bd3 ba2.1k sqft2619 Greenbo Blvd, Flatwoods, KY 41139Off Market
- $129,7003 bd1 ba1.2k sqft1507 Valley Dr, Flatwoods, KY 41139Off Market
A local agent can set up tours, give advice and negotiate with sellers.
Similar homes
- $139,9003 bd2 ba1.5k sqft2614 S 5th St, Ironton, OH 45638For Sale

 MLS ID #183649, Chris Gillispie, Old Colony Realtors Huntington. HUNTMLS
 - $140,0003 bd2 ba1.3k sqft1752 Waldo Dr, Ironton, OH 45638For Sale

 MLS ID #1880164, Glen Whitten, Ohio Property Group, LLC. Cincy MLS
 - $149,0003 bd2 ba1.5k sqft3140 State Route 5, Ashland, KY 41102For Sale
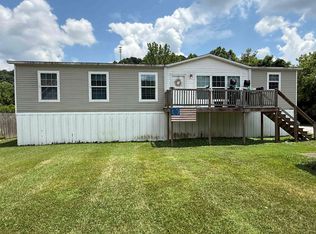
 MLS ID #60920, Missi Adkins, Ross Real Estate Services. AABR
 - $139,0003 bd1 ba1.2k sqft1910 Hilton Ave, Ashland, KY 41101For Sale
 MLS ID #60740, Tom E Kouns, Ross Real Estate Services. AABR
 - $109,9002 bd2 ba1.2k sqft1215 Woodland Ave, Flatwoods, KY 41139For SaleMLS ID #60332, Angela Coovert, Ross Real Estate Services. AABR
- $165,0003 bd2 ba1.4k sqft5421 Bybee Rd, Ashland, KY 41102For Sale
 MLS ID #RA20263669, Tyler E Chamings, NextHome Realty Experts. RASK
 - $91,5003 bd1 ba1k sqft1601 Mary Ellen Dr, Flatwoods, KY 41139For SaleMLS ID #60345, COLLEEN STARK, HENSLEY REALTY COMPANY. AABR
- $149,9002 bd2 ba1.4k sqft420 Blackburn Ave, Ashland, KY 41101For SaleMLS ID #60822, Susan V Fleming, EXP Realty, LLC. AABR
- $154,9003 bd1 ba864 sqft924 Walnut St, Ironton, OH 45638For SaleMLS ID #155589, Jeremy Newman. GPABR
- $138,0003 bd2 ba1.4k sqft32 Pvt Dr #702-1, South Pt, OH 45680For SaleMLS ID #184214, Mendy Blakeman, M & M Realty Services, Inc. HUNTMLS
- $164,9003 bd2 ba1.5k sqft2016 S 4th St, Ironton, OH 45638For SaleMLS ID #184085, Bill Klaiber, Century 21 Homes And Land. HUNTMLS
- $129,9003 bd2 ba1.6k sqft1008 Central Ave, Ashland, KY 41101For SaleMLS ID #60650, JODY B MAYO, CENTURY 21 Excellence Realty. AABR
- $--3 bd1 ba1k sqft513 Maynard Ave, Franklin Furnace, OH 45629AuctionAuction.com 2
- $189,0003 bd2 ba1.2k sqft1100 Raceland Ave, Raceland, KY 41169For SaleMLS ID #60936, Jessica Staten, ADVANTAGE PLUS REALTY. AABR
- $159,9005 bd2 ba1.8k sqft515 Hawk St, Ironton, OH 45638For SaleMLS ID #184057, Gennie Craigmiles, Geneva Properties. HUNTMLS
- $132,5002 bd2 ba1.1k sqft301 52nd St, Ashland, KY 41101For SaleMLS ID #60889, Daniel Trippett, Prime Realty. AABR
- $157,5003 bd2 ba1.2k sqft1189 S Jefferson Dr, Huntington, WV 25701For SaleMLS ID #184326, Cody Lobo, Re/Max Clarity. HUNTMLS
- $100,0003 bd2 ba1.2k sqft119 Remy St, Coal Grove, OH 45638For SaleMLS ID #184156, Robin Murdock, Murdock Realty. HUNTMLS
- $199,9003 bd2 ba1.2k sqft2301 Sarah Rd, Ashland, KY 41101For SaleMLS ID #60599, Jaime Brown, EXECUTIVE PROPERTIES, LLC. AABR
- $149,9003 bd1 ba1.3k sqft105 Compliment St, Coal Grove, OH 45638For SaleMLS ID #183517, Shawn Murdock, Murdock Realty. HUNTMLS
