The opportunity you have been waiting for has arrived! Step into this well-maintained cape cod filled with original character in the heart of Rib Mountain. The charm begins at the front door with the original historic door framing and continues into the living room with original hardwood, an archway to the dining room and built ins under the window giving added storage. The kitchen was given a facelift with an updated sink, counter, refrigerator, and a fresh coat of paint. With two bedrooms on the main level and two upstairs there is plenty of space to sleep, work, craft, or play. As you head upstairs, you will find more of that character of a cape cod with built ins along the hallway ending with a nicely sized primary bedroom. The basement is a great space for entertaining with a large family room, ample storage space, laundry, and a work room. This peaceful neighborhood can be enjoyed from your yard with views of Granite Peak all year long. Only walking distance from trails, skiing, golf, and school. This home will be fitted with new garage doors prior to closing and offers a sec,Garage doors set to be installed prior to closing- will be a close match to the AI generated doors.
Active
$275,000
150452 KILDEER LANE, Wausau, WI 54401
4beds
1,455sqft
Single Family Residence
Built in 1939
0.39 Acres Lot
$270,200 Zestimate®
$189/sqft
$-- HOA
What's special
Original historic door framingOriginal hardwoodUpdated sinkNicely sized primary bedroom
- 3 days |
- 885 |
- 27 |
Zillow last checked:
Listing updated:
Listed by:
VIBRANT REAL ESTATE homeinfo@firstweber.com,
FIRST WEBER,
Molly Privette 715-571-1754,
FIRST WEBER
Source: WIREX MLS,MLS#: 22604031 Originating MLS: Central WI Board of REALTORS
Originating MLS: Central WI Board of REALTORSFacts & features
Interior
Bedrooms & bathrooms
- Bedrooms: 4
- Bathrooms: 2
- Full bathrooms: 2
- Main level bedrooms: 2
Primary bedroom
- Level: Upper
- Area: 168
- Dimensions: 12 x 14
Bedroom 2
- Level: Main
- Area: 96
- Dimensions: 8 x 12
Bedroom 3
- Level: Upper
- Area: 150
- Dimensions: 10 x 15
Bedroom 4
- Level: Main
- Area: 120
- Dimensions: 10 x 12
Dining room
- Level: Main
- Area: 104
- Dimensions: 8 x 13
Family room
- Level: Lower
- Area: 192
- Dimensions: 12 x 16
Kitchen
- Level: Main
- Area: 100
- Dimensions: 10 x 10
Living room
- Level: Main
- Area: 247
- Dimensions: 13 x 19
Heating
- Natural Gas, Forced Air
Cooling
- Central Air
Appliances
- Included: Refrigerator, Range/Oven, Dishwasher, Microwave, Washer, Dryer
Features
- Ceiling Fan(s), High Speed Internet
- Flooring: Carpet, Tile, Wood
- Basement: Partially Finished,Block
Interior area
- Total structure area: 1,455
- Total interior livable area: 1,455 sqft
- Finished area above ground: 1,270
- Finished area below ground: 185
Property
Parking
- Total spaces: 2
- Parking features: 2 Car, Detached
- Garage spaces: 2
Features
- Levels: One and One Half
- Stories: 1
Lot
- Size: 0.39 Acres
Details
- Parcel number: 16828070440092
- Zoning: Residential
Construction
Type & style
- Home type: SingleFamily
- Architectural style: Cape Cod
- Property subtype: Single Family Residence
Materials
- Aluminum Siding
- Roof: Shingle
Condition
- 21+ Years
- New construction: No
- Year built: 1939
Utilities & green energy
- Sewer: Public Sewer
- Water: Public
- Utilities for property: Cable Available
Community & HOA
Community
- Security: Smoke Detector(s)
Location
- Region: Wausau
- Municipality: Rib Mountain
Financial & listing details
- Price per square foot: $189/sqft
- Tax assessed value: $116,200
- Annual tax amount: $2,183
- Date on market: 8/19/2026
Estimated market value
$270,200
$257,000 - $284,000
$2,432/mo
Price history
| Date | Event | Price |
|---|---|---|
| 8/19/2026 | Listed for sale | $275,000+153.5%$189/sqft |
Source:  WIREX MLS #22604031 Report a problem WIREX MLS #22604031 Report a problem | ||
| 4/5/2010 | Sold | $108,500$75/sqft |
Source: Public Record Report a problem | ||
Public tax history
| Year | Property taxes | Tax assessment |
|---|---|---|
| 2024 | $2,024 +0.9% | $116,200 |
| 2023 | $2,005 -5.7% | $116,200 |
| 2022 | $2,128 +3.4% | $116,200 |
| 2021 | $2,058 -1.4% | $116,200 |
| 2020 | $2,087 +6.3% | $116,200 |
| 2019 | $1,964 -6% | $116,200 +13.3% |
| 2018 | $2,089 +3.7% | $102,600 |
| 2017 | $2,014 -0.8% | $102,600 |
| 2016 | $2,030 +3.6% | $102,600 |
| 2015 | $1,959 +1.7% | $102,600 |
| 2014 | $1,926 -3% | $102,600 |
| 2013 | $1,985 +0.3% | $102,600 |
| 2012 | $1,980 -3.5% | $102,600 |
| 2011 | $2,052 -0.3% | $102,600 |
| 2010 | $2,057 +1.9% | $102,600 |
| 2009 | $2,020 +5.4% | $102,600 |
| 2008 | $1,916 -6.7% | $102,600 |
| 2007 | $2,053 +0.5% | $102,600 |
| 2006 | $2,044 +0.8% | $102,600 |
| 2005 | $2,028 -6.4% | $102,600 +23.2% |
| 2004 | $2,166 +5.4% | $83,300 |
| 2003 | $2,055 +0.6% | $83,300 |
| 2002 | $2,042 +6.1% | $83,300 +0.5% |
| 2000 | $1,925 | $82,900 |
Find assessor info on the county website
Monthly payment
Est. payment
Payment breakdown
Explore the cost of this home by adjusting the details. Changes won't be saved.Climate risks
Neighborhood: Rib Mountain
Nearby schools
GreatSchools rating
- 7/10Rib Mountain Elementary SchoolGrades: K-5Distance: 0.3 mi
- 6/10John Muir Middle SchoolGrades: 6-8Distance: 2.2 mi
- 5/10West High SchoolGrades: 9-12Distance: 3.2 mi
Schools provided by the listing agent
- High: Wausau
- District: Wausau
Source: WIREX MLS. This data may not be complete. We recommend contacting the local school district to confirm school assignments for this home.
- $435,1002 bd3 ba3.4k sqft3012 Kildeer Ln, Wausau, WI 54401Off Market
- $270,900-- bd-- ba-- sqft150488 Kildeer Ln, Wausau, WI 54401Off Market
- $290,000-- bd-- ba-- sqft150459 Bluejay Ln, Wausau, WI 54401Off Market
- $350,0003 bd2 ba1.8k sqft150451 Kildeer Ln, Wausau, WI 54401Off Market
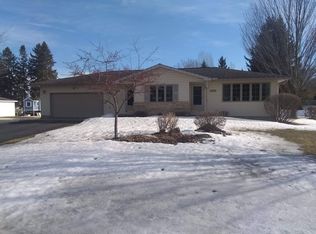
- $---- bd-- ba-- sqft3009 Kildeer Ln, Wausau, WI 54401Off Market
- $356,5003 bd2 ba2.9k sqft150504 Kildeer Ln, Wausau, WI 54401Off Market
- $---- bd-- ba-- sqft3006 Kildeer Ln, Wausau, WI 54401Off Market
- $270,000-- bd-- ba-- sqft227509 Partridge Ave, Wausau, WI 54401Off Market
A local agent can set up tours, give advice and negotiate with sellers.
Similar homes
- $307,9002 bd2 ba1.6k sqft3804 DECATOR DRIVE, Wausau, WI 54401Active
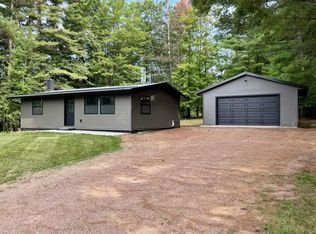 MLS ID #22604022, RICK MULLEN. WIREX MLS
 - $334,9003 bd2 ba1.9k sqft151611 ROBIN LANE, Wausau, WI 54401Active
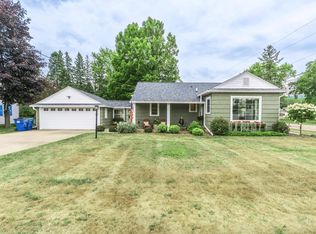 MLS ID #22603968, THE WARAKSA GROUP. WIREX MLS
 - $249,9002 bd2 ba1.2k sqft1701 ROOSEVELT STREET, Wausau, WI 54403Active
 MLS ID #22604062, JOLETA WESBROCK. WIREX MLS
 - $199,9004 bd2 ba2k sqft515 NORTON STREET, Wausau, WI 54401Active
 MLS ID #22604108, MIKE SCHLICHTE REALTY GROUP. WIREX MLS
 - $354,9003 bd3 ba1.9k sqft152525 HOLLIBUSH LANE, Wausau, WI 54401ActiveMLS ID #22604025, CHAD WILL. WIREX MLS
- $299,9003 bd2 ba1.9k sqft1134 S 17TH AVENUE, Wausau, WI 54401ActiveMLS ID #22603703, AUSTIN SOLOMON. WIREX MLS
- $259,9003 bd1 ba1.2k sqft714 W RANDOLPH STREET, Wausau, WI 54401ActiveMLS ID #22603445, TIMOTHY WIMMER. WIREX MLS
- $299,9004 bd2 ba2k sqft1431 N 14TH AVENUE, Wausau, WI 54401ActiveMLS ID #22603665, RYAN KELLENBERGER. WIREX MLS
- $199,9004 bd2 ba1.6k sqft1206 S 8TH AVENUE, Wausau, WI 54401ActiveMLS ID #22603920, MAI MOUA. WIREX MLS
- $284,9003 bd2 ba2.1k sqft153270 DUSTY MILLER ROAD, Wausau, WI 54401ActiveMLS ID #22600073, SAMANTHA CRICKS. WIREX MLS
- $240,0004 bd2 ba1.7k sqft119 KURTH STREET, Schofield, WI 54476ActiveMLS ID #22603983, HOUA LEE. WIREX MLS
- $199,9003 bd2 ba1.2k sqft317 IMM STREET, Wausau, WI 54401ActiveMLS ID #22603756, AUSTIN SOLOMON. WIREX MLS
- $309,9003 bd2 ba1.6k sqft2602 COUNTRY CREEK LANE, Weston, WI 54476ActiveMLS ID #22604037, RACHEL MIZGALSKI. WIREX MLS
- $270,0003 bd2 ba1.5k sqft1007 Winton St, Wausau, WI 54403For SaleMLS ID #50328820, Jason R Rieckmann. RANW as distributed by MLS GRID
- $264,9004 bd2 ba1.5k sqft1205 STEUBEN STREET, Wausau, WI 54403ActiveMLS ID #22603037, JON WASLESKE. WIREX MLS
- $240,0004 bd3 ba2.1k sqft5510 NORMANDY STREET, Weston, WI 54476ActiveMLS ID #22603891, DAVID MAXWELL. WIREX MLS
- $220,0004 bd2 ba1.8k sqft2312 WESTON AVENUE, Schofield, WI 54476ActiveMLS ID #22603998, VICKI SCHAAR. WIREX MLS
- $269,9003 bd2 ba1.1k sqft1904 BERLIK STREET, Schofield, WI 54476ActiveMLS ID #22603813, NATHAN ZUELKE. WIREX MLS
- $219,9002 bd2 ba1.2k sqft822 MARYLAND AVENUE, Schofield, WI 54476ActiveMLS ID #22604098, LACERTE TEAM. WIREX MLS
- $--6 bd2 ba1.9k sqft504 N 2nd Ave, Wausau, WI 54401AuctionAuction.com 1
