Built in 1938 and full of the character that defines Huntsville's Avenues neighborhood, this classic home blends craftsmanship with room to spread out. Its location is a standout: you're within easy walking distance of Sam Houston State University. The rooms here are exceptionally large — there's breathing room throughout, whether you're hosting a crowd or simply enjoying a quiet evening. The floor plan offers: 4 bedrooms with
comfortable, spacious layouts, 2 full bathrooms plus a convenient half bath. A flexible downstairs room that easily works as a fifth bedroom, home office, or guest room. The Bonus: A Garage Apartment set apart with its own separate entrance, the garage apartment could be income producing or used as a guest apartment. This home offers something increasingly rare: space, location, and flexibility all in one.
For sale
Price cut: $20K (9/22)
$319,000
1505 20th St, Huntsville, TX 77340
4beds
2,883sqft
Single Family Residence
Built in 1938
0.32 Acres Lot
$308,500 Zestimate®
$111/sqft
$-- HOA
What's special
- 96 days
- 203
- 24
Zillow last checked:
Listing updated:
Listed by:
Cathy Pugh TREC #0476801 936-661-4778,
Compass RE Texas, LLC - The Woodlands
Source: HAR,MLS#: 58963685
Facts & features
Interior
Bedrooms & bathrooms
- Bedrooms: 4
- Bathrooms: 3
- Full bathrooms: 2
- 1/2 bathrooms: 1
Primary bedroom
- Level: Second
- Area: 280
- Dimensions: 20x14
Bedroom
- Level: Second
- Area: 210
- Dimensions: 15x14
Bedroom
- Level: Second
- Area: 255
- Dimensions: 17x15
Bedroom
- Level: Second
- Area: 180
- Dimensions: 15x12
Bedroom
- Level: Second
- Area: 224
- Dimensions: 16x14
Other
- Level: First
- Area: 224
- Dimensions: 16x14
Other
- Level: First
- Area: 120
- Dimensions: 12x10
Den
- Level: First
- Area: 192
- Dimensions: 16x12
Dining room
- Level: First
- Area: 288
- Dimensions: 18x16
Family room
- Level: First
- Area: 522
- Dimensions: 29x18
Other
- Features: In Garage
- Area: 352
- Dimensions: 22x16
Kitchen
- Level: First
- Area: 168
- Dimensions: 14x12
Heating
- Electric
Cooling
- Ceiling Fan(s), Electric
Appliances
- Included: Disposal, Electric Oven, Oven, Electric Range, Dishwasher
- Laundry: Electric Dryer Hookup, Washer Hookup
Features
- Formal Entry/Foyer, High Ceilings, 1 Bedroom Down - Not Primary BR, Primary Bed - 2nd Floor
- Flooring: Engineered Hardwood, Tile, Wood
- Windows: Window Coverings
Interior area
- Total structure area: 2,883
- Total interior livable area: 2,883 sqft
Property
Parking
- Total spaces: 2
- Parking features: Attached
- Attached garage spaces: 2
Features
- Stories: 2
- Patio & porch: Porch
Lot
- Size: 0.32 Acres
- Features: Subdivided, 1/2 Up to 1 Acre
Details
- Parcel number: 33926
Construction
Type & style
- Home type: SingleFamily
- Architectural style: Traditional
- Property subtype: Single Family Residence
Materials
- Wood Siding
- Foundation: Pillar/Post/Pier, Slab
- Roof: Composition
Condition
- New construction: No
- Year built: 1938
Utilities & green energy
- Sewer: Public Sewer
- Water: Public
Green energy
- Energy efficient items: HVAC
Community & HOA
Community
- Subdivision: Pinecrest
Location
- Region: Huntsville
Financial & listing details
- Price per square foot: $111/sqft
- Tax assessed value: $302,040
- Annual tax amount: $5,363
- Date on market: 7/20/2026
- Exclusions: None
- Road surface type: Asphalt, Curbs, Gutters
Estimated market value
$308,500
$293,000 - $324,000
$2,746/mo
Price history
| Date | Event | Price |
|---|---|---|
| 9/22/2026 | Price change | $319,000-5.9%$111/sqft |
Source:  HAR #58963685 Report a problem HAR #58963685 Report a problem | ||
| 7/20/2026 | Listed for sale | $339,000$118/sqft |
Source: HAR #58963685 Report a problem | ||
Public tax history
| Year | Property taxes | Tax assessment |
|---|---|---|
| 2025 | $5,363 +197.1% | $302,040 +1.8% |
| 2024 | $1,805 +2.3% | $296,730 +4.5% |
| 2023 | $1,765 -43.1% | $283,836 +10% |
| 2022 | $3,100 0% | $258,033 +10% |
| 2021 | $3,100 +0.8% | $234,575 +10% |
| 2020 | $3,076 +1% | $213,250 +10% |
| 2019 | $3,045 | $193,864 +16.7% |
| 2017 | -- | $166,120 +6.6% |
| 2016 | -- | $155,880 |
| 2015 | -- | $155,880 +2.4% |
| 2014 | -- | $152,170 -6.1% |
| 2013 | -- | $162,010 |
| 2012 | -- | $162,010 |
| 2011 | -- | $162,010 +11.5% |
| 2010 | -- | $145,360 |
| 2009 | -- | $145,360 |
| 2008 | -- | $145,360 -4.4% |
| 2007 | -- | $152,114 |
Find assessor info on the county website
Monthly payment
Est. payment
Payment breakdown
Explore the cost of this home by adjusting the details. Changes won't be saved.Climate risks
Neighborhood: 77340
Nearby schools
Schools provided by the listing agent
- Elementary: Scott Johnson Elementary School
- Middle: Mance Park Middle School
- High: Huntsville High School
Source: HAR. This data may not be complete. We recommend contacting the local school district to confirm school assignments for this home.
Similar homes
- $350,0004 bd3 ba2.3k sqft2120 Avenue R, Huntsville, TX 77340For Sale
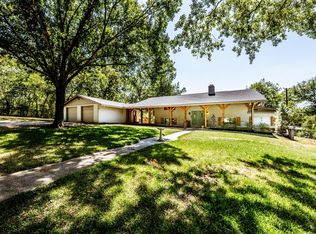 MLS ID #96380479, Lexi Standley, Standley Real Estate Company, LLC. HAR
 - $325,0005 bd2 ba2.4k sqft1306 20th St, Huntsville, TX 77340For Sale
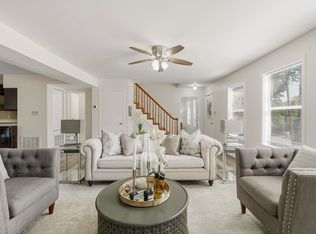 MLS ID #79639525, Lindsey Carroll, Douglas Elliman Real Estate. HAR
 - $259,9004 bd2 ba1.9k sqft1604 Avenue P, Huntsville, TX 77340For Sale
 MLS ID #70779408, Mari Montgomery, Mari Realty. HAR
 - $230,0004 bd4 ba2.4k sqft2011 Avenue T, Huntsville, TX 77340For Sale
 MLS ID #78341320, Jennifer Lemos, Executive Real Estate. HAR
 - $338,5003 bd2 ba2.1k sqft813 River Oaks Dr, Huntsville, TX 77340Active
 MLS ID #1127261, Trey Anderson, Pinnacle Realty Advisors. Unlock MLS
