Move‑in ready brick ranch offering the perfect blend of comfort, updates & easy living. This home features 3 spacious main‑level bedrooms, updated kitchen w/ granite countertops, stainless dishwasher, ceramic tile flooring, and newer windows throughout. Bathrooms have been beautifully remodeled, adding fresh style and function. Living room is warm and inviting with large picture window & hardwood floor that flow across the main level. The walkout terrace level provides exceptional flexibility with a laundry area, abundant storage, and a gorgeous second full bath an ideal foundation for creating an in‑law suite, guest space, or expanded living area. Outdoor living with a private deck, garden space, and a level yard perfect for play, pets, or gatherings. Off‑street parking offers quick access to the kitchen for easy grocery unloading. Relax on the rocking‑chair front porch. Truly move‑in ready Quick occupancy available. convenience, comfort, value.
Pending
$239,900
1505 Granville St, Lynchburg, VA 24502
3beds
1,079sqft
Single Family Residence
Built in 1963
10,798 Square Feet Lot
$-- Zestimate®
$222/sqft
$-- HOA
What's special
Private deckNewer windows throughoutGarden spaceWalkout terrace levelAbundant storageCeramic tile flooringLaundry area
- 52 days |
- 73 |
- 2 |
Likely to sell faster than
Zillow last checked:
Listing updated:
Listed by:
Michelle Wingo Stebbings 434-258-9998 C21JRASSOC@AOL.COM,
Century 21 ALL-SERVICE-FOR 434-525-1212
Source: LMLS,MLS#: 367665 Originating MLS: Lynchburg Board of Realtors
Originating MLS: Lynchburg Board of RealtorsFacts & features
Interior
Bedrooms & bathrooms
- Bedrooms: 3
- Bathrooms: 2
- Full bathrooms: 2
Primary bedroom
- Level: First
- Area: 143
- Dimensions: 13 x 11
Bedroom
- Dimensions: 0 x 0
Bedroom 2
- Level: First
- Area: 121
- Dimensions: 11 x 11
Bedroom 3
- Level: First
- Area: 110
- Dimensions: 11 x 10
Bedroom 4
- Area: 0
- Dimensions: 0 x 0
Bedroom 5
- Area: 0
- Dimensions: 0 x 0
Dining room
- Area: 0
- Dimensions: 0 x 0
Family room
- Area: 0
- Dimensions: 0 x 0
Great room
- Area: 0
- Dimensions: 0 x 0
Kitchen
- Area: 0
- Dimensions: 0 x 0
Living room
- Level: First
- Area: 210
- Dimensions: 15 x 14
Office
- Area: 0
- Dimensions: 0 x 0
Heating
- Forced Warm Air-Oil
Cooling
- Central Air
Appliances
- Included: Dishwasher, Dryer, Microwave, Electric Range, Refrigerator, Washer, Electric Water Heater
- Laundry: In Basement
Features
- Ceiling Fan(s), Main Level Bedroom, Main Level Den, Pantry
- Flooring: Hardwood, Tile
- Basement: Exterior Entry,Full,Interior Entry,Walk-Out Access,Workshop
- Attic: Pull Down Stairs
Interior area
- Total structure area: 1,079
- Total interior livable area: 1,079 sqft
- Finished area above ground: 1,079
- Finished area below ground: 0
Property
Parking
- Parking features: Off Street, Paved Drive
- Has uncovered spaces: Yes
Features
- Levels: One
- Patio & porch: Porch, Front Porch
- Exterior features: Garden
Lot
- Size: 10,798 Square Feet
- Features: Landscaped
Details
- Parcel number: 05304002
Construction
Type & style
- Home type: SingleFamily
- Architectural style: Ranch
- Property subtype: Single Family Residence
Materials
- Brick
- Roof: Shingle
Condition
- Year built: 1963
Utilities & green energy
- Electric: AEP/Appalachian Powr
- Sewer: City
- Water: City
Community & HOA
Location
- Region: Lynchburg
Financial & listing details
- Price per square foot: $222/sqft
- Tax assessed value: $223,600
- Annual tax amount: $1,290
- Date on market: 6/30/2026
- Cumulative days on market: 53 days
Estimated market value
Not available
Estimated sales range
Not available
Not available
Price history
| Date | Event | Price |
|---|---|---|
| 7/14/2026 | Pending sale | $239,900$222/sqft |
Source:  LMLS #367665 Report a problem LMLS #367665 Report a problem | ||
| 6/30/2026 | Listed for sale | $239,900+6.7%$222/sqft |
Source: LMLS #367665 Report a problem | ||
| 6/7/2024 | Sold | $224,900+2.3%$208/sqft |
Source: LMLS #351886 Report a problem | ||
| 4/26/2024 | Pending sale | $219,900$204/sqft |
Source: LMLS #351886 Report a problem | ||
| 4/24/2024 | Listed for sale | $219,900$204/sqft |
Source: LMLS #351886 Report a problem | ||
Public tax history
| Year | Property taxes | Tax assessment |
|---|---|---|
| 2025 | $1,878 +45.8% | $223,600 +54.5% |
| 2024 | $1,288 | $144,700 |
| 2023 | $1,288 -6% | $144,700 +17.3% |
| 2022 | $1,370 | $123,400 |
| 2021 | $1,370 +15.9% | $123,400 +15.9% |
| 2020 | $1,182 | $106,500 |
| 2019 | $1,182 +7.6% | $106,500 +7.6% |
| 2018 | $1,099 | $99,000 |
| 2017 | $1,099 | $99,000 |
| 2016 | $1,099 | $99,000 |
| 2015 | $1,099 +300% | $99,000 |
| 2014 | $275 | $99,000 |
| 2012 | -- | $99,000 |
| 2011 | -- | $99,000 |
| 2009 | -- | $99,000 +7.7% |
| 2008 | -- | $91,900 +23.4% |
| 2007 | -- | $74,500 |
| 2006 | -- | $74,500 |
| 2005 | -- | $74,500 +2.8% |
| 2004 | -- | $72,500 |
| 2003 | -- | $72,500 +5.1% |
| 2002 | -- | $69,000 |
| 2001 | -- | $69,000 |
Find assessor info on the county website
Monthly payment
Est. payment
Payment breakdown
Explore the cost of this home by adjusting the details. Changes won't be saved.Climate risks
Neighborhood: 24502
Nearby schools
GreatSchools rating
- 3/10Sheffield Elementary SchoolGrades: PK-5Distance: 1.3 mi
- 3/10Paul Laurence Dunbar Middle School for InnovationGrades: 6-8Distance: 2.4 mi
- 2/10Heritage High SchoolGrades: 9-12Distance: 2.2 mi
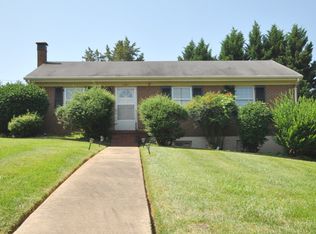
- $167,475-- bd2 ba1.4k sqft1509 Granville St, Lynchburg, VA 24502Sold
- $259,0004 bd2 ba1.8k sqft1501 Granville St, Lynchburg, VA 24502Off Market

- $--3 bd1 ba1.2k sqft1501 Granville St #A, Lynchburg, VA 24502Off Market
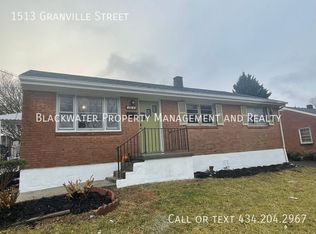
- $230,7004 bd2 ba1.9k sqft1513 Granville St, Lynchburg, VA 24502Off Market
- $222,3003 bd1 ba1.1k sqft1508 Radcliff Ave, Lynchburg, VA 24502Off Market
- $206,800-- bd1 ba1k sqft1512 Radcliff Ave, Lynchburg, VA 24502Off Market
- $218,500-- bd2 ba1.1k sqft1504 Radcliff Ave, Lynchburg, VA 24502Off Market
- $147,0002 bd1 ba732 sqft1323 Fort Manor Dr, Lynchburg, VA 24502Off Market
A local agent can set up tours, give advice and negotiate with sellers.
A local lender can help you make sure your offer is ready when you are.
Similar homes
- $239,5003 bd2 ba1.3k sqft1111 Westview Dr, Lynchburg, VA 24502For Sale
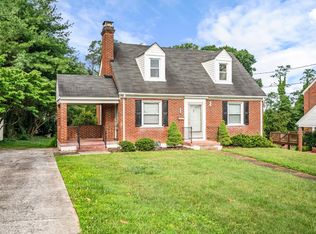 MLS ID #367678, Moose Pierce, Flint Property Group. LMLS
 - $239,9003 bd2 ba1.5k sqft1009 Westview Dr, Lynchburg, VA 24502For Sale
 MLS ID #366961, Gibson Rufus, eXp Realty LLC-Stafford. LMLS
 - $224,9004 bd2 ba1.5k sqft4818 Windsor Ave, Lynchburg, VA 24502For Sale
 MLS ID #367525, Schyler Coleman Higgins, Cornerstone Realty Group Inc.. LMLS
 - $245,0003 bd2 ba1.3k sqft3010 Hillview St, Lynchburg, VA 24501For Sale
 MLS ID #368688, Tim Bushnell, Keller Williams. LMLS
 - $226,5003 bd1 ba1.5k sqft1212 Saint Cloud Ave, Lynchburg, VA 24502For SaleMLS ID #367462, Ed Parker, Mustard Seed Realty. LMLS
- $219,0004 bd2 ba1.5k sqft4605 Greenwood Dr, Lynchburg, VA 24502For SaleMLS ID #367434, Chris Johnson, Long & Foster-Forest. LMLS
- $209,9004 bd3 ba1.6k sqft1418 Garfield Ave, Lynchburg, VA 24501For SaleMLS ID #368753, Heather Watson, Keller Williams. LMLS
- $257,9993 bd2 ba996 sqft471 Briar Cliff Cir, Lynchburg, VA 24502For Sale By Owner
- $244,9002 bd1 ba1k sqft5840 Quaker Pkwy, Lynchburg, VA 24502For SaleMLS ID #361599, Kendra Porter, Virginia Realty Group. LMLS
- $299,9004 bd3 ba1.6k sqft340 Blackhawke Dr, Lynchburg, VA 24502For SaleMLS ID #368712, Stephen J Acree, Keller Williams. LMLS
- $229,9002 bd2 ba1.2k sqft527 Eldon St, Lynchburg, VA 24501For SaleMLS ID #367407, Luther Maddy, Elite Realty. LMLS
- $210,0003 bd2 ba1.2k sqft412 Warren Ave, Lynchburg, VA 24501For SaleMLS ID #366389, Stacy Littlejohn, Real Broker, LLC. LMLS
- $221,5003 bd2 ba1.2k sqft736 Selene St, Lynchburg, VA 24503For SaleMLS ID #367216, Kelly G Eckard, Brownstone Properties. LMLS
- $179,9003 bd1 ba1.2k sqft5625 White Oak Dr, Lynchburg, VA 24502For SaleMLS ID #367357, Mike Misjuns, Century 21 ALL-SERVICE. LMLS
- $225,0003 bd1 ba1.2k sqft5129 Boonsboro Rd, Lynchburg, VA 24503For Sale
 MLS ID #929957, NORM PULLEN. RVAR
 - $199,9002 bd1 ba991 sqft4517 Myrtle St, Lynchburg, VA 24502For SaleMLS ID #366836, Callie Reyes, Mark A. Dalton & Co., Inc.. LMLS
- $229,9003 bd2 ba901 sqft4625 Ferncliff Dr, Lynchburg, VA 24502For SaleMLS ID #367027, Stacy Powell, Keller Williams. LMLS
- $184,9002 bd1 ba699 sqft201 Perrymont Ave, Lynchburg, VA 24502For SaleMLS ID #368515, Jordan Smith, Keeton & Co Real Estate. LMLS
- $279,0003 bd2 ba1.4k sqft442 Homewood Dr, Lynchburg, VA 24502For SaleMLS ID #367653, Kem E. Cobb, Elite Realty. LMLS
- $314,9003 bd2 ba1.5k sqft1432 Nelson Dr, Lynchburg, VA 24502For SaleMLS ID #366598, Luther Maddy, Elite Realty. LMLS
