Well maintained 4-bedroom, 2.5 bath home located in a desirable subdivision! The inviting open concept layout features high ceilings in the entry, abundance of natural light, and two main level living areas-perfect for entertaining. Upstairs loft provides additional flexible living space. Mudroom off the garage with a convenient half bath. Spacious bedrooms, including a primary suite with a large en suite bath and walk in closet. Outside, you will find ample side parking for RV parking, a storage shed, and pressurized irrigation to help keep summer watering costs low. Ideally situated near walking paths, multiple parks, and schools. A wonderful combination of space, comfort, and location! (New furnace/AC in 2024, new exterior paint in 2022, new dishwasher in 2024)
Pending
Price cut: $9K (8/26)
$450,000
1505 N Lyndon St, Jerome, ID 83338
4beds
3baths
2,556sqft
Single Family Residence
Built in 2014
8,712 Square Feet Lot
$-- Zestimate®
$176/sqft
$29/mo HOA
What's special
Storage shedInviting open concept layoutSpacious bedroomsAbundance of natural light
- 99 days
- 103
- 2
Zillow last checked:
Listing updated:
Listed by:
Beth Mower Main:208-324-7653,
NorthPointe Realty
Source: IMLS,MLS#: 98993817
Facts & features
Interior
Bedrooms & bathrooms
- Bedrooms: 4
- Bathrooms: 3
- Main level bedrooms: 1
Primary bedroom
- Level: Upper
Bedroom 2
- Level: Upper
Bedroom 3
- Level: Upper
Bedroom 4
- Level: Lower
Heating
- Forced Air, Natural Gas
Cooling
- Central Air
Appliances
- Included: Gas Water Heater, Dishwasher, Disposal, Microwave, Oven/Range Freestanding
Features
- Bath-Master, Family Room, Great Room, Double Vanity, Walk-In Closet(s), Loft, Breakfast Bar, Pantry, Kitchen Island, Granite Counters, Laminate Counters, Number of Baths Upper Level: 2
- Flooring: Tile, Carpet, Vinyl
- Has basement: No
- Number of fireplaces: 1
- Fireplace features: One, Gas
Interior area
- Total structure area: 2,556
- Total interior livable area: 2,556 sqft
- Finished area above ground: 2,556
- Finished area below ground: 0
Property
Parking
- Total spaces: 3
- Parking features: Attached, RV Access/Parking, Driveway
- Attached garage spaces: 3
- Has uncovered spaces: Yes
Features
- Levels: Two
- Fencing: Full,Vinyl
Lot
- Size: 8,712 Square Feet
- Dimensions: 100 x 90
- Features: Standard Lot 6000-9999 SF, Sidewalks, Auto Sprinkler System, Full Sprinkler System, Pressurized Irrigation Sprinkler System
Details
- Additional structures: Shed(s)
- Parcel number: RPJ17510010610
Construction
Type & style
- Home type: SingleFamily
- Property subtype: Single Family Residence
Materials
- Frame, Stone, Stucco, Wood Siding
- Foundation: Crawl Space
- Roof: Architectural Style
Condition
- Year built: 2014
Utilities & green energy
- Water: Public
- Utilities for property: Sewer Connected, Cable Connected, Broadband Internet
Community & HOA
Community
- Subdivision: Stauffer Estates
HOA
- Has HOA: Yes
- HOA fee: $350 annually
Location
- Region: Jerome
Financial & listing details
- Price per square foot: $176/sqft
- Tax assessed value: $461,729
- Annual tax amount: $4,061
- Date on market: 7/13/2026
- Listing terms: Cash,Conventional,FHA,USDA Loan,VA Loan
- Ownership: Fee Simple,Fractional Ownership: No
- Road surface type: Paved
Estimated market value
Not available
Estimated sales range
Not available
Not available
Price history
Price history is unavailable.
Public tax history
| Year | Property taxes | Tax assessment |
|---|---|---|
| 2025 | $4,062 -5.9% | $461,729 -1.8% |
| 2024 | $4,315 +13.2% | $470,421 |
| 2023 | $3,811 -21.3% | $470,421 +8.2% |
| 2022 | $4,842 +1.6% | $434,588 +17.8% |
| 2021 | $4,765 +14.4% | $368,777 +23% |
| 2019 | $4,165 | $299,880 +25.3% |
| 2018 | $4,165 -0.5% | $239,325 |
| 2016 | $4,185 +28.3% | $239,325 +1005.3% |
| 2014 | $3,262 +623.4% | $21,653 |
| 2013 | $451 -1.9% | $21,653 +0% |
| 2012 | $459 | $21,650 -41.5% |
| 2011 | -- | $36,980 |
| 2010 | -- | $36,980 |
Find assessor info on the county website
Monthly payment
Est. payment
Payment breakdown
Explore the cost of this home by adjusting the details. Changes won't be saved.Climate risks
Neighborhood: 83338
Nearby schools
Schools provided by the listing agent
- Elementary: Horizon Jerome
- Middle: Jerome
- High: Jerome
- District: Jerome School District #261
Source: IMLS. This data may not be complete. We recommend contacting the local school district to confirm school assignments for this home.
Similar homes
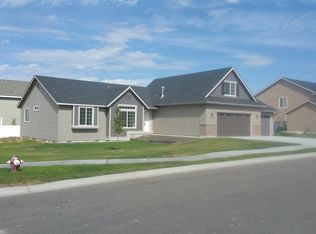
- $459,9004 bd3 ba1.8k sqft425 Lyndon St N, Jerome, ID 83338Active
 MLS ID #98999739, Justin Winson, Silvercreek Realty Group. IMLS
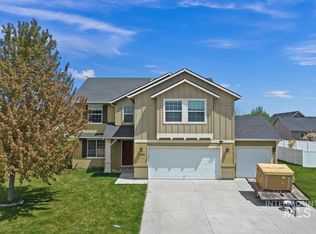
 - $438,0003 bd2 ba1.7k sqft1517 N Birch St #Bmaunl, Jerome, ID 83338Active
 MLS ID #98984558, Isabel Marquez-avitia, Sweet Group Realty. IMLS
 - $519,0006 bd5 ba3.7k sqft720 E Main St, Jerome, ID 83338Active
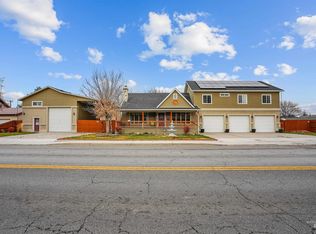 MLS ID #99003248, Desi Williams, Real Broker LLC. IMLS
 - $425,0003 bd2 ba1.7k sqft183 Rainbow Dr, Jerome, ID 83338Active
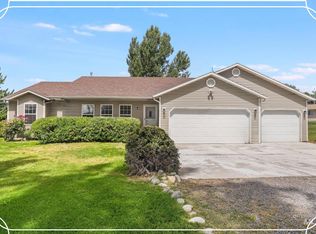 MLS ID #98992529, Carol Jones, Keller Williams Sun Valley Southern Idaho. IMLS
