REO opportunity ideally located just minutes from shopping, dining, and scenic parks. Step inside to spacious living areas highlighted by striking white brick accents and wood-paneled ceilings that add warmth and character. The inviting living room features a stunning white brick corner fireplace and expansive floor-to-ceiling windows that fill the home with natural light.
The kitchen shines with crisp white cabinetry, granite countertops, and stainless steel appliances, flowing seamlessly into the dining area—perfect for everyday living and entertaining. The primary suite offers a relaxing retreat with an ensuite bath featuring a large walk-in shower, vanity area, and walk-in closet. Three additional bedrooms provide flexibility for guests, office space, or hobbies.
Enjoy the outdoors in the fully fenced backyard, complete with a covered patio and spacious deck overlooking peaceful green space—ideal for relaxing or entertaining.
Foreclosure
$219,900
1505 Oak Ridge Dr, Dickinson, TX 77539
4beds
3,138sqft
Single Family Residence
Built in 1966
0.36 Acres Lot
$209,500 Zestimate®
$70/sqft
$-- HOA
What's special
Expansive floor-to-ceiling windowsStainless steel appliancesGranite countertopsCovered patioWood-paneled ceilingsFully fenced backyardWalk-in closet
- 223 days
- 966
- 109
Zillow last checked:
Listing updated:
Listed by:
John Williams TREC #0565428 832-384-4917,
Real Estate Options of Texas,
Kathryn Tucker TREC #0700154 832-755-2653,
Real Estate Options of Texas
Source: HAR,MLS#: 98059055
Facts & features
Interior
Bedrooms & bathrooms
- Bedrooms: 4
- Bathrooms: 2
- Full bathrooms: 2
Primary bedroom
- Level: First
- Area: 208
- Dimensions: 16X13
Bedroom
- Level: First
- Area: 132
- Dimensions: 11X12
Bedroom
- Level: First
- Area: 110
- Dimensions: 11X10
Bedroom
- Level: First
- Area: 132
- Dimensions: 12X11
Other
- Level: First
Dining room
- Level: First
Kitchen
- Level: First
Living room
- Level: First
Primary bath
- Level: First
Utility room
- Level: First
Heating
- Electric
Cooling
- Ceiling Fan(s), Electric
Appliances
- Included: Gas Oven, Gas Cooktop, Dishwasher
- Laundry: Electric Dryer Hookup
Features
- Flooring: Tile, Vinyl
- Number of fireplaces: 1
- Fireplace features: Wood Burning
Interior area
- Total structure area: 3,138
- Total interior livable area: 3,138 sqft
Video & virtual tour
Property
Parking
- Total spaces: 2
- Parking features: Attached
- Attached garage spaces: 2
Features
- Stories: 1
- Patio & porch: Patio/Deck
- Fencing: Back Yard,Full
Lot
- Size: 0.36 Acres
- Features: Back Yard, Subdivided, 1/4 Up to 1/2 Acre
Details
- Parcel number: 579900000001000
- Special conditions: Real Estate Owned
Construction
Type & style
- Home type: SingleFamily
- Architectural style: Ranch
- Property subtype: Single Family Residence
Materials
- Brick, Wood Siding
- Foundation: Slab
- Roof: Composition
Condition
- New construction: No
- Year built: 1966
Utilities & green energy
- Sewer: Public Sewer
- Water: Public
Community & HOA
Community
- Subdivision: Pine Grove 4 Ext
Location
- Region: Dickinson
Financial & listing details
- Price per square foot: $70/sqft
- Tax assessed value: $314,240
- Annual tax amount: $7,312
- Date on market: 3/17/2026
- Listing terms: Cash,Conventional
- Road surface type: Concrete
Foreclosure details
Estimated market value
$209,500
$199,000 - $220,000
$2,625/mo
Price history
| Date | Event | Price |
|---|---|---|
| 10/3/2025 | Listing removed | $275,000$88/sqft |
Source:  HAR #68162893 Report a problem HAR #68162893 Report a problem | ||
| 8/29/2025 | Listed for sale | $275,000-5.2%$88/sqft |
Source: HAR #68162893 Report a problem | ||
| 8/29/2025 | Listing removed | $290,000$92/sqft |
Source: HAR #60768736 Report a problem | ||
| 8/28/2025 | Listed for sale | $290,000$92/sqft |
Source: HAR #60768736 Report a problem | ||
| 8/25/2025 | Pending sale | $290,000$92/sqft |
Source: HAR #60768736 Report a problem | ||
| 8/7/2025 | Price change | $290,000-1.7%$92/sqft |
Source: HAR #60768736 Report a problem | ||
| 6/25/2025 | Price change | $295,000-0.8%$94/sqft |
Source: HAR #60768736 Report a problem | ||
| 6/12/2025 | Price change | $297,500-0.8%$95/sqft |
Source: HAR #60768736 Report a problem | ||
| 5/23/2025 | Price change | $300,000-3.2%$96/sqft |
Source: HAR #60768736 Report a problem | ||
| 5/9/2025 | Price change | $310,000-1.6%$99/sqft |
Source: HAR #60768736 Report a problem | ||
| 4/4/2025 | Price change | $315,000-4.5%$100/sqft |
Source: HAR #39051101 Report a problem | ||
| 3/26/2025 | Price change | $329,900-2.9%$105/sqft |
Source: HAR #39051101 Report a problem | ||
| 2/28/2025 | Price change | $339,900-2.9%$108/sqft |
Source: HAR #39051101 Report a problem | ||
| 2/6/2025 | Listed for sale | $349,900+18.6%$112/sqft |
Source: HAR #39051101 Report a problem | ||
| 2/25/2021 | Sold | -- |
Source: Agent Provided Report a problem | ||
| 1/17/2021 | Pending sale | $295,000$94/sqft |
Source: HAR #41161091 Report a problem | ||
| 12/30/2020 | Listed for sale | $295,000$94/sqft |
Source: Walzel Properties #41161091 Report a problem | ||
Public tax history
| Year | Property taxes | Tax assessment |
|---|---|---|
| 2025 | $5,346 +2.7% | $311,201 +10% |
| 2024 | $5,206 -1.8% | $282,910 |
| 2023 | $5,301 -15% | $282,910 -2.3% |
| 2022 | $6,235 -14.9% | $289,500 -0.4% |
| 2021 | $7,327 +61.8% | $290,580 +70.1% |
| 2020 | $4,527 +9.5% | $170,810 +18.6% |
| 2019 | $4,135 +9.8% | $144,000 -0.8% |
| 2018 | $3,766 | $145,210 -38.8% |
| 2017 | $3,766 -6.5% | $237,310 +24.4% |
| 2016 | $4,029 +9.3% | $190,810 +29.6% |
| 2015 | $3,685 -4.7% | $147,240 |
| 2014 | $3,865 | $147,240 |
| 2013 | -- | $147,240 |
| 2012 | -- | $147,240 |
| 2011 | -- | $147,240 |
| 2010 | -- | $147,240 |
| 2009 | -- | $147,240 |
| 2008 | -- | $147,240 |
| 2007 | -- | $147,240 +7% |
| 2006 | -- | $137,560 +18.1% |
| 2005 | -- | $116,510 |
| 2004 | -- | $116,510 |
| 2003 | -- | $116,510 |
| 2002 | -- | $116,510 +7.6% |
| 2001 | -- | $108,270 |
Find assessor info on the county website
Monthly payment
Climate risks
Neighborhood: 77539
Nearby schools
Schools provided by the listing agent
- Elementary: Bay Colony Elementary School
- Middle: Dunbar Middle School (Dickinson)
- High: Dickinson High School
Source: HAR. This data may not be complete. We recommend contacting the local school district to confirm school assignments for this home.

Similar homes
- $255,0003 bd2 ba1.7k sqft5421 Thistle Dr, Dickinson, TX 77539For Sale
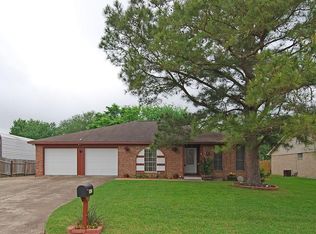 MLS ID #45398924, Tiffany Louis, Texas Signature Realty. HAR
 - $224,9003 bd2 ba1.8k sqft1010 22nd St, San Leon, TX 77539For Sale
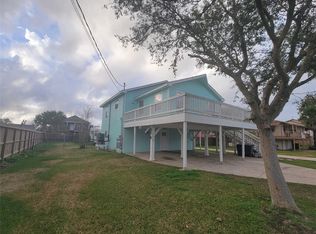 MLS ID #93569767, Cesar Ramirez, Vylla Home. HAR
 - $210,0004 bd2 ba2.8k sqft5001 Texas Ave, La Marque, TX 77568For Sale
 MLS ID #60815448, Amber Gomez, Keller Williams Realty Clear Lake / NASA. HAR
 - $234,9004 bd2 ba1.6k sqft2714 Westfield St, Alvin, TX 77511For Sale
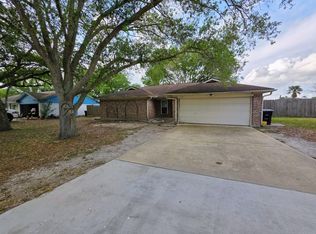 MLS ID #67695862, Bridget Collins, RE/MAX Leading Edge. HAR
