Come tour 1505 Stone Wood Dr.! One of our new homes at Ridgewood Farms, located in Winterville, NC.
Welcome to The Hayden. This captivating home with a two-story plan boasts 5 bedrooms and 3 bathrooms, offering 2,511 square feet of spacious living.
Step into luxury with The Hayden, featuring a main level adorned with enchanting details and stunning finishes. The flex room adjacent to the foyer provides versatility, ideal for a formal dining room or home office. The kitchen, featuring Whirlpool® stainless steel appliances, beautiful granite countertops, ceramic tile backsplash. A downstairs bedroom with a full bathroom. Mohawk® RevWood® flooring in all common areas.
Upstairs, the primary suite beckons with a lavish bath including a walk-in shower and double quartz vanities. Three additional bedrooms, a full bathroom, and a loft-style living room complete the second level. This spotless home comes complete with a smart home package.
Quality materials, superior workmanship, and a 1-year builder's warranty. Don't miss your chance to call The Hayden home! Contact us today to schedule your tour! *Photos are not of actual home or interior features and are representative of floor plan only. *
Pending
$354,990
1505 Stone Wood Drive, Winterville, NC 28590
5beds
2,511sqft
Single Family Residence
Built in 2026
6,098 Square Feet Lot
$352,900 Zestimate®
$141/sqft
$30/mo HOA
What's special
- 103 days |
- 13 |
- 1 |
Zillow last checked:
Listing updated:
Listed by:
D.R. Horton New Bern 252-600-3656,
D.R. Horton, Inc.
Source: Hive MLS,MLS#: 100564388 Originating MLS: Neuse River Region Association of Realtors
Originating MLS: Neuse River Region Association of RealtorsFacts & features
Interior
Bedrooms & bathrooms
- Bedrooms: 5
- Bathrooms: 3
- Full bathrooms: 3
Rooms
- Room types: Family Room, Dining Room, Bedroom 2, Bedroom 1, Bedroom 3, Bedroom 4, Bedroom 5, Other
Bedroom 1
- Level: Second
Bedroom 2
- Level: First
Bedroom 3
- Level: Second
Bedroom 4
- Level: Second
Bedroom 5
- Level: Second
Dining room
- Description: Flex Room
- Level: First
Family room
- Level: First
Other
- Description: Loft
- Level: Second
Heating
- Electric, Heat Pump
Cooling
- Central Air
Appliances
- Included: Electric Oven, Built-In Microwave, Range, Disposal, Dishwasher, ENERGY STAR Qualified Appliances, Electric Range
- Laundry: Dryer Hookup, Washer Hookup, Laundry Room
Features
- Walk-in Closet(s), High Ceilings, Kitchen Island, Pantry, Walk-in Shower, Walk-In Closet(s)
- Flooring: Carpet, Laminate, Vinyl
- Windows: Thermal Windows
- Attic: Pull Down Stairs
- Has fireplace: No
Interior area
- Total structure area: 2,511
- Total interior livable area: 2,511 sqft
Property
Parking
- Total spaces: 2
- Parking features: Garage Faces Front, Attached, Concrete, Garage Door Opener, Garage
- Attached garage spaces: 2
Features
- Levels: Two
- Patio & porch: Patio
- Exterior features: Cluster Mailboxes
- Fencing: None
- Has view: Yes
- View description: None
- Frontage type: See Remarks
Lot
- Size: 6,098 Square Feet
- Features: Landscaped
Details
- Parcel number: 92109
- Zoning: RES
- Special conditions: Standard
Construction
Type & style
- Home type: SingleFamily
- Property subtype: Single Family Residence
Materials
- Vinyl Siding, Wood Frame
- Foundation: Slab
- Roof: Architectural Shingle
Condition
- Under Construction
- New construction: Yes
- Year built: 2026
Utilities & green energy
- Sewer: Public Sewer
- Water: Public
- Utilities for property: Sewer Available, Water Available
Green energy
- Energy efficient items: Lighting, Thermostat
Community & HOA
Community
- Security: Smoke Detector(s)
- Subdivision: Ridgewood Farms
HOA
- Has HOA: Yes
- Amenities included: Maintenance Common Areas, Maintenance Grounds
- HOA fee: $360 annually
- HOA name: RIDGEWOOD FARMS MASTER HOA
Location
- Region: Winterville
Financial & listing details
- Price per square foot: $141/sqft
- Date on market: 4/2/2026
- Cumulative days on market: 103 days
- Listing agreement: Exclusive Right To Sell
- Listing terms: Cash,Conventional,FHA,USDA Loan,VA Loan
Estimated market value
$352,900
$335,000 - $371,000
$2,350/mo
Price history
| Date | Event | Price |
|---|---|---|
| 7/6/2026 | Pending sale | $354,990$141/sqft |
Source:  Hive MLS #100564388 Report a problem Hive MLS #100564388 Report a problem | ||
| 4/2/2026 | Listed for sale | $354,990$141/sqft |
Source: Hive MLS #100564388 Report a problem | ||
Public tax history
Tax history is unavailable.
Monthly payment
Est. payment
Payment breakdown
Explore the cost of this home by adjusting the details. Changes won't be saved.Climate risks
Neighborhood: 28590
Nearby schools
GreatSchools rating
- 6/10Ridgewood Elementary SchoolGrades: PK-5Distance: 0.8 mi
- 4/10A G Cox Middle SchoolGrades: 6-8Distance: 3.1 mi
- 6/10South Central High SchoolGrades: 9-12Distance: 2 mi
Schools provided by the listing agent
- Elementary: Ridgewood Elementary School
- Middle: A.G. Cox
- High: South Central (Winterville)
Source: Hive MLS. This data may not be complete. We recommend contacting the local school district to confirm school assignments for this home.
- $354,0005 bd3 ba2.5k sqft1408 Green Ridge Dr, Winterville, NC 28590Sold
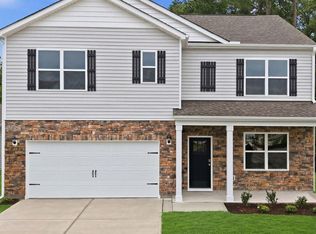
- $360,0005 bd3 ba2.5k sqft1504 Stone Wood Dr, Winterville, NC 28590Sold
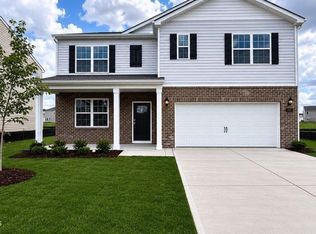
- $365,9904 bd3 ba2.8k sqft1516 Stone Wood Dr, Winterville, NC 28590Sold

- $332,9903 bd3 ba2.1k sqft1509 Stone Wood Dr, Winterville, NC 28590Sold

- $357,9905 bd3 ba2.5k sqft1512 Stone Wood Dr, Winterville, NC 28590Sold
- $351,0005 bd3 ba2.5k sqft1413 Green Ridge Dr, Winterville, NC 28590Sold
- $297,9804 bd2 ba1.7k sqft3013 Ridgeland Dr, Winterville, NC 28590Sold
- $359,9905 bd3 ba2.5k sqft3009 Ridgeland Dr, Winterville, NC 28590Sold
A local agent can set up tours, give advice and negotiate with sellers.
Similar homes
- from $350,9905 bd3 ba2.5k sqftHAYDEN Plan, Ridgewood Farms, Winterville, NC 28590New Construction
 DR Horton
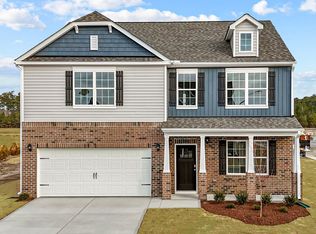
 - from $355,9904 bd3 ba2.8k sqftWILMINGTON Plan, Ridgewood Farms, Winterville, NC 28590New Construction
 DR Horton
 - $354,9905 bd3 ba2.5k sqft2600 Delilah Drive, Winterville, NC 28590New Construction

 Hive MLS
 - $357,4905 bd3 ba2.5k sqft2709 Mindy Way, Winterville, NC 28590New Construction
 Hive MLS
 - $390,0004 bd3 ba2.3k sqft440 Meadowlark Drive, Winterville, NC 28590For SaleMLS ID #100583325, Lori Stancill, Keller Williams Realty Points East. Hive MLS
- $334,9905 bd3 ba2.5k sqft2602 Delilah Drive, Winterville, NC 28590New ConstructionHive MLS
- from $332,9903 bd3 ba2.1k sqftPENWELL Plan, Ridgewood Farms, Winterville, NC 28590New ConstructionDR Horton
- $345,0003 bd3 ba2k sqft370 Holly Grove Drive, Winterville, NC 28590For SaleMLS ID #100574166, Emily Jackson, Tyre Realty Group Inc.. Hive MLS
- $377,9005 bd3 ba2.5k sqft3605 E Baywood Lane E, Greenville, NC 27834For SaleMLS ID #100581099, Falene Little, Keller Williams Realty Points East. Hive MLS
- $330,0004 bd3 ba2k sqft1049 Jade Lane, Winterville, NC 28590For SaleMLS ID #100591105, Doris Ribera, Aldridge & Southerland. Hive MLS
- $400,0004 bd3 ba2.7k sqft2745 Luna Lane, Winterville, NC 28590For SaleMLS ID #100569782, SARAH WEIR, Sarah Weir Group. Hive MLS
- from $312,9904 bd2 ba1.7k sqftCALI Plan, Ridgewood Farms, Winterville, NC 28590New ConstructionDR Horton
- $414,7003 bd2 ba2.2k sqft3209 Honeysuckle Drive, Winterville, NC 28590New ConstructionMLS ID #100540286, Carolyn McLawhorn, Carolyn McLawhorn Realty. Hive MLS
- $499,9004 bd4 ba3.2k sqft4009 Stillwood Drive, Winterville, NC 28590For SaleMLS ID #100573196, Carolyn McLawhorn, Carolyn McLawhorn Realty. Hive MLS
- $324,1003 bd2 ba1.8k sqft2309 Rhinestone Drive, Winterville, NC 28590New ConstructionMLS ID #100590779, Carolyn McLawhorn, Carolyn McLawhorn Realty. Hive MLS
- $425,0004 bd3 ba2.6k sqft2708 Chalet Circle, Winterville, NC 28590For SaleMLS ID #100569817, Carmye J Castellow, Berkshire Hathaway HomeServices Prime Properties. Hive MLS
- $471,3004 bd4 ba2.9k sqft3433 Rockbend Road, Winterville, NC 28590New ConstructionMLS ID #100571281, Carolyn McLawhorn, Carolyn McLawhorn Realty. Hive MLS
- from $330,9905 bd3 ba2.5k sqftHAYDEN Plan, East Ridge, Ayden, NC 28513New ConstructionDR Horton
- $315,8003 bd2 ba1.8k sqft2337 Rhinestone Drive, Winterville, NC 28590New ConstructionMLS ID #100590516, Carolyn McLawhorn, Carolyn McLawhorn Realty. Hive MLS
- $359,9904 bd3 ba2.7k sqft128 Harmonica Lane, Greenville, NC 27834New ConstructionMLS ID #100568089, Daxay Malkan, Esteem Properties, Inc.. Hive MLS
