What if the best part of this Richmond Heights home is what you choose to do with it next? 1506 Elm Avenue has character worth preserving and plenty of opportunity to make it your own. The living room makes an immediate impression with its exposed wood-beamed ceiling, stone fireplace, built-in shelving and hardwood floors that continue through much of the home. Rather than starting over, imagine refinishing the floors, highlighting the existing woodwork and making thoughtful updates along the way. The vintage kitchen is ready for a fresh vision, while the spacious rear room, filled with natural light and built-in cabinetry, offers even more possibilities for a creative redesign. Outside, mature greenery and established lemon trees frame a backyard with room to garden, entertain or simply unwind. Beyond the property, enjoy nearby Alvarado Park and Wildcat Canyon Regional Park for trails and open space, Arlington Market just around the corner, plus convenient access to El Cerrito del Norte BART and I-80. Preserve what you love, reimagine what's ready for change, and make 1506 Elm Avenue your own.
For sale
$549,000
1506 Elm Ave, Richmond, CA 94805
3beds
1,352sqft
Residential, Single Family Residence
Built in 1941
4,000 Square Feet Lot
$754,900 Zestimate®
$406/sqft
$-- HOA
What's special
Stone fireplaceEstablished lemon treesMature greeneryBuilt-in cabinetryBuilt-in shelvingHardwood floorsExposed wood-beamed ceiling
- 15 hours
- 382
- 55
Zillow last checked:
Listing updated:
Listed by:
Derek Han DRE #01738860 510-847-5598,
Bhg Reliance Partners
Source: Bay East AOR,MLS#: 41147543
Facts & features
Interior
Bedrooms & bathrooms
- Bedrooms: 3
- Bathrooms: 2
- Full bathrooms: 2
Rooms
- Room types: 3 Bedrooms, 2 Baths, Main Entry, Dining Room, Dining Area
Bathroom
- Features: Stall Shower, Tile, Multiple Shower Heads, Window
Kitchen
- Features: Laminate Counters, Eat-in Kitchen, Gas Range/Cooktop, Refrigerator
Heating
- Wall Furnace
Cooling
- None
Appliances
- Included: Gas Range, Refrigerator, Gas Water Heater, Dryer, Washer
- Laundry: Laundry Room, Sink, Common Area
Features
- Flooring: Hardwood, Linoleum, Tile, Vinyl
- Basement: Crawl Space
- Number of fireplaces: 1
- Fireplace features: Brick, Living Room, Stone
Interior area
- Total structure area: 1,352
- Total interior livable area: 1,352 sqft
Property
Parking
- Total spaces: 1
- Parking features: Attached, Direct Access, Garage Faces Front
- Garage spaces: 1
Features
- Levels: One
- Stories: 1
- Pool features: None
- Fencing: Fenced
Lot
- Size: 4,000 Square Feet
- Features: Rectangular Lot, Back Yard, Front Yard
Details
- Parcel number: 5210420088
- Special conditions: Standard
Construction
Type & style
- Home type: SingleFamily
- Architectural style: Ranch
- Property subtype: Residential, Single Family Residence
Materials
- Wood Siding
- Roof: Composition
Condition
- Existing
- New construction: No
- Year built: 1941
Utilities & green energy
- Electric: No Solar
- Sewer: Public Sewer
- Water: Public
Community & HOA
Community
- Security: Carbon Monoxide Detector(s), Double Strapped Water Heater, Smoke Detector(s)
- Subdivision: Richmond Heights
HOA
- Has HOA: No
Location
- Region: Richmond
Financial & listing details
- Price per square foot: $406/sqft
- Tax assessed value: $54,949
- Price range: $549K - $549K
- Date on market: 9/9/2026
- Listing agreement: Excl Right
- Listing terms: Cash,Conventional,FHA,VA Loan
Estimated market value
$754,900
$664,000 - $845,000
$3,690/mo
Price history
| Date | Event | Price |
|---|---|---|
| 9/9/2026 | Listed for sale | $549,000$406/sqft |
Source:  Bay East AOR #41147543 Report a problem Bay East AOR #41147543 Report a problem | ||
Public tax history
| Year | Property taxes | Tax assessment |
|---|---|---|
| 2026 | -- | $54,949 +2% |
| 2025 | $1,715 +2.4% | $53,873 +2% |
| 2024 | $1,676 +3.3% | $52,818 +2% |
| 2023 | $1,622 +3% | $51,783 +2% |
| 2022 | $1,575 +2.5% | $50,768 +2% |
| 2021 | $1,537 +4.1% | $49,773 +1% |
| 2020 | $1,476 +0.7% | $49,264 +2% |
| 2019 | $1,465 +6% | $48,299 +2% |
| 2018 | $1,383 +5.1% | $47,353 +2% |
| 2017 | $1,315 +5.3% | $46,426 +2% |
| 2016 | $1,249 +3.9% | $45,517 +1.5% |
| 2015 | $1,202 | $44,834 +2% |
| 2014 | $1,202 | $43,956 +0.5% |
| 2013 | -- | $43,758 +2% |
| 2012 | -- | $42,901 +2% |
| 2011 | -- | $42,061 +0.7% |
| 2010 | -- | $41,748 -0.2% |
| 2009 | -- | $41,848 +2% |
| 2008 | -- | $41,028 +2% |
| 2007 | -- | $40,224 +2% |
| 2006 | -- | $39,437 +2% |
| 2005 | -- | $38,665 +2% |
| 2004 | -- | $37,908 +1.9% |
| 2003 | -- | $37,214 +2% |
| 2002 | -- | $36,485 +2% |
| 2001 | -- | $35,770 |
Find assessor info on the county website
Monthly payment
Est. payment
Payment breakdown
Explore the cost of this home by adjusting the details. Changes won't be saved.Climate risks
Neighborhood: Richmond Heights/East Richmond
Nearby schools
Schools provided by the listing agent
- District: West Contra Costa (510) -231-1100
Source: Bay East AOR. This data may not be complete. We recommend contacting the local school district to confirm school assignments for this home.
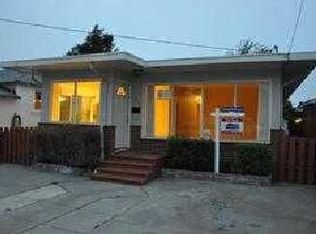
Similar homes
- $525,0002 bd1 ba1k sqft3518 Nevin Ave, Richmond, CA 94805For Sale
 MLS ID #41147561, Eleanor Ridge. bridgeMLS/CCAR/Bay East AOR
 - $699,0003 bd2 ba1.4k sqft518 36th St, Richmond, CA 94805For Sale
 MLS ID #41147638, Brian McCarthy. bridgeMLS/CCAR/Bay East AOR
 - $779,0003 bd2 ba1.1k sqft967 Yuba St, Richmond, CA 94805For Sale
 MLS ID #41147553, Maya Arechiga. bridgeMLS/CCAR/Bay East AOR
 - $598,0002 bd1 ba944 sqft5401 Solano Ave, Richmond, CA 94805For Sale
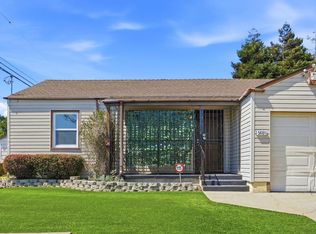 MLS ID #41146712, Prajoel Karki. Bay East AOR
Local buyer's agents are ready to help
