Cherished by the same family since 1950, 673 39th Street carries 76 years of history while offering the comforts of a thoughtfully modernized home. Over the years, the family expanded the property with an additional bedroom and spacious family room, creating an inviting layout designed for comfortable living and gathering. Today, contemporary updates blend seamlessly with its established character, including recessed lighting, fresh paint, tile accents, new heating and air conditioning, a 200-amp electrical system with EV charging, a tankless water heater, updated appliances, and stone countertops in the kitchen and baths. Outdoors, the refreshed front yard features a lush lawn, new landscaping, and new irrigation, while the backyard is anchored by four established fruit trees—orange, lemon, apple and fig—currently in bloom.
Pending
$699,000
673 39th St, Richmond, CA 94805
3beds
1,648sqft
Single Family Residence
Built in 1948
5,227 Square Feet Lot
$-- Zestimate®
$424/sqft
$-- HOA
What's special
Thoughtfully modernized homeRefreshed front yardFresh paintSpacious family roomNew irrigationUpdated appliancesRecessed lighting
- 50 days
- 166
- 3
Zillow last checked:
Listing updated:
Listed by:
Priscilla Rice DRE #01816796 510-304-5124,
Compass
Source: bridgeMLS/CCAR/Bay East AOR,MLS#: 41146441
Facts & features
Interior
Bedrooms & bathrooms
- Bedrooms: 3
- Bathrooms: 2
- Full bathrooms: 1
- 1/2 bathrooms: 1
Rooms
- Room types: Family Room
Kitchen
- Features: Stone Counters, Dishwasher, Eat-in Kitchen, Disposal, Gas Range/Cooktop, Microwave, Range/Oven Free Standing, Refrigerator, Updated Kitchen
Heating
- Forced Air, Natural Gas, Central, Fireplace(s)
Cooling
- Central Air
Appliances
- Included: Dishwasher, Gas Range, Microwave, Free-Standing Range, Refrigerator, Dryer, Washer, Tankless Water Heater
- Laundry: 220 Volt Outlet, Dryer, Gas Dryer Hookup, Washer, Washer/Dryer Stacked Incl
Features
- Updated Kitchen
- Flooring: Engineered Wood
- Windows: Double Pane Windows, Window Coverings
- Number of fireplaces: 1
- Fireplace features: Brick, Family Room
Interior area
- Total structure area: 1,648
- Total interior livable area: 1,648 sqft
Property
Parking
- Total spaces: 2
- Parking features: Detached, Off Street, Workshop in Garage, Electric Vehicle Charging Station(s), Garage Faces Front, Garage Door Opener
- Garage spaces: 1
Features
- Levels: One Story
- Stories: 1
- Exterior features: Garden, Back Yard, Front Yard, Garden/Play, Sprinklers Front, Landscape Back, Landscape Front, Manual Sprinkler Rear
- Pool features: None
- Fencing: Fenced
Lot
- Size: 5,227 Square Feet
- Features: Level, Back Yard, Front Yard, Landscaped
Details
- Parcel number: 5180900051
- Special conditions: Standard
Construction
Type & style
- Home type: SingleFamily
- Architectural style: Bungalow
- Property subtype: Single Family Residence
Materials
- Composition Shingles, Wood Siding, Plaster
- Roof: Shingle
Condition
- Existing
- New construction: No
- Year built: 1948
Utilities & green energy
- Electric: No Solar
- Sewer: Public Sewer
- Water: Public
- Utilities for property: Natural Gas Connected
Community & HOA
Community
- Security: Fire Alarm
HOA
- Has HOA: No
Location
- Region: Richmond
Financial & listing details
- Price per square foot: $424/sqft
- Tax assessed value: $714,000
- Date on market: 9/4/2026
- Listing terms: Cash,Conventional,FHA
- Electric utility on property: Yes
Estimated market value
Not available
Estimated sales range
Not available
$3,862/mo
Price history
| Date | Event | Price |
|---|---|---|
| 9/18/2026 | Pending sale | $699,000$424/sqft |
Source:  bridgeMLS/CCAR/Bay East AOR #41146441 Report a problem bridgeMLS/CCAR/Bay East AOR #41146441 Report a problem | ||
| 9/4/2026 | Listed for sale | $699,000-0.1%$424/sqft |
Source: bridgeMLS/CCAR/Bay East AOR #41146441 Report a problem | ||
| 1/10/2025 | Sold | $700,000$425/sqft |
Source: Public Record Report a problem | ||
Public tax history
| Year | Property taxes | Tax assessment |
|---|---|---|
| 2026 | -- | $714,000 +1077.2% |
| 2025 | $2,298 +0.9% | $60,651 +2% |
| 2024 | $2,279 -70.3% | $59,463 -86.5% |
| 2023 | $7,670 +272.1% | $439,052 +668.2% |
| 2022 | $2,061 +3.6% | $57,155 +2% |
| 2021 | $1,989 +4.5% | $56,035 +1% |
| 2020 | $1,904 +3.1% | $55,461 +2% |
| 2019 | $1,846 +4.5% | $54,375 +2% |
| 2018 | $1,766 +3.9% | $53,310 +2% |
| 2017 | $1,700 +4% | $52,265 +2% |
| 2016 | $1,634 +3.3% | $51,242 +1.5% |
| 2015 | $1,582 | $50,473 +2% |
| 2014 | $1,582 | $49,485 +0.5% |
| 2013 | -- | $49,262 +2% |
| 2012 | -- | $48,297 +2% |
| 2011 | -- | $47,351 +0.8% |
| 2010 | -- | $46,998 -0.2% |
| 2009 | -- | $47,111 +2% |
| 2008 | -- | $46,188 +2% |
| 2007 | -- | $45,283 +2% |
| 2006 | -- | $44,396 +2% |
| 2005 | -- | $43,526 +2% |
| 2004 | -- | $42,674 +1.9% |
| 2003 | -- | $41,892 +2% |
| 2002 | -- | $41,072 +2% |
| 2001 | -- | $40,267 |
Find assessor info on the county website
Monthly payment
Est. payment
Payment breakdown
Explore the cost of this home by adjusting the details. Changes won't be saved.Climate risks
Neighborhood: North and East
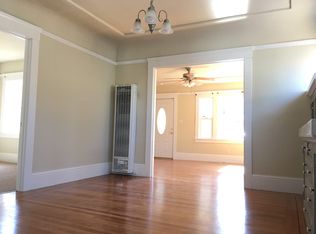
Similar homes
- $649,0003 bd2 ba1.3k sqft943 36th St, Richmond, CA 94805For Sale
 MLS ID #41141899, Angela Yingjiao Liu. CCAR
 - $624,7773 bd1 ba1.4k sqft904 Wilson Ave, Richmond, CA 94805For Sale
 MLS ID #41143279, Warren Rodgerson. bridgeMLS/CCAR/Bay East AOR
 - $850,0003 bd1 ba1.4k sqft423 Key Blvd, Richmond, CA 94805For Sale
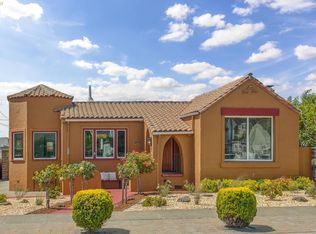 MLS ID #41147567, Jennifer Wolan. bridgeMLS/CCAR/Bay East AOR
 - $649,0002 bd1 ba1k sqft1100 Lassen St, San Pablo, CA 94805For Sale
 MLS ID #226066044, Kenneth Jamaca. MetroList Services of CA
Local buyer's agents are ready to help
