This spacious 2+ ranch home situated on corner lot in established neighborhood. Front covered porch leads you into the living room with vaulted ceiling. The open kitchen / dining area provides comfortable space for everyday living. The dining was once a bedroom that could be converted back if desired. Primary bedroom w/ attached 3/4 bath that has been updated w/ onyx surround shower, onyx countertop, cabinet & tile floor. Another BR & full main BA complete the upper level. Laundry is currently located in basement but w/ existing hookups available to move to main floor just off the kitchen. Lower level provides plenty more space – family room, non-conforming BR, 3/4 BA, laundry, storage & large workshop. This versatile space offers endless possibilities to suit your needs. Step outside from the kitchen into the screened-in composite deck perfect for relaxing or entertaining, overlooking the nice backyard & patio area with privacy fence. Nice sized double attached garage.
Pending
$260,000
1506 Meadow Ln, York, NE 68467
2beds
1,268sqft
Single Family Residence
Built in 1982
0.25 Acres Lot
$258,800 Zestimate®
$205/sqft
$-- HOA
What's special
Corner lotFront covered porch
- 34 days
- 159
- 0
Zillow last checked:
Listing updated:
Listed by:
Kristi Bukaske 402-366-5812,
Green Realty & Auction
Source: GPRMLS,MLS#: 22625235
Facts & features
Interior
Bedrooms & bathrooms
- Bedrooms: 2
- Bathrooms: 3
- Full bathrooms: 1
- 3/4 bathrooms: 2
- Main level bathrooms: 2
Primary bedroom
- Level: Main
Bedroom 2
- Level: Main
Primary bathroom
- Features: 3/4
Family room
- Level: Basement
Kitchen
- Level: Main
Living room
- Level: Main
Basement
- Area: 1268
Heating
- Natural Gas, Heat Pump
Cooling
- Central Air, Heat Pump
Appliances
- Included: Range, Refrigerator, Water Softener, Washer, Dishwasher, Dryer
Features
- Ceiling Fan(s)
- Basement: Full,Partially Finished
- Has fireplace: No
Interior area
- Total structure area: 1,268
- Total interior livable area: 1,268 sqft
- Finished area above ground: 1,268
- Finished area below ground: 0
Property
Parking
- Total spaces: 2
- Parking features: Garage - Attached
- Attached garage spaces: 2
Features
- Patio & porch: Porch, Covered Deck
- Exterior features: Sprinkler System
- Fencing: Privacy,Vinyl
Lot
- Size: 0.25 Acres
- Dimensions: .25
- Features: Up to 1/4 Acre., City Lot, Corner Lot, Level, Paved
Details
- Parcel number: 930033086
Construction
Type & style
- Home type: SingleFamily
- Architectural style: Ranch
- Property subtype: Single Family Residence
Materials
- Masonite, Brick/Other
- Foundation: Concrete Perimeter
- Roof: Composition
Condition
- Not New and NOT a Model
- New construction: No
- Year built: 1982
Utilities & green energy
- Sewer: Public Sewer
- Water: Public
- Utilities for property: Electricity Available, Natural Gas Available, Water Available, Sewer Available, Phone Available, Fiber Optic, Cable Available
Community & HOA
Community
- Subdivision: Delaware Heights
HOA
- Has HOA: No
Location
- Region: York
Financial & listing details
- Price per square foot: $205/sqft
- Tax assessed value: $167,369
- Annual tax amount: $3,308
- Date on market: 9/2/2026
- Listing terms: VA Loan,FHA,Conventional,Cash,USDA Loan
- Ownership: Fee Simple
- Electric utility on property: Yes
- Road surface type: Paved
Estimated market value
$258,800
$246,000 - $272,000
$1,743/mo
Price history
| Date | Event | Price |
|---|---|---|
| 9/4/2026 | Pending sale | $260,000$205/sqft |
Source:  GPRMLS #22625235 Report a problem GPRMLS #22625235 Report a problem | ||
| 9/2/2026 | Listed for sale | $260,000$205/sqft |
Source: GPRMLS #22625235 Report a problem | ||
Public tax history
| Year | Property taxes | Tax assessment |
|---|---|---|
| 2024 | $2,100 -25.3% | $167,369 |
| 2023 | $2,813 -4.5% | $167,369 |
| 2022 | $2,944 +5.6% | $167,369 +7.1% |
| 2021 | $2,787 -3.3% | $156,206 |
| 2020 | $2,883 +21.1% | $156,206 +10.8% |
| 2018 | $2,380 +5.4% | $140,986 |
| 2017 | $2,258 | $140,986 +1.6% |
| 2016 | $2,258 +1% | $138,728 |
| 2015 | $2,235 -2% | $138,728 |
| 2014 | $2,280 -5.1% | $138,728 |
| 2013 | $2,401 -0.9% | $138,728 |
| 2012 | $2,423 +9.7% | $138,728 +6.7% |
| 2011 | $2,209 +0.4% | $130,033 |
| 2010 | $2,201 | $130,033 |
| 2009 | -- | $130,033 |
Find assessor info on the county website
Monthly payment
Est. payment
Payment breakdown
Explore the cost of this home by adjusting the details. Changes won't be saved.Climate risks
Neighborhood: 68467
Nearby schools
Schools provided by the listing agent
- Elementary: York
- Middle: York
- High: York
- District: York
Source: GPRMLS. This data may not be complete. We recommend contacting the local school district to confirm school assignments for this home.


Similar homes
- $259,9003 bd2 ba1.8k sqft23 Arbor Heights Dr, York, NE 68467For Sale
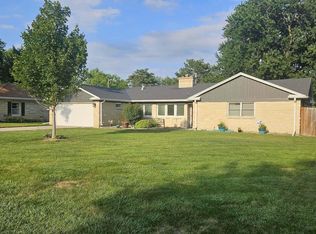
 MLS ID #22623391, Cindi Nickel, Better Homes and Gardens R.E.. GPRMLS
 - $235,0003 bd3 ba962 sqft1419 E 5th St, York, NE 68467For Sale
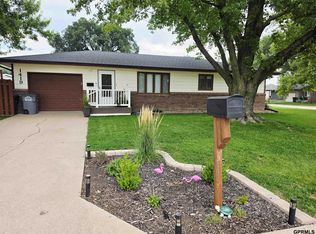 MLS ID #22625066, Katie VanderLey, KW Heartland Real Estate. GPRMLS
 - $234,9002 bd2 ba1.7k sqft823 N Beaver Ave, York, NE 68467For Sale
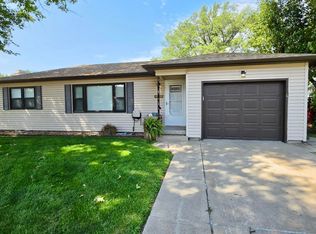 MLS ID #22625905, Kelly Kiser-Mostrom, Better Homes and Gardens R.E.. GPRMLS
 - $240,0004 bd3 ba1.8k sqft557 7th Rd, York, NE 68467For Sale
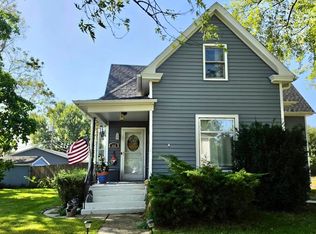 MLS ID #22625440, Kelly Kiser-Mostrom, Better Homes and Gardens R.E.. GPRMLS
 - $249,1503 bd2 ba1k sqft526 N Ohio Ave, York, NE 68467For SaleMLS ID #22617020, Michelle Christensen, Better Homes and Gardens R.E.. GPRMLS
- $233,7003 bd2 ba1.6k sqft933 E 4th St, York, NE 68467For SaleMLS ID #22622707, Cindi Nickel, Better Homes and Gardens R.E.. GPRMLS
- $229,0002 bd1 ba1k sqft10 Arbor Ct, York, NE 68467For SaleMLS ID #22625893, Suzie Ellis, Heritage Realty, Inc.. GPRMLS
- $235,0003 bd2 ba1.5k sqft809 N Nebraska Ave, York, NE 68467For SaleMLS ID #22624734, Michael Rheiner, Better Homes and Gardens R.E.. GPRMLS
- $217,5004 bd2 ba1.8k sqft1016 N Elmer Ave, York, NE 68467For SaleMLS ID #22626129, Jamar Hudson, Coldwell Banker NHS R E. GPRMLS
- $184,9003 bd1 ba1.3k sqft35 Edison Ave, York, NE 68467For SaleMLS ID #22625672, Bev Quiring, Heritage Realty, Inc.. GPRMLS
- $214,9004 bd2 ba1.7k sqft715 N Beaver Ave, York, NE 68467For SaleMLS ID #22626785, Michelle Christensen, Better Homes and Gardens R.E.. GPRMLS
- $175,0003 bd2 ba1.4k sqft2225 N Nebraska Ave, York, NE 68467For SaleMLS ID #22626788, Michelle Christensen, Better Homes and Gardens R.E.. GPRMLS
- $219,9004 bd2 ba1.7k sqft915 N Iowa Ave, York, NE 68467For SaleMLS ID #22620652, Alison North, Better Homes and Gardens R.E.. GPRMLS
- $179,0002 bd1 ba918 sqft643 W 6th St, York, NE 68467For SaleMLS ID #22628556, Sandie Shields, Nebraska Realty. GPRMLS
- $190,0003 bd1 ba1.4k sqft148 S York Ave, York, NE 68467For SaleMLS ID #22622619, Katie VanderLey, KW Heartland Real Estate. GPRMLS
- $175,0004 bd3 ba1.7k sqft1000 N Burlington Ave, York, NE 68467For SaleMLS ID #22621571, Elise Owens, Better Homes and Gardens R.E.. GPRMLS
