Classic Cape Cod charm meets easy everyday comfort at 1506 Princeton Drive. This four-bedroom story-and-a-half on a full basement offers room to spread out and settle in. Fresh paint, luxury vinyl plank flooring, new carpet, updated baths, replacement windows and a functional kitchen with stainless steel appliances, newer countertops and subway tile backsplash deliver a clean, move-in-ready feel. Smart floor plan with 2 bedrooms on the first floor and 2 more generous upstairs bedrooms with windows on 3 sides, give plenty of space. Downstairs, a large rec room with a corner fireplace invites cozy evenings, while additional finished space adds flexibility for movie nights, game nights, hobbies, or gym, plus ample storage. Out back, the deck provides a natural spot to relax or entertain. The entire yard is enclosed by white vinyl fencing, and planter boxes farther into the backyard offer dedicated gardening space. This move-in ready home can be viewed right now. Call to set up a showing.
Active
Listed by: Keller Williams Pinnacle • Stephen A Ellerbrake • 618-632-0001
$249,900
1506 Princeton Dr, O Fallon, IL 62269
4beds
2,080sqft
Single Family Residence
Built in 1976
9,147 Square Feet Lot
$246,600 Zestimate®
$120/sqft
$-- HOA
What's special
Additional finished spaceFresh paintUpdated bathsNew carpetSmart floor planAmple storageReplacement windows
- 5 days
- 876
- 98
Likely to sell faster than
Zillow last checked:
Listing updated:
Listed by:
Stephen A Ellerbrake 618-632-0001,
Keller Williams Pinnacle
Source: MARIS,MLS#: 26065569 Originating MLS: Southwestern Illinois Board of REALTORS
Facts & features
Interior
Bedrooms & bathrooms
- Bedrooms: 4
- Bathrooms: 2
- Full bathrooms: 2
- Main level bathrooms: 1
- Main level bedrooms: 2
Primary bedroom
- Features: Floor Covering: Carpeting
- Level: Main
- Area: 144
- Dimensions: 12x12
Bedroom 2
- Features: Floor Covering: Carpeting
- Level: Main
- Area: 99
- Dimensions: 11x9
Bedroom 3
- Features: Floor Covering: Carpeting
- Level: Upper
- Area: 110
- Dimensions: 11x10
Bedroom 4
- Features: Floor Covering: Carpeting
- Level: Upper
- Area: 110
- Dimensions: 11x10
Bathroom
- Level: Main
- Area: 40
- Dimensions: 8x5
Bathroom 2
- Features: Floor Covering: Vinyl
- Level: Upper
- Area: 42
- Dimensions: 7x6
Breakfast room
- Features: Floor Covering: Laminate
- Level: Main
- Area: 84
- Dimensions: 12x7
Gym
- Features: Floor Covering: Carpeting
- Level: Lower
- Area: 90
- Dimensions: 10x9
Kitchen
- Features: Floor Covering: Laminate
- Level: Main
- Area: 144
- Dimensions: 12x12
Laundry
- Features: Floor Covering: Concrete
- Level: Lower
- Area: 96
- Dimensions: 12x8
Living room
- Features: Floor Covering: Carpeting
- Level: Main
- Area: 228
- Dimensions: 19x12
Recreation room
- Features: Floor Covering: Carpeting
- Area: 418
- Dimensions: 22x19
Heating
- Forced Air
Cooling
- Ceiling Fan(s), Central Air, Electric
Appliances
- Included: ENERGY STAR Qualified Appliances, Dishwasher, Disposal, Dryer, Microwave, Electric Range, Refrigerator, Washer
Features
- Breakfast Room, Ceiling Fan(s), High Speed Internet, Kitchen Island, Master Downstairs, Solid Surface Countertop(s)
- Doors: Panel Door(s), Storm Door(s)
- Basement: Finished,Storage Space,Sump Pump
- Number of fireplaces: 1
- Fireplace features: Gas, Insert, Ventless
Interior area
- Total structure area: 2,080
- Total interior livable area: 2,080 sqft
- Finished area above ground: 1,490
- Finished area below ground: 590
Video & virtual tour
Property
Parking
- Total spaces: 2
- Parking features: Garage - Attached
- Attached garage spaces: 2
Features
- Levels: One and One Half
- Patio & porch: Deck
- Fencing: Vinyl
Lot
- Size: 9,147 Square Feet
- Features: Level
Details
- Parcel number: 0432.0122025
- Special conditions: Standard
Construction
Type & style
- Home type: SingleFamily
- Architectural style: Traditional
- Property subtype: Single Family Residence
Materials
- Vinyl Siding
Condition
- Year built: 1976
Utilities & green energy
- Electric: Ameren
- Sewer: Public Sewer
- Water: Public
- Utilities for property: Cable Connected, Electricity Connected, Underground Utilities
Community & HOA
Community
- Security: Security Lights
- Subdivision: Southview Gardens 7th Add
HOA
- Has HOA: No
Location
- Region: O Fallon
Financial & listing details
- Price per square foot: $120/sqft
- Tax assessed value: $66,623
- Annual tax amount: $4,472
- Date on market: 10/15/2026
- Cumulative days on market: 5 days
- Listing terms: Cash,Conventional,Other,VA Loan
- Electric utility on property: Yes
Estimated market value
$246,600
$234,000 - $259,000
$2,306/mo
Price history
| Date | Event | Price |
|---|---|---|
| 10/15/2026 | Listed for sale | $249,900+59.2%$120/sqft |
Source:  MARIS #26065569 Report a problem | ||
| 6/20/2006 | Sold | $157,000$75/sqft |
Source: Public Record Report a problem | ||
Public tax history
| Year | Property taxes | Tax assessment |
|---|---|---|
| 2024 | $4,273 +17.2% | $66,623 +12.7% |
| 2023 | $3,647 +16.4% | $59,131 +8.8% |
| 2022 | $3,132 -14.7% | $54,364 +4% |
| 2021 | $3,672 +1% | $52,253 +2.1% |
| 2020 | $3,637 +2.7% | $51,183 +3.5% |
| 2019 | $3,543 +3.1% | $49,461 +3% |
| 2018 | $3,437 +4.3% | $48,025 +7.6% |
| 2017 | $3,296 | $44,633 +2.4% |
| 2016 | $3,296 +7.2% | $43,591 +1.2% |
| 2014 | $3,076 -10.5% | $43,087 +2.6% |
| 2013 | $3,437 | $41,983 -1.6% |
| 2012 | -- | $42,683 -14.8% |
| 2011 | -- | $50,122 -1.9% |
| 2010 | -- | $51,108 |
| 2009 | -- | $51,108 |
| 2008 | -- | $51,108 +8.5% |
| 2006 | -- | $47,112 +7% |
| 2005 | $2,947 +9.4% | $44,018 +6.8% |
| 2004 | $2,695 | $41,215 +9% |
| 2003 | -- | $37,823 +6.2% |
| 2002 | -- | $35,618 +2.2% |
| 2001 | -- | $34,844 |
| 2000 | -- | $34,844 |
Find assessor info on the county website
Monthly payment
Est. payment
Payment breakdown
Explore the cost of this home by adjusting the details. Changes won't be saved.Climate risks
Neighborhood: 62269
Nearby schools
Schools provided by the listing agent
- Elementary: Ofallon Dist 90
- Middle: Ofallon Dist 90
- High: Ofallon
Source: MARIS. This data may not be complete. We recommend contacting the local school district to confirm school assignments for this home.


Similar homes
- $247,0004 bd3 ba2.4k sqft1008 Nancy Dr, O Fallon, IL 62269For Sale
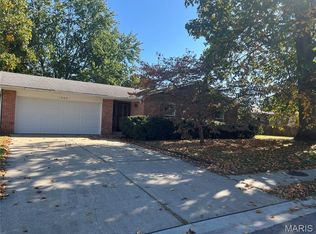
 MLS ID #26066736, Cathleen J Bollmeier, Coldwell Banker Brown Realtors. MARIS
- $245,0004 bd2 ba1.5k sqft318 Whitehall Dr, O Fallon, IL 62269For Sale
 MLS ID #26065459, Susan L Holden, RE/MAX Preferred. MARIS
- $--3 bd2 ba1.5k sqft132 White Pine Ave, O Fallon, IL 62269Auction
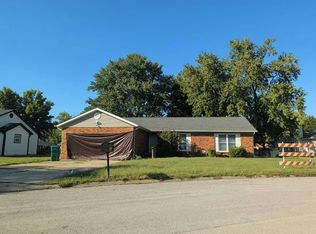 Auction.com 2
- $259,9003 bd2 ba1.6k sqft1104 N Yale Dr, O'Fallon, IL 62269For Sale
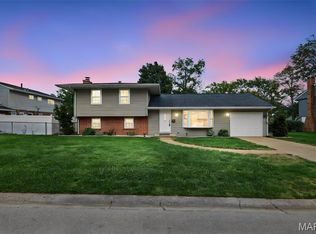 MLS ID #26059472, Kay E Kendall, Nester Realty. MARIS
- $269,0004 bd2 ba1.5k sqft113 White Pine Ave, O'Fallon, IL 62269For SaleMLS ID #26057246, Courtney N Marsh, Red Door Realty Group Inc. MARIS
- $239,9003 bd2 ba1.3k sqft601 Rain Hollow Dr, O Fallon, IL 62269For SaleMLS ID #26064401, Christie Gassen, Hughes Group LLC. MARIS
- $249,9002 bd2 ba2.1k sqft301 E 2nd St, O'Fallon, IL 62269For SaleMLS ID #26064465, Mike Mihelcic, RE/MAX Alliance. MARIS
- $219,9003 bd3 ba1.4k sqft502 N Cherry St, O'Fallon, IL 62269For SaleMLS ID #26062494, Kinsey Mordini, HomePro Real Estate. MARIS
- $245,0003 bd2 ba1.7k sqft1513 Royal Oak Ct, O Fallon, IL 62269For SaleMLS ID #26047866, LaToya Berry-Coleman, Keller Williams Pinnacle. MARIS
- $348,8004 bd3 ba2.6k sqft1303 De Soto Dr, O'Fallon, IL 62269For SaleMLS ID #26060715, Ben Norrenberns, Judy Dempcy Homes Powered by KW Pinnacle. MARIS
- $248,8003 bd3 ba2.1k sqft342 Vermillion Dr, O Fallon, IL 62269For SaleMLS ID #26041675, Rob L Cole, Judy Dempcy Homes Powered by KW Pinnacle. MARIS
- $215,0003 bd2 ba1.2k sqft203 Dartmouth Dr, O'Fallon, IL 62269For SaleMLS ID #26056471, Kelly A Young, Hughes Group LLC. MARIS
- $259,0003 bd3 ba2k sqft618 Rain Hollow Dr, O Fallon, IL 62269For SaleMLS ID #26026970, Julie J Jones-Kloeckner, Cole Jones Group with Elevate Illinois Realty. MARIS
- $269,9004 bd3 ba1.7k sqft1232 Hillock Ln, O Fallon, IL 62269For SaleMLS ID #26052247, Rachel Helbig Burkarth, Coldwell Banker Brown Realtors. MARIS
- $294,0004 bd3 ba2.3k sqft1020 N Smiley St, O'Fallon, IL 62269For SaleMLS ID #26043792, Jean Lewis, Keller Williams Pinnacle. MARIS
- $294,0005 bd3 ba2.4k sqft407 E 4th St, O'Fallon, IL 62269For SaleMLS ID #26059129, Ana Montoya, Keller Williams Pinnacle. MARIS
- $275,0003 bd2 ba1.8k sqft121 Calypso Dr, Belleville, IL 62221For SaleMLS ID #26065060, Chad H Doyle, RE/MAX Preferred. MARIS
- $245,0003 bd4 ba2k sqft621 Titan Dr, O'Fallon, IL 62269For SaleMLS ID #26063131, Nick Kuhn, H3 Capital Real Estate, Llc. MARIS
- $250,0003 bd3 ba1.5k sqft221 Blanc Lee Dr, Swansea, IL 62226For SaleMLS ID #26063832, David Coroama, RE/MAX Preferred. MARIS
