Welcome to Verde Commons, where brand-new construction meets attainable Colorado Springs living. This thoughtfully designed 3-bedroom, 3-bath townhome offers exceptional value with a one-car attached garage, quality interior finishes, and a functional two-story layout built for comfort, convenience, and everyday use. The open-concept main level connects the kitchen, dining, and living areas, creating an easy flow for entertaining, relaxing, and making the most of your space. Upstairs, you’ll find three bedrooms, including a private primary suite with a walk-in closet and en-suite bath. this home delivers new-construction quality, low-maintenance living, and a strong opportunity in today’s Colorado Springs townhome market. Located near Verde Drive and Academy Boulevard, Verde Commons puts you close to the places that matter. Enjoy convenient access to Highway 24, Powers Boulevard, Platte Avenue, and I-25, making commutes to Peterson Space Force Base, Fort Carson, downtown Colorado Springs, shopping, dining, schools, parks, and everyday essentials simple and efficient. Whether you are a first-time buyer, downsizing, relocating, or looking for a smart new-construction option, Verde Commons offers the comfort of home with the convenience of a central Colorado Springs location.
New construction
$399,500
1506 Tyram Grv Unit 101, Colorado Springs, CO 80910
3beds
1,552sqft
:
Get pre-qualified$2,573/mo
Townhouse
Built in 2025
988 Square Feet Lot
$-- Zestimate®
$257/sqft
$98/mo HOA
What's special
Quality interior finishesPrivate primary suiteOpen-concept main levelOne-car attached garageEn-suite bathWalk-in closetFunctional two-story layout
- 42 days |
- 96 |
- 9 |
Zillow last checked:
Listing updated:
Listed by:
Danielle Neuschwanger 720-938-0787,
Wild Buck Realty
Source: elevateMLS,MLS#: 5610860
Facts & features
Interior
Bedrooms & bathrooms
- Bedrooms: 3
- Bathrooms: 3
- Full bathrooms: 2
- 1/2 bathrooms: 1
Other
- Level: Upper
- Area: 169 Square Feet
- Dimensions: 13 x 13
Heating
- Forced Air
Cooling
- Central Air
Appliances
- Included: Dishwasher, Disposal, Microwave, Oven, Refrigerator
- Laundry: Upper Level
Features
- Pantry
- Flooring: Carpet, Luxury Vinyl
- Has basement: No
- Common walls with other units/homes: End Unit
Interior area
- Total structure area: 1,552
- Total interior livable area: 1,552 sqft
- Finished area above ground: 1,552
- Finished area below ground: 0
Property
Parking
- Total spaces: 1
- Parking features: Attached, Concrete Driveway
- Attached garage spaces: 1
Features
- Levels: Two
- Stories: 2
- Fencing: Community,Back Yard
Lot
- Size: 988 Square Feet
- Features: Corner Lot, Landscaped
Construction
Type & style
- Home type: Townhouse
- Property subtype: Townhouse
- Attached to another structure: Yes
Materials
- Wood Siding, Framed on Lot
- Foundation: Crawl Space
- Roof: Composite Shingle
Condition
- New Construction
- New construction: Yes
- Year built: 2025
Details
- Builder name: Owner
Utilities & green energy
- Water: Municipal
- Utilities for property: Cable Available, Electricity Connected, Natural Gas Connected, See Remarks
Community & HOA
HOA
- Has HOA: Yes
- Services included: Covenant Enforcement, Maintenance Grounds, Management, Snow Removal, Other
- HOA fee: $98 monthly
Location
- Region: Colorado Springs
Financial & listing details
- Price per square foot: $257/sqft
- Annual tax amount: $1,500
- Date on market: 6/15/2026
- Listing terms: Cash,Conventional,FHA,Other,VA Loan
- Electric utility on property: Yes
Estimated market value
Not available
Estimated sales range
Not available
Not available
Price history
| Date | Event | Price |
|---|---|---|
| 6/17/2026 | Listing removed | $2,195$1/sqft |
Source: Zillow Rentals Report a problem | ||
| 6/15/2026 | Listed for sale | $399,500$257/sqft |
Source:  elevateMLS #5610860 Report a problem elevateMLS #5610860 Report a problem | ||
| 6/4/2026 | Listed for rent | $2,195$1/sqft |
Source: Zillow Rentals Report a problem | ||
Public tax history
Tax history is unavailable.
Monthly payment
Est. payment
Payment breakdown
Explore the cost of this home by adjusting the details. Changes won't be saved.Climate risks
Neighborhood: Southeast Colorado Springs
Nearby schools
GreatSchools rating
- 3/10Carmel Middle SchoolGrades: K-8Distance: 0.6 mi
- 2/10Harrison High SchoolGrades: 9-12Distance: 1.7 mi
Schools provided by the listing agent
- Elementary: Centennial
- Middle: Panorama
- High: Sierra
- District: Harrison-2
Source: elevateMLS. This data may not be complete. We recommend contacting the local school district to confirm school assignments for this home.
- $384,9002 bd2 ba1.1k sqft2188 Outfitters Grv, Colorado Springs, CO 80910New Construction

- $449,0003 bd3 ba1.7k sqft2170 Outfitters Grv, Colorado Springs, CO 80910New Construction
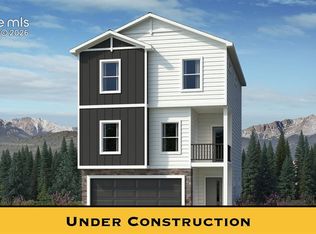
- $298,4003 bd-- ba1.2k sqft1406 Server Dr, Colorado Springs, CO 80910Off Market

- $379,0005 bd2 ba2.1k sqft1402 Server Dr, Colorado Springs, CO 80910Off Market
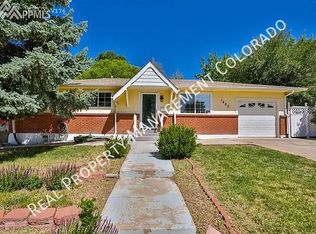
- $319,9003 bd3 ba1.3k sqft1938 Peralta Point, Colorado Springs, CO 80910Sold
- $308,8004 bd1 ba1k sqft1410 Server Dr, Colorado Springs, CO 80910Off Market
- $309,7003 bd2 ba1.1k sqft1303 Yosemite Dr, Colorado Springs, CO 80910Off Market
- $359,1005 bd2 ba1k sqft1307 Yosemite Dr, Colorado Springs, CO 80910Off Market
A local agent can set up tours, give advice and negotiate with sellers.
Similar homes
- $426,0003 bd3 ba1.7k sqft1014 Petra Hts, Colorado Springs, CO 80916For Sale

 MLS ID #5530612, Lauren Jerden MRP , Exp Realty LLC. elevateMLS
 - $399,9002 bd3 ba1.4k sqft1876 Wildland Hts, Colorado Springs, CO 80910New Construction
 elevateMLS
 - $369,5004 bd2 ba1.8k sqft2315 San Marcos Dr, Colorado Springs, CO 80910For Sale
 MLS ID #7746359, Casey Keith, Coldwell Banker Realty. elevateMLS
 - $410,0003 bd2 ba1.5k sqft1480 Shadberry Ct, Colorado Springs, CO 80915For Sale
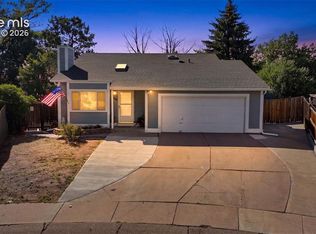 MLS ID #3896361, Laura Gallant ABR C2EX MRP RENE SFR SRES , The Platinum Group. elevateMLS
 - $389,9993 bd3 ba1.3k sqft2940 Magic Carpet Loop, Colorado Springs, CO 80916For SaleMLS ID #3464633, Tina Dewey EPRO SRES SRS , Tina Dewey Homes Realty. elevateMLS
- $404,8883 bd3 ba1.3k sqft5252 Painted Sky Vw, Colorado Springs, CO 80916For SaleMLS ID #1538833, Mikaelle Towns, Keller Williams Premier Realty. elevateMLS
- $345,0004 bd2 ba1.8k sqft4389 Neal Ct, Colorado Springs, CO 80916For SaleMLS ID #5795083, Christopher Cooper, The Cutting Edge. elevateMLS
- $419,0003 bd3 ba1.4k sqft1627 Blue Sapphire Vw, Colorado Springs, CO 80908For SaleMLS ID #3250544, Nicholas Benedick MRP , Exp Realty LLC. elevateMLS
- $359,0004 bd3 ba2k sqft314 Cobblestone Dr, Colorado Springs, CO 80906For SaleMLS ID #7562220, Lynn Rivera ABR GRI MRP , Keller Williams Clients Choice Realty. elevateMLS
- $349,9994 bd2 ba1.7k sqft2806 Casden Cir, Colorado Springs, CO 80909For SaleMLS ID #8283818, Barbara Schlinker ABR AHWD GRI , Your Home Sold Guaranteed Realty - Barb Has The Buyers Team. elevateMLS
- $389,9503 bd3 ba1.4k sqft2468 Serviceberry Grv, Colorado Springs, CO 80915New ConstructionelevateMLS
- $380,0002 bd2 ba1.3k sqft7467 Sun Chaser Hts, Colorado Springs, CO 80922For SaleMLS ID #3037301, Creedance Weiss, Your Castle Real Estate LLC. elevateMLS
- $440,0003 bd3 ba1.9k sqft2959 Silver Hawk Ave, Colorado Springs, CO 80916For SaleMLS ID #1544953, Becky Martinez, Summit Ridge Group LLC. elevateMLS
- $399,0002 bd3 ba1.2k sqft10580 Cuprite Point, Colorado Springs, CO 80908For SaleMLS ID #4395884, Cheryl Pixley ABR CDPE CRS EPRO GRI , REMAX PROPERTIES. elevateMLS
- $419,5853 bd3 ba2k sqft4906 Truscott Rd, Colorado Springs, CO 80925New ConstructionelevateMLS
- $425,0003 bd3 ba1.5k sqft3635 Levy Park Dr, Colorado Springs, CO 80922For SaleMLS ID #1205285, Kimberly Regen, Blue Heart Realty LLC. elevateMLS
- $324,7193 bd1 ba960 sqft2570 Anjelina Cir W, Colorado Springs, CO 80916For SaleMLS ID #8843361, Shane Bruckner ABR , Nest Egg Realty, LLC. elevateMLS
- $369,9003 bd2 ba1.9k sqft230 N Spruce St, Colorado Springs, CO 80905For SaleMLS ID #2916517, Chris Culp GRI , The Cutting Edge. elevateMLS
- $320,0003 bd4 ba2k sqft4634 Wharf Point, Colorado Springs, CO 80911For SaleMLS ID #6065714, Jeffrey Johnson, Keller Williams Premier Realty. elevateMLS
- $395,0002 bd3 ba2k sqft5169 Palomino Rnch, Colorado Springs, CO 80922New ConstructionMLS ID #8975100, Aimee Fletcher CLHMS GRI , Exp Realty LLC. elevateMLS
