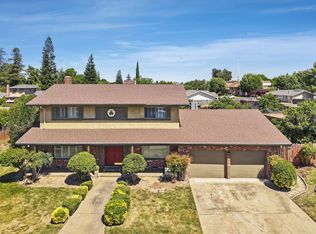
Back on the Market, No fault of Seller. Welcome to 1507 Holly Drive. Short walk to Lodi Lake, this house has it all! This 4 bedroom, 3 full bathroom, and 2290 square foot home has been meticulously updated with the best. As you enter, you will be greeted with natural light beaming from two skylights into a large dining area, perfect for gatherings that then leads into your gorgeous kitchen. Kitchen is also equipped with all your everyday needs, quartz counters, oversized island, two refrigerator connections, two dishwashers- safety locks for drawers. Walk in Butlers Pantry with plenty of room. Next to your kitchen is your private office. This home features a tankless water heater, indoor laundry room with additional laundry hook ups in your fully insulated garage. Dual pane windows, newer central heat and air, newer roof, bluetooth sooth/music/light controls in two bathrooms and laundry room. Built in speaker system in kitchen/dining room area. Master Bedroom features a large walk in closet, full bathroom and access to the exterior. Upstairs loft bedroom has another walk in closet, full bathroom and walk in access to the attic. The artificial grass in the backyard for low maintenance, newer paved front for plenty of front parking. Nearby park, close to schools, gym, restaurants and stores. This is a MUST see.
Pending
Price cut: $5K (6/5)
$589,999
1507 Holly Dr, Lodi, CA 95242
4beds
2,290sqft
Single Family Residence
Built in 1952
7,440 Square Feet Lot
$585,700 Zestimate®
$258/sqft
$-- HOA
What's special
Oversized islandNewer roofQuartz countersGorgeous kitchenIndoor laundry roomTwo refrigerator connectionsTankless water heater
- 211 days |
- 453 |
- 26 |
Zillow last checked:
Listing updated:
Listed by:
Denise Dodson DRE #01994208 209-324-3804,
RE/MAX Gold Lodi
Source: MetroList Services of CA,MLS#: 225153238Originating MLS: MetroList Services, Inc.
Facts & features
Interior
Bedrooms & bathrooms
- Bedrooms: 4
- Bathrooms: 3
- Full bathrooms: 3
Rooms
- Room types: Attic
Primary bedroom
- Features: Walk-In Closet, Outside Access
Primary bathroom
- Features: Shower Stall(s)
Dining room
- Features: Skylight(s), Formal Area
Kitchen
- Features: Butlers Pantry, Quartz Counter, Kitchen Island, Stone Counters, Island w/Sink
Heating
- Central, Fireplace(s)
Cooling
- Ceiling Fan(s), Central Air
Appliances
- Included: Gas Cooktop, Gas Plumbed, Gas Water Heater, Range Hood, Dishwasher, Disposal, Tankless Water Heater
- Laundry: Sink, Hookups Only, Inside, Inside Room
Features
- Flooring: Carpet, Luxury Vinyl Plank, Wood
- Windows: Skylight(s)
- Attic: Room
- Has fireplace: No
Interior area
- Total structure area: 0
- Total interior livable area: 2,290 sqft
Property
Parking
- Total spaces: 4
- Parking features: Attached, Garage Faces Front, Uncovered Parking Space
- Attached garage spaces: 1
- Carport spaces: 3
- Has uncovered spaces: Yes
Features
- Levels: Two
- Stories: 2
- Fencing: Back Yard,Wood
Lot
- Size: 7,440 Square Feet
- Features: Grass Artificial, Landscape Front, Low Maintenance
- Topography: Level,Level
Details
- Additional structures: Shed(s), Storage
- Parcel number: 035220040000
- Zoning: SFR
- Special conditions: Standard
- Other equipment: Audio/Video Prewired
Construction
Type & style
- Home type: SingleFamily
- Property subtype: Single Family Residence
Materials
- Stucco, Frame, Wood
- Foundation: Slab
- Roof: Composition
Condition
- Year built: 1952
Utilities & green energy
- Electric: 220 Volts
- Sewer: Public Sewer
- Water: Public
- Utilities for property: Public
Community & HOA
Community
- Subdivision: Westwood Homes #2
Location
- Region: Lodi
Financial & listing details
- Price per square foot: $258/sqft
- Tax assessed value: $375,364
- Annual tax amount: $3,997
- Price range: $590K - $590K
- Date on market: 12/23/2025
- Road surface type: Asphalt
Estimated market value
$585,700
$556,000 - $615,000
$3,287/mo
Price history
| Date | Event | Price |
|---|---|---|
| 6/30/2026 | Pending sale | $589,999$258/sqft |
Source: MetroList Services of CA #225153238 Report a problem | ||
| 6/5/2026 | Price change | $589,999-0.8%$258/sqft |
Source: MetroList Services of CA #225153238 Report a problem | ||
| 5/13/2026 | Listed for sale | $595,000$260/sqft |
Source: MetroList Services of CA #225153238 Report a problem | ||
| 5/1/2026 | Pending sale | $595,000$260/sqft |
Source: MetroList Services of CA #225153238 Report a problem | ||
| 3/11/2026 | Price change | $595,000-3.3%$260/sqft |
Source: MetroList Services of CA #225153238 Report a problem | ||
| 1/29/2026 | Price change | $614,999-2.4%$269/sqft |
Source: MetroList Services of CA #225153238 Report a problem | ||
| 1/22/2026 | Price change | $629,999-1.6%$275/sqft |
Source: MetroList Services of CA #225153238 Report a problem | ||
| 1/15/2026 | Price change | $639,999-0.8%$279/sqft |
Source: MetroList Services of CA #225153238 Report a problem | ||
| 1/7/2026 | Price change | $644,999-0.8%$282/sqft |
Source: MetroList Services of CA #225153238 Report a problem | ||
| 12/23/2025 | Listed for sale | $649,999+67.1%$284/sqft |
Source: MetroList Services of CA #225153238 Report a problem | ||
| 12/23/2018 | Listing removed | $389,000$170/sqft |
Source: RE/MAX Gold Lodi #18072494 Report a problem | ||
| 11/18/2018 | Listed for sale | $389,000$170/sqft |
Source: RE/MAX Gold Lodi #18072494 Report a problem | ||
| 11/8/2018 | Pending sale | $389,000$170/sqft |
Source: RE/MAX Gold Lodi #18072494 Report a problem | ||
| 10/22/2018 | Listed for sale | $389,000+17.9%$170/sqft |
Source: RE/MAX Gold Lodi #18072494 Report a problem | ||
| 11/20/2017 | Sold | $330,000+69.2%$144/sqft |
Source: MetroList Services of CA #17057665 Report a problem | ||
| 3/3/2009 | Sold | $195,000+2.7%$85/sqft |
Source: Public Record Report a problem | ||
| 12/11/2008 | Listed for sale | $189,900-50.9%$83/sqft |
Source: foreclosure.com Report a problem | ||
| 9/12/2007 | Sold | $387,000+1.8%$169/sqft |
Source: Public Record Report a problem | ||
| 5/10/2005 | Sold | $380,000+46.2%$166/sqft |
Source: MetroList Services of CA #40091337 Report a problem | ||
| 10/2/2003 | Sold | $260,000$114/sqft |
Source: MetroList Services of CA #30035795 Report a problem | ||
Public tax history
| Year | Property taxes | Tax assessment |
|---|---|---|
| 2025 | $3,997 +2.8% | $375,364 +2% |
| 2024 | $3,886 +1.2% | $368,005 +2% |
| 2023 | $3,840 +2.3% | $360,790 +2% |
| 2022 | $3,753 -1.7% | $353,717 +2% |
| 2021 | $3,819 +2.7% | $346,782 +1% |
| 2020 | $3,720 +2.1% | $343,227 +2% |
| 2019 | $3,643 +1.5% | $336,498 +2% |
| 2018 | $3,591 +54.3% | $329,900 +52.5% |
| 2017 | $2,328 +6.7% | $216,360 +2% |
| 2016 | $2,181 +1.1% | $212,119 +1.5% |
| 2015 | $2,157 +1.4% | $208,935 +2% |
| 2014 | $2,126 | $204,844 +0.5% |
| 2013 | -- | $203,920 +2% |
| 2012 | -- | $199,922 +2% |
| 2011 | -- | $196,003 +0.8% |
| 2010 | -- | $194,538 -0.2% |
| 2009 | -- | $195,000 -22.4% |
| 2008 | -- | $251,250 -33.9% |
| 2007 | -- | $380,000 -2% |
| 2006 | -- | $387,600 +46.2% |
| 2005 | -- | $265,200 +2% |
| 2004 | -- | $260,000 +139% |
| 2003 | -- | $108,805 +4% |
| 2002 | -- | $104,580 |
| 2001 | -- | $104,580 |
Find assessor info on the county website
Monthly payment
Est. payment
Payment breakdown
Explore the cost of this home by adjusting the details. Changes won't be saved.Climate risks
Neighborhood: 95242
Nearby schools
GreatSchools rating
- 6/10Lakewood Elementary SchoolGrades: K-6Distance: 0.4 mi
- 4/10Millswood Middle SchoolGrades: 7-8Distance: 0.6 mi
- 6/10Lodi High SchoolGrades: 9-12Distance: 0.7 mi
- $429,2003 bd1 ba1.2k sqft1501 Holly Dr, Lodi, CA 95242Off Market
- $489,9003 bd2 ba1.6k sqft1513 Holly Dr, Lodi, CA 95242Off Market
- $376,8002 bd1 ba862 sqft1449 Holly Dr, Lodi, CA 95242Off Market
- $393,8002 bd1 ba983 sqft1519 Holly Dr, Lodi, CA 95242Off Market
- $458,8003 bd2 ba1.3k sqft1500 Holly Dr, Lodi, CA 95242Off Market
- $417,0002 bd1 ba1.2k sqft1512 Holly Dr, Lodi, CA 95242Off Market
- $469,0003 bd2 ba1.5k sqft1034 Mason St, Lodi, CA 95242Off Market
- $451,5002 bd2 ba1.6k sqft1038 Mason St, Lodi, CA 95242Off Market
A local agent can set up tours, give advice and negotiate with sellers.
Similar homes
- $585,0003 bd3 ba2k sqft803 Riva Ct, Lodi, CA 95242For Sale
 MLS ID #226077596, Michelle Halldorson. MetroList Services of CA
 - $615,0003 bd3 ba2.6k sqft816 Evert Ct, Lodi, CA 95242For Sale
 MLS ID #226051283, Roxanne Rocha. MetroList Services of CA
 - $639,9004 bd3 ba2.2k sqft2639 Creekside Dr, Lodi, CA 95242For Sale
 MLS ID #226056181, Norma Halstead. MetroList Services of CA
 - $679,0004 bd3 ba2.4k sqft217 Jubilee Ln, Lodi, CA 95242For Sale
 MLS ID #226084074, Christina Bahlke-Wagner. MetroList Services of CA
 - $685,0003 bd2 ba2.1k sqft101 Mokelumne River Dr, Lodi, CA 95240For SaleMLS ID #226092079, Ashlee Prudhel. MetroList Services of CA
- $579,9003 bd2 ba2.1k sqft1729 Le Bec Ct, Lodi, CA 95240For SaleMLS ID #226007378, Linda Weeks. MetroList Services of CA
- $619,0003 bd2 ba1.7k sqft436 Louie Ave, Lodi, CA 95240For SaleMLS ID #226085305, Joubert Caston. MetroList Services of CA
- $725,0004 bd3 ba2.6k sqft185 Jubilee Ln, Lodi, CA 95242For SaleMLS ID #226083715, Marlon Foust. MetroList Services of CA
- $718,0003 bd3 ba2.2k sqft3025 Park Oak Dr, Lodi, CA 95242For SaleMLS ID #226080436, Liz Schuler. MetroList Services of CA
- $555,0002 bd2 ba2k sqft2486 Central Park Dr, Lodi, CA 95242For SaleMLS ID #226048933, Steven Jackson. MetroList Services of CA
- $645,0003 bd2 ba1.9k sqft2640 Tiffany St, Lodi, CA 95242For SaleMLS ID #226063013, Trina Batterson. MetroList Services of CA
- $569,0003 bd2 ba1.5k sqft2708 Chardonnay Ln, Lodi, CA 95242For SaleMLS ID #226064218, Lindsey Hyske. MetroList Services of CA
- $715,0004 bd3 ba2.8k sqft2308 Heavenly Way, Lodi, CA 95242For SaleMLS ID #226072623, Buddy D'Amico DRE #02117719, eXp Realty of Northern CA Inc.. SFAR
- $650,0004 bd3 ba1.9k sqft2912 Zinnia Way, Lodi, CA 95242For SaleMLS ID #226078912, Ashlee Prudhel. MetroList Services of CA
- $595,0003 bd1 ba1.2k sqft4921 E Hogan Ln, Lodi, CA 95240For SaleMLS ID #226085184, Dominique Ferreira. MetroList Services of CA
- $659,0003 bd3 ba2.2k sqft2331 Henri Ln, Lodi, CA 95242For SaleMLS ID #226056944, Kimberlee Williams. MetroList Services of CA
- $679,0005 bd4 ba2.5k sqft1854 Botticelli Way, Lodi, CA 95242For SaleMLS ID #226063027, Liz Tapia. MetroList Services of CA
- $799,0004 bd3 ba2.8k sqft2227 Heavenly Way, Lodi, CA 95242For SaleMLS ID #226055796, Christina Bahlke-Wagner. MetroList Services of CA
- $725,0004 bd3 ba2.6k sqft18432 Ironstone St, Woodbridge, CA 95258For SaleMLS ID #226078859, Christina Bahlke-Wagner. MetroList Services of CA
- $699,0004 bd3 ba2.5k sqft260 Seneca Way, Lodi, CA 95240For SaleMLS ID #226068689, Shaly Dhanjal. MetroList Services of CA
Local buyer's agents are ready to help
