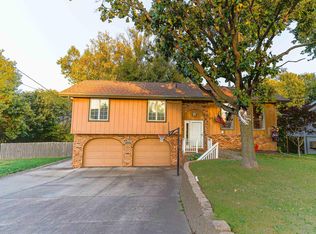
A great place to call home! Have your ideal workshop/garage haven right in your backyard. Property features include paved road, wooded view, 4 season room, renovated kitchen, finished walk-out basement with fireplace, fenced yard with new shed, extra covered parking, insulated/heated garages and more!
Pending
$334,900
1507 Indian Hills Rd, Council Bluffs, IA 51503
3beds
2baths
1,610sqft
Single Family Residence
Built in 1974
0.28 Acres Lot
$335,200 Zestimate®
$208/sqft
$-- HOA
What's special
Renovated kitchenFenced yardWooded viewNew shedExtra covered parking
- 36 days
- 122
- 2
Zillow last checked:
Listing updated:
Listed by:
Dee Elam 402-699-1674,
BHHS Ambassador - CB,
Eric Elam 402-740-7396,
BHHS Ambassador - CB
Source: SWIAR,MLS#: 26-1942
Facts & features
Interior
Bedrooms & bathrooms
- Bedrooms: 3
- Bathrooms: 2
Heating
- Natural Gas
Cooling
- Central Air, Electric
Appliances
- Laundry: Washer Hookup, Electric Dryer Hookup, In Basement
Features
- Eat-in Kitchen, Ceiling Fan(s)
- Basement: Partial,Walk-Out Access,Finished
- Has fireplace: Yes
- Fireplace features: Basement
Interior area
- Total structure area: 1,610
- Total interior livable area: 1,610 sqft
- Finished area above ground: 1,260
- Finished area below ground: 350
Property
Parking
- Parking features: Off Street, Garage Door Opener
- Has garage: Yes
Features
- Patio & porch: Patio
Lot
- Size: 0.28 Acres
- Dimensions: .28 acres
Details
- Additional structures: Storage
- Parcel number: 754329403005
Construction
Type & style
- Home type: SingleFamily
- Architectural style: Split Level
- Property subtype: Single Family Residence
Materials
- Frame
- Roof: Composition
Condition
- New construction: No
- Year built: 1974
Utilities & green energy
- Sewer: Septic Tank
- Water: Well
- Utilities for property: Electricity Available, Natural Gas Available
Community & HOA
Community
- Security: Smoke Detector(s)
HOA
- Has HOA: No
Location
- Region: Council Bluffs
Financial & listing details
- Price per square foot: $208/sqft
- Tax assessed value: $267,500
- Annual tax amount: $4,018
- Date on market: 9/4/2026
- Listing terms: Cash,Conventional,FHA,VA Loan
- Road surface type: Asphalt
Estimated market value
$335,200
$318,000 - $352,000
$1,842/mo
Price history
| Date | Event | Price |
|---|---|---|
| 9/10/2026 | Pending sale | $334,900$208/sqft |
Source: BHHS broker feed #26-1942 Report a problem | ||
| 9/8/2026 | Contingent | $334,900$208/sqft |
Source: BHHS broker feed #26-1942 Report a problem | ||
| 9/7/2026 | Pending sale | $334,900$208/sqft |
Source: SWIAR #26-1942 Report a problem | ||
| 9/4/2026 | Listed for sale | $334,900+3%$208/sqft |
Source: SWIAR #26-1942 Report a problem | ||
| 3/7/2025 | Listing removed | $325,000$202/sqft |
Source: SWIAR #25-20 Report a problem | ||
| 1/10/2025 | Contingent | $325,000$202/sqft |
Source: SWIAR #25-20 Report a problem | ||
| 1/7/2025 | Listed for sale | $325,000+154.9%$202/sqft |
Source: SWIAR #25-20 Report a problem | ||
| 8/21/2009 | Sold | $127,500$79/sqft |
Source: Public Record Report a problem | ||
Public tax history
| Year | Property taxes | Tax assessment |
|---|---|---|
| 2025 | $4,018 +1.2% | $267,500 +27.6% |
| 2024 | $3,972 -0.9% | $209,700 |
| 2023 | $4,008 +6.9% | $209,700 +18.9% |
| 2022 | $3,748 -6.3% | $176,400 +4.6% |
| 2021 | $3,998 +0.7% | $168,700 |
| 2020 | $3,972 +0.9% | $168,700 |
| 2019 | $3,938 +2% | $168,700 +4.3% |
| 2018 | $3,860 +25.3% | $161,700 +25% |
| 2017 | $3,080 +2.4% | $129,314 |
| 2015 | $3,008 -0.1% | $129,314 |
| 2014 | $3,012 | $129,314 |
| 2013 | -- | $129,314 |
| 2012 | -- | $129,314 |
| 2011 | -- | $129,314 -5% |
| 2010 | -- | $136,120 |
| 2009 | -- | $136,120 |
| 2007 | $2,242 -0.2% | $136,120 +8% |
| 2006 | $2,246 +9.2% | $126,037 |
| 2005 | $2,056 | -- |
| 2002 | -- | $112,533 |
| 2001 | -- | -- |
| 2000 | $1,778 | $54,626 |
Find assessor info on the county website
Monthly payment
Est. payment
Payment breakdown
Explore the cost of this home by adjusting the details. Changes won't be saved.Climate risks
Neighborhood: 51503
Nearby schools
Schools provided by the listing agent
- Elementary: Hoover
- Middle: Gerald W Kirn
- High: Abraham Lincoln
Source: SWIAR. This data may not be complete. We recommend contacting the local school district to confirm school assignments for this home.
- $295,7003 bd1 ba1.5k sqft1505 Indian Hills Rd, Council Bluffs, IA 51503Off Market
- $301,0003 bd3 ba648 sqft1509 Indian Hills Rd, Council Bluffs, IA 51503Off Market
- $272,1003 bd3 ba1.4k sqft1503 Indian Hills Rd, Council Bluffs, IA 51503Off Market
- $301,9003 bd1 ba1k sqft1512 Indian Hills Rd, Council Bluffs, IA 51503Off Market
Similar homes
- $375,0003 bd3 ba1.9k sqft302 Carly Cir, Council Bluffs, IA 51503For Sale
 MLS ID #26-2131, Rhonda A Leffler, BHHS Ambassador- Regency. SWIAR
 - $329,9003 bd3 ba1.7k sqft4106 Briarwood Dr, Council Bluffs, IA 51503For Sale
 MLS ID #26-1870, Lyndsay Schaben, Better Homes and Gardens Real Estate The Good Life Group. SWIAR
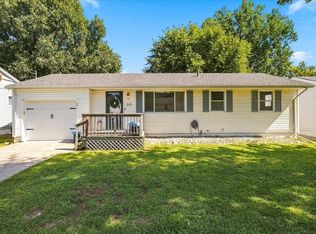
 - $267,5003 bd2 ba1.8k sqft213 Wendover Dr, Council Bluffs, IA 51503For Sale
 MLS ID #26-1939, Samantha L Peckham, Real Broker LLC. SWIAR
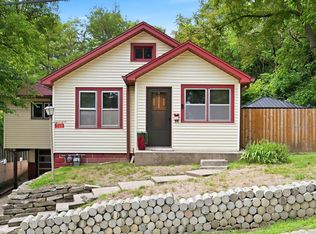
 - $215,0003 bd2 ba1.5k sqft710 Cook Ave, Council Bluffs, IA 51503For Sale
 MLS ID #26-2049, Leah Johnson, BHHS Ambassador - CB. SWIAR
 - $339,0003 bd2 ba1.7k sqft10045 Ohio St, Omaha, NE 68134For Sale
 MLS ID #22621759, Sue Kuhl, BHHS Ambassador Real Estate. GPRMLS
 - $300,0003 bd2 ba1.9k sqft13735 Shirley St, Omaha, NE 68144For SaleMLS ID #22629046, Karen Kroft, BHHS Ambassador Real Estate. GPRMLS
- $345,0003 bd4 ba2.3k sqft10353 Redick Ave, Omaha, NE 68122For SaleMLS ID #22629301, Claodio Anthony, BHHS Ambassador Real Estate. GPRMLS
- $325,0003 bd3 ba2.1k sqft5927 S 136th Cir, Omaha, NE 68137For SaleMLS ID #22628806, April Williams, BHHS Ambassador Real Estate. GPRMLS
- $315,0004 bd3 ba1.8k sqft1016 Normandy Dr, Bellevue, NE 68005For SaleMLS ID #22626157, Ashley McKeever, Keller Williams Greater Omaha. GPRMLS
- $349,9003 bd3 ba1.7k sqft7710 N 82nd Ave, Omaha, NE 68122For SaleMLS ID #22629114, Monica Hernandez, Better Homes and Gardens R.E.. GPRMLS
- $300,0003 bd2 ba1.3k sqft8432 Weber St, Omaha, NE 68122For SaleMLS ID #22628776, Kristen Wehner Jacobsen, Better Homes and Gardens R.E.. GPRMLS
- $315,0003 bd4 ba2.3k sqft7424 Girard St, Omaha, NE 68122For SaleMLS ID #22628702, Karla Haggar, Better Homes and Gardens R.E.. GPRMLS
- $265,0003 bd2 ba1.6k sqft4622 N 82nd St, Omaha, NE 68134For SaleMLS ID #22629037, Ben Smail, Better Homes and Gardens R.E.. GPRMLS
- $349,9003 bd2 ba1.8k sqft16604 Main St, Bellevue, NE 68123For SaleMLS ID #22627814, Tara Woltemath, Hartig Real Estate LLC. GPRMLS
- $310,0002 bd3 ba2.1k sqft5556 Walnut St, Omaha, NE 68106For SaleMLS ID #22628754, Colleen Almgren, Better Homes and Gardens R.E.. GPRMLS
- $309,9003 bd3 ba2.1k sqft15234 Chalco Pointe Dr, Omaha, NE 68138For SaleMLS ID #22629341, David Greiner, Better Homes and Gardens R.E.. GPRMLS
- $305,0003 bd2 ba1.6k sqft14809 Margo St, La Vista, NE 68138For SaleMLS ID #22628437, Kristin Sterns, Coldwell Banker NHS RE. GPRMLS
- $305,0003 bd2 ba1.6k sqft13526 Westport Cir, Bellevue, NE 68123For SaleMLS ID #22628459, Justin R Gomez, Redfin Corporation. GPRMLS
- $359,0003 bd3 ba1.9k sqft2112 S 138th St, Omaha, NE 68144For SaleMLS ID #22626391, Diane Hughes, BHHS Ambassador Real Estate. GPRMLS
- $299,0003 bd3 ba1.6k sqft810 S Grandview Ave, Papillion, NE 68046For SaleMLS ID #22628652, Amy Nuckoles, Nebraska Realty. GPRMLS
