Welcome to Olive Glen – A Beautiful Gated Community!
Welcome home to this spacious 4-bedroom, 3-bathroom detached home located in the highly desirable Olive Glen Gated Community. Designed with a versatile three-story floor plan, New Paint & Carpet, this beautiful, detached residence offers comfort, style, and functionality for today's lifestyle.
The first floor features a private bedroom and full bathroom, making it ideal for guests, extended family, or a home office.
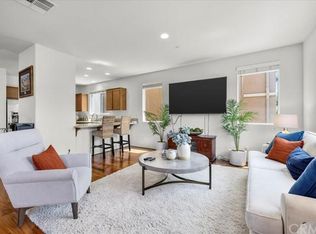
The second floor is the heart of the home, featuring an open-concept living room with laminate wood flooring, a cozy fireplace, and a beautifully appointed kitchen complete with granite countertops, a gas stove and oven, microwave, dishwasher, and abundant cabinet space. The spacious primary suite offers a luxurious bathroom with dual sinks, a soaking tub, a separate shower, and generous closet space.
The third floor includes two additional bedrooms, a full bathroom, a laundry room, and a versatile office or family room, providing plenty of space for work, entertainment, or relaxation.
Additional features include a 2-car attached garage, tankless water heater, and modern conveniences throughout.
Residents of Olive Glen enjoy outstanding community amenities, including a private neighborhood park, playground, expansive greenbelts, and picnic areas perfect for family gatherings, birthday parties, and outdoor recreation.
This exceptional detached home offers the perfect blend of privacy, space, and convenience in one of the area's most desirable gated communities. Don't miss this
For sale
Listed by: First Team Real Estate • Jeff West • Contact: 714-307-6564
$745,000
1507 Mission Ln, Los Angeles, CA 90047
4beds
1,871sqft
:
Get pre-qualified$5,295/mo
Condominium
Built in 2013
-- sqft lot
$742,000 Zestimate®
$398/sqft
$200/mo HOA
What's special
- 1 day |
- 34 |
- 1 |
Zillow last checked:
Listing updated:
Listed by:
Jeff West DRE #01209891 714-307-6564,
First Team Real Estate
Source: CRMLS,MLS#: OC26161534 Originating MLS: California Regional MLS
Originating MLS: California Regional MLSFacts & features
Interior
Bedrooms & bathrooms
- Bedrooms: 4
- Bathrooms: 3
- Full bathrooms: 3
- Main level bathrooms: 1
- Main level bedrooms: 1
Rooms
- Room types: Bedroom, Entry/Foyer, Family Room, Laundry, Living Room
Bedroom
- Features: Bedroom on Main Level
Bathroom
- Features: Dual Sinks, Separate Shower
Kitchen
- Features: Granite Counters
Heating
- Central
Cooling
- Central Air
Appliances
- Included: 6 Burner Stove, Gas Oven, Tankless Water Heater
- Laundry: Washer Hookup, Laundry Room, Upper Level
Features
- Granite Counters, Multiple Staircases, Bedroom on Main Level
- Flooring: Laminate, Wood
- Has fireplace: Yes
- Fireplace features: Gas Starter, Living Room
- Common walls with other units/homes: No Common Walls
Interior area
- Total interior livable area: 1,871 sqft
Property
Parking
- Total spaces: 2
- Parking features: Garage - Attached
- Attached garage spaces: 2
Features
- Levels: Three Or More
- Stories: 3
- Entry location: Entry
- Pool features: None
- Spa features: None
- Has view: Yes
- View description: None
Lot
- Size: 0.73 Acres
Details
- Parcel number: 6079023086
- Special conditions: Standard
Construction
Type & style
- Home type: Condo
- Property subtype: Condominium
Materials
- Copper Plumbing
Condition
- New construction: No
- Year built: 2013
Utilities & green energy
- Sewer: Public Sewer
- Water: Public
Community & HOA
Community
- Features: Dog Park, Park
HOA
- Has HOA: Yes
- Amenities included: Dog Park, Maintenance Grounds, Playground, Security
- HOA fee: $200 monthly
- HOA name: Olive Glen
- HOA phone: 800-369-7260
Location
- Region: Los Angeles
Financial & listing details
- Price per square foot: $398/sqft
- Tax assessed value: $460,792
- Annual tax amount: $6,336
- Date on market: 7/24/2026
- Cumulative days on market: 2 days
- Listing terms: Cash to New Loan
Estimated market value
$742,000
$705,000 - $779,000
$3,718/mo
Price history
| Date | Event | Price |
|---|---|---|
| 7/24/2026 | Listed for sale | $745,000$398/sqft |
Source:  CRMLS #OC26161534 Report a problem CRMLS #OC26161534 Report a problem | ||
| 12/25/2019 | Listing removed | $3,200$2/sqft |
Source: Home Team Realty #IN19243196 Report a problem | ||
| 11/19/2019 | Price change | $3,200-5.9%$2/sqft |
Source: HOME TEAM REALTY #IN19243196 Report a problem | ||
| 11/4/2019 | Price change | $3,400-5.6%$2/sqft |
Source: HOME TEAM REALTY #IN19243196 Report a problem | ||
| 10/17/2019 | Listed for rent | $3,600$2/sqft |
Source: HOME TEAM REALTY #IN19243196 Report a problem | ||
Public tax history
| Year | Property taxes | Tax assessment |
|---|---|---|
| 2025 | $6,336 +4.4% | $460,792 +2% |
| 2024 | $6,070 +1.7% | $451,758 +2% |
| 2023 | $5,970 +4.9% | $442,901 +2% |
| 2022 | $5,693 +1.2% | $434,217 +2% |
| 2021 | $5,626 -0.8% | $425,704 +1% |
| 2020 | $5,669 | $421,340 +2% |
| 2019 | $5,669 +5.6% | $413,079 +2% |
| 2018 | $5,367 | $404,980 +2% |
| 2017 | $5,367 +2% | $397,040 +2% |
| 2016 | $5,264 +2.5% | $389,256 +1.5% |
| 2015 | $5,135 | $383,410 |
Find assessor info on the county website
Monthly payment
Est. payment
Payment breakdown
Explore the cost of this home by adjusting the details. Changes won't be saved.Climate risks
Neighborhood: 90047
Nearby schools
GreatSchools rating
- 3/10West Athens Elementary SchoolGrades: K-5Distance: 0.5 mi
- 6/10Animo Charter Middle No. 3Grades: 6-8Distance: 0.4 mi
- 3/10George Washington Preparatory High SchoolGrades: 9-12Distance: 0.9 mi
Schools provided by the listing agent
- High: Washington
Source: CRMLS. This data may not be complete. We recommend contacting the local school district to confirm school assignments for this home.
- $795,0003 bd4 ba2k sqft1515 Mission Ln, Los Angeles, CA 90047Sold

- $834,0004 bd4 ba2k sqft1511 Mission Ln, Los Angeles, CA 90047Off Market
- $701,9003 bd3 ba1.8k sqft1514 Mission Ln, Los Angeles, CA 90047Off Market
- $704,9003 bd3 ba1.8k sqft1518 Mission Ln, Los Angeles, CA 90047Off Market
- $754,5003 bd2 ba1.7k sqft1502 Mission Ln, Los Angeles, CA 90047Off Market
- $700,6003 bd3 ba1.8k sqft1522 Mission Ln, Los Angeles, CA 90047Off Market
- $703,5003 bd3 ba1.8k sqft1526 Mission Ln, Los Angeles, CA 90047Off Market
- $734,3003 bd3 ba1.8k sqft1510 Mission Ln, Los Angeles, CA 90047Off Market
A local agent can set up tours, give advice and negotiate with sellers.
Similar homes
- $698,0004 bd3 ba1.8k sqft11916 Manzanilla Ln, Los Angeles, CA 90047For Sale
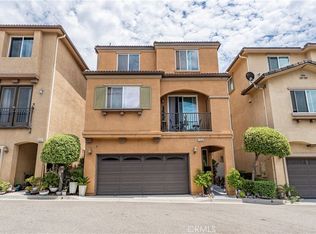 MLS ID #PW26159315, Carolina Moreno, Synergy Real Estate. CRMLS
 - $740,0004 bd3 ba1.8k sqft11926 Olive Glen Ln, Los Angeles, CA 90047For Sale
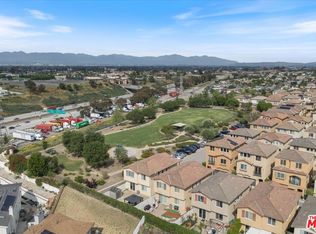 MLS ID #26670827, Rena Braud DRE # 01128549, Compass. CLAW
 - $859,9005 bd3 ba2.3k sqft1428 W 124th St, Los Angeles, CA 90047For Sale
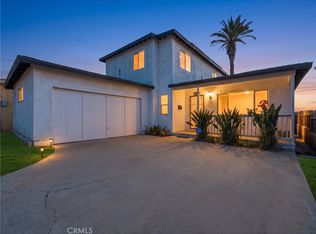 MLS ID #OC26131555, Eduardo Paschoalin, Coldwell Banker Realty. CRMLS
 - $745,0003 bd2 ba1.5k sqft1926 Thoreau St, Los Angeles, CA 90047For Sale
 MLS ID #SR26154750, Kenya Hughes, JohnHart Real Estate. CRMLS
 - $799,9993 bd3 ba1.7k sqft11809 Vienna Ln, Los Angeles, CA 90047For Sale By Owner
- $799,9993 bd2 ba1.5k sqft1709 W 111th St, Los Angeles, CA 90047For SaleMLS ID #PW26126124, Eric Bennett, Bennett Investments. CRMLS
- $825,0004 bd2 ba1.6k sqft12205 S Halldale Ave, Los Angeles, CA 90047For SaleMLS ID #TR26115378, Sean Buell, Keller Williams. CRMLS
- $715,0003 bd2 ba1.7k sqft1706 W 124th St, Los Angeles, CA 90047For SaleMLS ID #26848491, Tisha Greene DRE # 01426433, LA Vision Properties, Inc.. CLAW
- $750,0004 bd3 ba1.4k sqft11907 Orchard Ave, Los Angeles, CA 90044For SaleMLS ID #IV26154905, JOSEPH HUELSKAMP, EXP REALTY OF CALIFORNIA INC. CRMLS
- $745,0003 bd2 ba1.3k sqft517 W 110th St, Los Angeles, CA 90044For SaleMLS ID #RS26160734, Robert Cabrera, Robert Cabrera, Broker. CRMLS
- $825,0004 bd2 ba1.6k sqft1424 W 113th St, Los Angeles, CA 90047For SaleMLS ID #SB26146762, Nat Ellena, Coldwell Banker Envision. CRMLS
- $749,0004 bd2 ba1.5k sqft10956 S Western Ave, Los Angeles, CA 90047For SaleMLS ID #OC26025136, Alex Lee, Capital Management Realty, Inc. CRMLS
- $770,0003 bd2 ba1.1k sqft2403 W 116th St, Hawthorne, CA 90250For SaleMLS ID #RS26159967, Cody Wilkes, Amberwood Real Estate. CRMLS
- $749,9993 bd2 ba1.8k sqft1539 W 104th St, Los Angeles, CA 90047For SaleMLS ID #DW26121092, Manuel Flores Canchola, Iberri & Associates Real Estate. CRMLS
- $719,9993 bd2 ba1.3k sqft13316 S Wilton Pl, Gardena, CA 90249For SaleMLS ID #CV26159122, Sha-Donna Williams, CENTURY 21 CITRUS REALTY INC. CRMLS
- $789,0003 bd4 ba1.5k sqft1218 Breckyn Ln, Gardena, CA 90247For SaleMLS ID #SB26153926, Amy Ngo, Widmer Homes. CRMLS
- $775,0004 bd3 ba2.2k sqft1746 W 106th St, Los Angeles, CA 90047For SaleMLS ID #26638129, Jacqueline Green DRE # 01480281, Principal Realty Group. CLAW
- $--3 bd2 ba1.5k sqft1452 W 111th Pl, Los Angeles, CA 90047AuctionAuction.com 1
- $645,5003 bd1 ba1.5k sqft2031 Van Wick St, Los Angeles, CA 90047For SaleMLS ID #SB26155500, Heather Bennett, Inheritance Realty Inc.. CRMLS
- $789,0004 bd2 ba1.7k sqft2115 W 102nd St, Los Angeles, CA 90047For SaleMLS ID #PW26021671, Ryan Fox, The Fox Group. CRMLS
Local buyer's agents are ready to help
