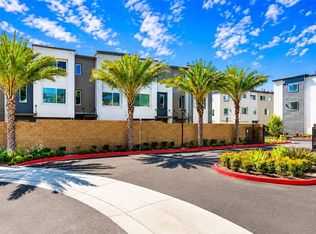
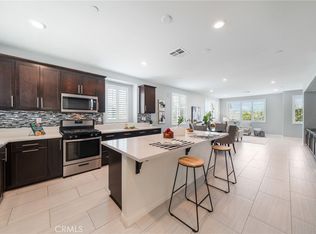
Built in 2022, this beautifully maintained townhome in the gated Moneta Pointe community offers approximately 1,580 square feet of thoughtfully designed living space with 3 bedrooms, 2 full bathrooms, 2 half bathrooms, and a versatile den that provides flexible space for a home office, workout area, or additional living space. The open-concept main living area features abundant natural light, plantation shutters, upgraded flooring, and a seamless flow between the living, dining, and kitchen areas. The kitchen features a center island, quartz countertops, stainless steel appliances including a gas range, built-in microwave, refrigerator, and ample cabinet and counter space. A private patio provides a comfortable outdoor space for relaxing or entertaining. Additional features include owned solar panels, a whole-house fan, a whole-house water softener system, a reverse osmosis drinking water filtration system, smart lighting with app control, a Ring video doorbell, smart keypad entry, and direct access to the attached insulated two-car garage.
Enjoy community amenities including a pool, spa, barbecues, picnic area, playground, pet area, and beautifully maintained common areas. Conveniently located near parks, shopping, dining, schools, and with easy access to the 110 and 105 freeways, the property also offers convenient access to Downtown Los Angeles, LAX, and South Bay destinations.
For sale
Listed by: Widmer Homes • Amy Ngo • Contact: 949-377-5113
Price cut: $9K (7/31)
$780,000
1218 Breckyn Ln, Gardena, CA 90247
3beds
1,580sqft
Townhouse
Built in 2022
0.8 Acres Lot
$778,100 Zestimate®
$494/sqft
$317/mo HOA
What's special
- 55 days
- 328
- 16
Zillow last checked:
Listing updated:
Listed by:
Amy Ngo DRE #02007119 949-377-5113,
Widmer Homes
Source: CRMLS,MLS#: SB26153926 Originating MLS: California Regional MLS
Originating MLS: California Regional MLSFacts & features
Interior
Bedrooms & bathrooms
- Bedrooms: 3
- Bathrooms: 4
- Full bathrooms: 2
- 1/2 bathrooms: 2
- Main level bathrooms: 1
Rooms
- Room types: Bedroom, Kitchen, Laundry, Living Room
Bedroom
- Features: All Bedrooms Up
Kitchen
- Features: Kitchen Island, Kitchen/Family Room Combo, Pots & Pan Drawers, Quartz Counters
Heating
- Central, Solar
Cooling
- Central Air, Whole House Fan
Appliances
- Included: Built-In Range, Convection Oven, Dishwasher, ENERGY STAR Qualified Appliances, Electric Water Heater, Disposal, Gas Oven, Gas Range, Ice Maker, Microwave, Refrigerator, Water Softener, Water To Refrigerator, Water Purifier, Dryer, Washer
- Laundry: Electric Dryer Hookup, Inside, Laundry Room
Features
- Balcony, Eat-in Kitchen, Open Floorplan, Quartz Counters, Recessed Lighting, Storage, Wired for Data, All Bedrooms Up
- Flooring: Carpet, Laminate
- Windows: Double Pane Windows, Plantation Shutters
- Has fireplace: No
- Fireplace features: None
- Common walls with other units/homes: 2+ Common Walls,No One Above,No One Below
Interior area
- Total interior livable area: 1,580 sqft
Property
Parking
- Total spaces: 2
- Parking features: Direct Access, Garage, Garage Door Opener, Guest
- Attached garage spaces: 2
Features
- Levels: Three Or More
- Stories: 3
- Entry location: ground level
- Pool features: Community, In Ground, Association
- Has spa: Yes
- Spa features: Association, Community, Heated, In Ground
- Has view: Yes
- View description: Neighborhood
Lot
- Size: 0.8 Acres
- Features: 0-1 Unit/Acre
Details
- Parcel number: 6115019127
- Special conditions: Standard
Construction
Type & style
- Home type: Townhouse
- Architectural style: Modern
- Property subtype: Townhouse
- Attached to another structure: Yes
Materials
- Stucco
- Foundation: Concrete Perimeter
Condition
- Turnkey
- New construction: No
- Year built: 2022
Details
- Builder name: Melia Homes
Utilities & green energy
- Electric: Standard
- Sewer: Public Sewer
- Water: Public
- Utilities for property: Electricity Available, Sewer Connected, Water Connected
Green energy
- Energy efficient items: HVAC, Insulation, Thermostat, Windows, Appliances
Community & HOA
Community
- Features: Curbs, Gutter(s), Street Lights, Sidewalks, Gated, Pool
- Security: Carbon Monoxide Detector(s), Fire Detection System, Security Gate, Gated Community, Smoke Detector(s)
HOA
- Has HOA: Yes
- Amenities included: Fire Pit, Maintenance Grounds, Management, Outdoor Cooking Area, Barbecue, Picnic Area, Playground, Pool, Pet Restrictions, Pets Allowed, Spa/Hot Tub
- Services included: Pest Control
- HOA fee: $317 monthly
- HOA name: Moneta Pointe Community Association
- HOA phone: 323-305-2595
Location
- Region: Gardena
Financial & listing details
- Price per square foot: $494/sqft
- Tax assessed value: $773,433
- Date on market: 7/17/2026
- Cumulative days on market: 55 days
- Listing terms: Cash,Cash to Existing Loan,Cash to New Loan,Conventional
- Inclusions: Refrigerator, washer, dryer, solar panels, reverse osmosis drinking water filtration system, whole-house water softener system
- Road surface type: Paved
Estimated market value
$778,100
$739,000 - $817,000
$3,820/mo
Price history
| Date | Event | Price |
|---|---|---|
| 7/31/2026 | Price change | $780,000-1.1%$494/sqft |
Source:  CRMLS #SB26153926 Report a problem CRMLS #SB26153926 Report a problem | ||
| 7/17/2026 | Listed for sale | $789,000+8.1%$499/sqft |
Source: CRMLS #SB26153926 Report a problem | ||
| 1/2/2022 | Pending sale | $730,000$462/sqft |
Source: CRMLS #OC21234864 Report a problem | ||
| 10/24/2021 | Listed for sale | $730,000$462/sqft |
Source: CRMLS #OC21234864 Report a problem | ||
Public tax history
| Year | Property taxes | Tax assessment |
|---|---|---|
| 2026 | -- | $773,433 +2% |
| 2025 | $9,971 +2.4% | $758,269 +2% |
| 2024 | $9,734 +243.1% | $743,401 +348.5% |
| 2023 | $2,837 | $165,750 |
Find assessor info on the county website
Monthly payment
Est. payment
Payment breakdown
Explore the cost of this home by adjusting the details. Changes won't be saved.Climate risks
Neighborhood: 90247
Similar homes
- $799,0003 bd4 ba1.9k sqft14057 Ruby Ln #4, Gardena, CA 90247For Sale
 MLS ID #SB26162891, Daniel Ahn, New Star Realty & Investment. CRMLS
 - $865,0004 bd4 ba1.8k sqft14039 Ruby Ln #1, Gardena, CA 90247For Sale
 MLS ID #IV26149318, NICOLE GUTTERIEZ FRENCH, GUTTERIEZ REALTY INC. CRMLS
 - $699,0002 bd3 ba1.4k sqft1065 Sage Ln, Gardena, CA 90247For Sale
 MLS ID #PW26179189, Sarah Bui, Luxre Realty, Inc.. CRMLS
 - $844,0004 bd4 ba1.8k sqft14428 Papaya Ln APT 1, Gardena, CA 90247For Sale
 MLS ID #PW26103846, Joshua Thieme, First Team Real Estate. CRMLS
Local buyer's agents are ready to help
