Welcome to 1507 Oakdale Drive, a deceptively spacious 3-bedroom, 2-full-bath home on a third of an acre in Lower Pottsgrove's Woodgate neighborhood. The main level offers hardwood floors, an open living and dining layout with crown molding, and a kitchen with maple cabinetry, stainless appliances, a gas range, and a slider to the deck. A bright bay window frames long-range hilltop views. Three bedrooms and a full bath complete the upper level, while the finished walkout lower level adds significant living space: a stone fireplace, a second full bath, a dedicated home office, and a flexible family room that opens to the backyard. Outside, a multi-level deck and a large covered pavilion extend the living space outdoors and take full advantage of the setting. A one-car garage, central air, public gas, water, and sewer, and the Pottsgrove School District round out a home that offers more room, and more flexibility, than first meets the eye.
Under contract
$419,900
1507 Oakdale Dr, Pottstown, PA 19464
3beds
1,888sqft
:
Get pre-qualified$2,760/mo
Single Family Residence
Built in 1979
0.35 Acres Lot
$429,600 Zestimate®
$222/sqft
$-- HOA
What's special
Stone fireplaceOne-car garageFinished walkout lower levelSlider to the deckLong-range hilltop viewsKitchen with maple cabinetryMulti-level deck
- 32 days |
- 308 |
- 7 |
Zillow last checked:
Listing updated:
Listed by:
Danielle Kline 610-301-6776,
Realty One Group Restore - Collegeville (215) 828-5330
Source: Bright MLS,MLS#: PAMC2185578
Facts & features
Interior
Bedrooms & bathrooms
- Bedrooms: 3
- Bathrooms: 2
- Full bathrooms: 2
- Main level bathrooms: 2
- Main level bedrooms: 3
Basement
- Area: 740
Heating
- Heat Pump, Electric
Cooling
- Central Air, Electric
Appliances
- Included: Electric Water Heater
Features
- Basement: Finished,Full
- Has fireplace: No
Interior area
- Total structure area: 1,888
- Total interior livable area: 1,888 sqft
- Finished area above ground: 1,148
- Finished area below ground: 740
Property
Parking
- Parking features: Driveway, On Street
- Has uncovered spaces: Yes
Accessibility
- Accessibility features: None
Features
- Levels: Bi-Level,Two
- Stories: 2
- Pool features: None
Lot
- Size: 0.35 Acres
Details
- Additional structures: Above Grade, Below Grade
- Parcel number: 420003231507
- Zoning: RESIDENTIAL
- Special conditions: Standard
Construction
Type & style
- Home type: SingleFamily
- Property subtype: Single Family Residence
Materials
- Vinyl Siding
- Foundation: Block
Condition
- New construction: No
- Year built: 1979
Utilities & green energy
- Sewer: Public Sewer
- Water: Well
Community & HOA
Community
- Subdivision: Woodgate
HOA
- Has HOA: No
Location
- Region: Pottstown
- Municipality: LOWER POTTSGROVE TWP
Financial & listing details
- Price per square foot: $222/sqft
- Tax assessed value: $124,060
- Annual tax amount: $6,522
- Date on market: 7/1/2026
- Listing agreement: Exclusive Right To Sell
- Ownership: Fee Simple
Estimated market value
$429,600
$408,000 - $451,000
$2,649/mo
Price history
| Date | Event | Price |
|---|---|---|
| 7/3/2026 | Contingent | $419,900$222/sqft |
Source:  Bright MLS #PAMC2185578 Report a problem Bright MLS #PAMC2185578 Report a problem | ||
| 7/1/2026 | Listed for sale | $419,900+73.5%$222/sqft |
Source: Bright MLS #PAMC2185578 Report a problem | ||
| 6/8/2020 | Sold | $242,000-3.2%$128/sqft |
Source: Public Record Report a problem | ||
| 4/3/2020 | Listed for sale | $249,900$132/sqft |
Source: Keller Williams Realty Group #PAMC644584 Report a problem | ||
Public tax history
| Year | Property taxes | Tax assessment |
|---|---|---|
| 2025 | $6,233 +3.4% | $124,060 |
| 2024 | $6,030 | $124,060 |
| 2023 | $6,030 +3.6% | $124,060 |
| 2022 | $5,820 +2% | $124,060 |
| 2021 | $5,706 +0.4% | $124,060 |
| 2020 | $5,684 +1.1% | $124,060 |
| 2019 | $5,623 +0.6% | $124,060 |
| 2018 | $5,592 +1.2% | $124,060 |
| 2017 | $5,526 +1.1% | $124,060 |
| 2016 | $5,464 +1.2% | $124,060 |
| 2015 | $5,400 +1.8% | $124,060 |
| 2014 | $5,304 +2.1% | $124,060 |
| 2013 | $5,193 +3.2% | $124,060 |
| 2012 | $5,033 +3.9% | $124,060 |
| 2011 | $4,842 +3.9% | $124,060 |
| 2010 | $4,661 +3.9% | $124,060 |
| 2009 | $4,487 +3.4% | $124,060 |
| 2008 | $4,340 +3.9% | -- |
| 2007 | $4,179 +4.1% | -- |
| 2006 | $4,013 +3.7% | -- |
| 2005 | $3,870 +5.8% | -- |
| 2004 | $3,659 +2.1% | -- |
| 2003 | $3,583 +13.3% | -- |
| 2002 | $3,162 +2% | -- |
| 2000 | $3,101 | -- |
| 1999 | $3,101 | -- |
Find assessor info on the county website
Monthly payment
Est. payment
Payment breakdown
Explore the cost of this home by adjusting the details. Changes won't be saved.Climate risks
Neighborhood: Sanatoga
Nearby schools
GreatSchools rating
- 5/10Lower Pottsgrove El SchoolGrades: 3-5Distance: 2.1 mi
- 5/10Pottsgrove Middle SchoolGrades: 6-8Distance: 3.7 mi
- 7/10Pottsgrove Senior High SchoolGrades: 9-12Distance: 2.9 mi
Schools provided by the listing agent
- District: Pottsgrove
Source: Bright MLS. This data may not be complete. We recommend contacting the local school district to confirm school assignments for this home.
- $412,4003 bd2 ba2.6k sqft1531 Oakdale Dr, Pottstown, PA 19464Off Market
- $412,7004 bd2 ba2k sqft3064 Tyler Ct, Pottstown, PA 19464Off Market
- $384,5004 bd1 ba1.8k sqft1555 Oakdale Dr, Pottstown, PA 19464Off Market
- $461,6004 bd3 ba2.1k sqft3089 Tyler Ct, Pottstown, PA 19464Off Market
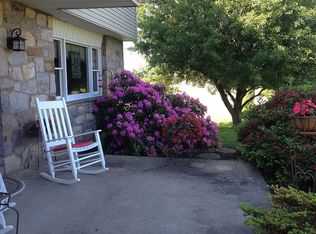
- $485,0004 bd3 ba2.1k sqft3052 Tyler Ct, Pottstown, PA 19464Sold
- $386,9003 bd2 ba1.7k sqft1582 Woodmere Rd, Sanatoga, PA 19464Off Market
- $485,7004 bd3 ba2.5k sqft3084 Tyler Ct, Pottstown, PA 19464Off Market
- $432,8004 bd2 ba1.8k sqft1534 Oakdale Dr, Pottstown, PA 19464Off Market
A local agent can set up tours, give advice and negotiate with sellers.
Similar homes
- $450,0003 bd3 ba1.6k sqft2232 Donna Ln, Pottstown, PA 19464For Sale
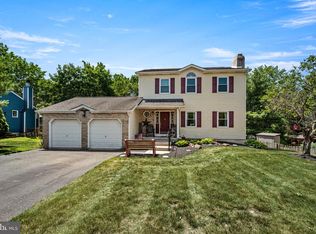
 MLS ID #PAMC2186278, Nancy Marchese, Keller Williams Realty Group. Bright MLS
 - $349,0003 bd3 ba1.8k sqft242 Grace St, Pottstown, PA 19464For Sale
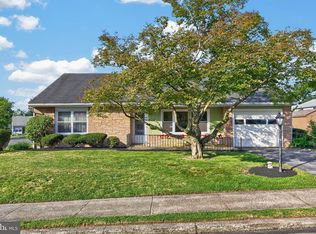 MLS ID #PAMC2188974, Bob Raynor, BHHS Fox & Roach-Collegeville. Bright MLS
 - $485,0004 bd3 ba2.6k sqft2144 Sunnyside Ave, Pottstown, PA 19464For Sale
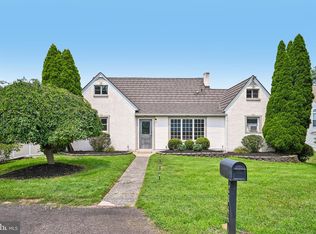 MLS ID #PAMC2187502, Ami PATEL, Redfin Corporation. Bright MLS
 - $300,0003 bd3 ba1.2k sqft117 Linden St, Stowe, PA 19464For Sale
 MLS ID #PAMC2188994, Doug Sigafoos, Specht Realty Inc. Bright MLS
 - $450,0003 bd2 ba1.9k sqft443 Allentown Rd, Souderton, PA 18964For SaleMLS ID #PAMC2189014, Louise Knoll, RE/MAX Reliance. Bright MLS
- $400,0003 bd2 ba1.7k sqft209 Hill Rd, Elverson, PA 19520For SaleMLS ID #PACT2131272, Marilee Wolf, Compass RE. Bright MLS
- $415,0003 bd3 ba1.9k sqft602 Red Rock Cir, Royersford, PA 19468For SaleMLS ID #PAMC2188114, Joymarie DeFruscio, Keller Williams Realty Group. Bright MLS
- $307,0003 bd2 ba1.4k sqft253 Master St, Pottstown, PA 19464For SaleMLS ID #PAMC2182582, John Collins, RE/MAX Main Line - Devon. Bright MLS
- $439,9003 bd3 ba1.7k sqft2002 Lenhart Rd, Hatfield, PA 19440For SaleMLS ID #PAMC2188950, Tina Lam, Compass RE. Bright MLS
- $475,0003 bd3 ba1.8k sqft138 Jordan Ct, Limerick, PA 19468For SaleMLS ID #PAMC2188506, Bonnie Pappas, EveryHome Realtors. Bright MLS
- $450,0004 bd2 ba1.5k sqft913 Seminary St, Pennsburg, PA 18073For SaleMLS ID #PAMC2189388, Al Ferraguti, Keller Williams Real Estate-Montgomeryville. Bright MLS
- $474,9003 bd3 ba2.3k sqft145 Hoffmansville Rd, Barto, PA 19504For SaleMLS ID #PAMC2189120, Gregory Martire, Springer Realty Group. Bright MLS
- $399,9003 bd2 ba1.7k sqft51 E School St, Hatfield, PA 19440For SaleMLS ID #PAMC2188566, Michael Borichewski, RE/MAX Legacy. Bright MLS
- $499,9003 bd3 ba1.8k sqft36 Sunset Rd, Royersford, PA 19468For SaleMLS ID #PAMC2175664, Kristen LaNoce-thompson, Keller Williams Realty Group. Bright MLS
- $450,0003 bd2 ba1.7k sqft806 Elizabeth Ct, Collegeville, PA 19426For SaleMLS ID #PAMC2187188, Robyn McGinley, Better Homes and Gardens Real Estate Phoenixville. Bright MLS
- $410,0003 bd3 ba2k sqftCollege Park, Collegeville, PA 19426For SaleMLS ID #PAMC2188572, Andrew Bachmann, Tesla Realty Group, LLC. Bright MLS
- $469,9003 bd2 ba1.8k sqft108 N Midland Ave, Norristown, PA 19403For SaleMLS ID #PAMC2189262, Missy Feight, Keller Williams Realty Group. Bright MLS
- $450,0003 bd2 ba1.3k sqft1813 Clinton Rd W, Norristown, PA 19403For SaleMLS ID #PAMC2188592, Anthony J Stipa Jr, Keller Williams Real Estate-Blue Bell. Bright MLS
- $555,0003 bd2 ba2.2k sqft1421 Coldsprings Rd, Pottstown, PA 19465For SaleMLS ID #780744, Jackie Frey, IronValley RE of Lehigh Valley. GLVR
- $420,0004 bd3 ba2k sqft36 Par Dr, Reading, PA 19607For SaleMLS ID #PABK2074314, Emily Gordon, Keller Williams Platinum Realty - Wyomissing. Bright MLS
