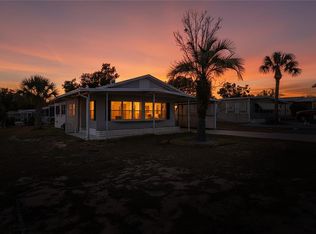
Beautifully updated 2-bedroom, 2-bathroom home + carport, resting on a quiet lot in the desirable 55+ | Brookridge Golf Community, a gated and guard-attended neighborhood known for its active, golf-cart friendly atmosphere. 1,023 sq ft of comfortable living space, this home shines with thoughtful updates and inviting charm. Luxury Vinyl Flooring seamlessly throughout home enhancing spacious living, dining areas | Kitchen includes new Wood Cabinetry(2026), Granite countertops, Stainless steel sink (2026) and (2026) modern appliances with easy access to the dining room and living room - perfect for gatherings of any size. A built-in hutch/coffee bar adds character and convenience. The Primary suite includes new fan, large closet with its own En-Suite bath includes a walk-in shower and updated Bath Vanity Granite counter + new light fixtures, while the Bathroom 2 offers a tub/shower combo, updated Bath Vanity Granite counter + new light fixtures. Bedroom two provides a generous closet, new fan and flexible space for guests or hobbies. A covered carport leads to a screened in patio and versatile laundry/storage/workshop area--perfect for projects or extra organization. Golf-cart separate parking that you can keep locked up is around back. New Exterior Doors + Screen door for added peace of mind | a well-maintained roof-over and meticulous care throughout, this home is truly move-in-ready. Located in a well-kept community with low HOA fees, No Flood Zone, Brookridge offers gated, guard attended security and a welcoming neighborhood atmosphere to enjoy resort-style amenities including a golf course, pool, clubhouse, pickleball, and numerous social clubs and events. Quick access to the nearby hospitals, shopping, dining, medical facilities and Suncoast Parkway, making travel a breeze. This home is a must see! Don't wait, call today!
For sale
Price cut: $3K (7/20)
$152,000
15071 Rialto Ave, Brooksville, FL 34613
2beds
1,023sqft
Manufactured Home
Built in 1980
6,098 Square Feet Lot
$-- Zestimate®
$149/sqft
$55/mo HOA
What's special
New light fixturesGranite countertopsStainless steel sinkQuiet lotWell-maintained roof-overModern appliances
- 171 days |
- 350 |
- 12 |
Zillow last checked:
Listing updated:
Listed by:
Jaclynn Kanaar 352-650-4477,
Tropic Shores Realty LLC
Source: HCMLS,MLS#: 2258258
Facts & features
Interior
Bedrooms & bathrooms
- Bedrooms: 2
- Bathrooms: 2
- Full bathrooms: 2
Primary bedroom
- Level: Main
- Area: 150.08
- Dimensions: 13.4x11.2
Primary bedroom
- Level: Main
- Area: 32.8
- Dimensions: 4.1x8
Bedroom 2
- Level: Main
- Area: 88.4
- Dimensions: 8.11x10.9
Bathroom 2
- Level: Main
- Area: 53.96
- Dimensions: 7.1x7.6
Family room
- Level: Main
- Area: 193.72
- Dimensions: 16.7x11.6
Kitchen
- Level: Main
- Area: 147.96
- Dimensions: 13.7x10.8
Laundry
- Level: Main
- Area: 76.76
- Dimensions: 7.6x10.1
Living room
- Level: Main
- Area: 217.56
- Dimensions: 9.8x22.2
Heating
- Central
Cooling
- Central Air
Appliances
- Included: Dishwasher, Disposal, Electric Range, Electric Water Heater, Ice Maker, Microwave, Refrigerator
- Laundry: Sink, Washer Hookup
Features
- Breakfast Nook, Built-in Features, Ceiling Fan(s), Eat-in Kitchen, Primary Bathroom - Shower No Tub
- Flooring: Vinyl
- Has fireplace: No
Interior area
- Total structure area: 1,023
- Total interior livable area: 1,023 sqft
Video & virtual tour
Property
Parking
- Total spaces: 1
- Parking features: Attached Carport, Covered
- Carport spaces: 1
Features
- Levels: One
- Stories: 1
- Patio & porch: Covered, Screened, Side Porch
Lot
- Size: 6,098 Square Feet
- Features: Few Trees
Details
- Additional structures: Shed(s)
- Parcel number: R2722218147405000090
- Zoning: RM
- Zoning description: Residential
- Special conditions: Standard
Construction
Type & style
- Home type: MobileManufactured
- Property subtype: Manufactured Home
Materials
- Frame
- Roof: Membrane
Condition
- New construction: No
- Year built: 1980
Utilities & green energy
- Sewer: Public Sewer
- Water: Public
- Utilities for property: Cable Available, Electricity Connected, Sewer Connected, Water Connected
Community & HOA
Community
- Security: 24 Hour Security, Gated with Guard
- Senior community: Yes
- Subdivision: Brookridge Comm Unit 4
HOA
- Has HOA: Yes
- Amenities included: Clubhouse, Fitness Center, Gated, Golf Course, Pickleball, Shuffleboard Court, Tennis Court(s)
- HOA fee: $55 monthly
- HOA name: Brookridge Community Property Owners Inc.
- HOA phone: 352-596-0696
Location
- Region: Brooksville
Financial & listing details
- Price per square foot: $149/sqft
- Tax assessed value: $88,550
- Annual tax amount: $1,648
- Date on market: 8/4/2026
- Listing terms: Cash,Conventional
- Electric utility on property: Yes
- Road surface type: Asphalt
- Body type: Double Wide
Estimated market value
Not available
Estimated sales range
Not available
Not available
Price history
| Date | Event | Price |
|---|---|---|
| 8/4/2026 | Listed for sale | $152,000$149/sqft |
Source:  HCMLS #2258258 Report a problem HCMLS #2258258 Report a problem | ||
| 7/26/2026 | Pending sale | $152,000$149/sqft |
Source: HCMLS #2258258 Report a problem | ||
| 7/20/2026 | Price change | $152,000-1.9%$149/sqft |
Source: HCMLS #2258258 Report a problem | ||
| 6/25/2026 | Price change | $155,000-1.3%$152/sqft |
Source: HCMLS #2258258 Report a problem | ||
| 6/17/2026 | Price change | $157,000-1.8%$153/sqft |
Source: HCMLS #2258258 Report a problem | ||
| 3/5/2026 | Listed for sale | $159,900+240.2%$156/sqft |
Source: HCMLS #2258258 Report a problem | ||
| 12/8/2003 | Sold | $47,000+56.7%$46/sqft |
Source: Public Record Report a problem | ||
| 7/11/2000 | Sold | $30,000$29/sqft |
Source: Public Record Report a problem | ||
Public tax history
| Year | Property taxes | Tax assessment |
|---|---|---|
| 2025 | $1,648 +0.6% | $79,044 +10% |
| 2024 | $1,638 +8.6% | $71,858 +10% |
| 2023 | $1,508 +12.6% | $65,325 +10% |
| 2022 | $1,339 +8.9% | $59,386 +10% |
| 2021 | $1,229 +11.9% | $53,987 +10% |
| 2020 | $1,098 +47.9% | $49,079 +10% |
| 2019 | $742 +19.1% | $44,617 +10% |
| 2018 | $623 -22% | $40,561 +28.8% |
| 2015 | $799 +9.8% | $31,501 +2.2% |
| 2014 | $728 +50.1% | $30,828 +2.4% |
| 2013 | $485 -4.1% | $30,108 -8.7% |
| 2012 | $506 -5.6% | $32,974 -7.1% |
| 2011 | $536 | $35,476 -6.7% |
| 2010 | -- | $38,006 -17.1% |
| 2009 | $691 -15.5% | $45,833 -13.9% |
| 2008 | $818 -16.5% | $53,206 -5.3% |
| 2006 | $979 | $56,155 +13.6% |
| 2005 | -- | $49,449 +27.7% |
| 2004 | $729 +4.2% | $38,712 +5.8% |
| 2003 | $700 +14% | $36,578 +14.4% |
| 2002 | $614 +10.7% | $31,965 +9.3% |
| 2001 | $555 +6.7% | $29,256 +8.3% |
| 2000 | $520 | $27,010 |
Find assessor info on the county website
Monthly payment
Climate risks
Neighborhood: Brookridge
Nearby schools
GreatSchools rating
- 6/10Pine Grove Elementary SchoolGrades: PK-5Distance: 0.7 mi
- 6/10West Hernando Middle SchoolGrades: 6-8Distance: 0.5 mi
- 3/10Central High SchoolGrades: 9-12Distance: 0.6 mi
Schools provided by the listing agent
- Elementary: Pine Grove
- Middle: West Hernando
- High: Central
Source: HCMLS. This data may not be complete. We recommend contacting the local school district to confirm school assignments for this home.
- $152,0002 bd2 ba1k sqft15071 Rialto Ave, Brooksville, FL 34613For Sale
- $39,935-- bd-- ba1k sqft15071 Rialto Ave, Brooksville, FL 34613Off Market
- $165,0002 bd2 ba1.1k sqft15065 Rialto Ave, Brooksville, FL 34613Off Market
- $123,7002 bd2 ba1.2k sqft15079 Rialto Ave, Brooksville, FL 34613Off Market
- $180,1003 bd2 ba1.3k sqft15066 NW Rialto Ave, Brooksville, FL 34613Off Market
- $--6,098 sqft0 Montclair Dr, Brooksville, FL 34613Off Market
- $54,6162 bd2 ba1.2k sqft14306 Montclair Dr, Brooksville, FL 34613Off Market
- $54,616-- bd-- ba1.2k sqft14306 Montclair Dr, Brooksville, FL 34613Off Market
Similar homes
- $152,0003 bd2 ba1.1k sqft15110 Rialto Ave, Brooksville, FL 34613For Sale
 MLS ID #2258734, Justine Zodda, P.A., Peoples Trust Realty Inc. HCMLS
 - $152,0002 bd2 ba1k sqft15071 RIALTO AVENUE, BROOKSVILLE, FL 34613For Sale
 MLS ID #W7883653, JACKIE Kanaar, TROPIC SHORES REALTY LLC. Stellar MLS
 - $149,9002 bd2 ba805 sqft14889 Rialto Ave Unit 3, Brooksville, FL 34613For Sale
 MLS ID #2260559, Norman A Hawkins, Gold Star Realty Group Inc.. HCMLS
 - $185,0002 bd2 ba920 sqft7445 MORIAH AVENUE, BROOKSVILLE, FL 34613For Sale
 MLS ID #W7888442, Jen Verge, PA, RE/MAX ALLIANCE GROUP. Stellar MLS
 - $169,1692 bd2 ba828 sqft16131 Brookridge Blvd, Brooksville, FL 34613For SaleMLS ID #2260480, Cathy Jumisco, Gold Star Realty Group Inc.. HCMLS
- $159,9002 bd2 ba1.1k sqft9075 Highpoint Blvd, Brooksville, FL 34613For SaleMLS ID #2260032, Thomas Madonia, The Atlas Group. HCMLS
- $165,0002 bd2 ba1k sqft9283 Denmarsh Dr, Brooksville, FL 34613For SaleMLS ID #2258296, Lavender Frye, Success Property Management In. HCMLS
- $159,9002 bd2 ba1k sqft7391 Harlow St, Brooksville, FL 34613For SaleMLS ID #2260369, Sharon Gallo, Dalton Wade Inc. HCMLS
- $159,0002 bd2 ba1.2k sqft7507 Montrose Ave, Brooksville, FL 34613For SaleMLS ID #2258183, Colleen M O'Neill, Gold Star Realty Group Inc.. HCMLS
- $164,4612 bd2 ba1.2k sqft8271 Modena Ave, Brooksville, FL 34613For SaleMLS ID #2260138, Cathy Jumisco, Gold Star Realty Group Inc.. HCMLS
- $199,9992 bd2 ba1.1k sqft8431 Moonlight Ave, Brooksville, FL 34613For SaleMLS ID #2260109, Richard A Pleyer, Keller Williams-Elite Partners. HCMLS
- $148,1482 bd2 ba1.1k sqft14211 Edmonds St, Brooksville, FL 34613For SaleMLS ID #2257799, Cathy Jumisco, Gold Star Realty Group Inc.. HCMLS
- $140,0002 bd2 ba1k sqft14327 Evermore St, Brooksville, FL 34613For SaleMLS ID #2259900, Tiffany Papaneri, Homan Realty Group Inc. HCMLS
- $160,0002 bd2 ba667 sqft8979 Highpoint Blvd, Brooksville, FL 34613For SaleMLS ID #2259041, Thomas Homan Jr, Homan Realty Group Inc. HCMLS
- $154,9992 bd2 ba805 sqft7207 Fitzpatrick Ave, Brooksville, FL 34613For SaleMLS ID #2257019, Cathy Jumisco, Gold Star Realty Group Inc.. HCMLS
- $148,4812 bd2 ba920 sqft14324 Brookridge Blvd, Brooksville, FL 34613For SaleMLS ID #2259128, Cathy Jumisco, Gold Star Realty Group Inc.. HCMLS
- $152,2512 bd2 ba1k sqft14395 Dehaven Ave, Brooksville, FL 34613For SaleMLS ID #2256278, Cathy Jumisco, Gold Star Realty Group Inc.. HCMLS
- $178,1783 bd2 ba1.3k sqft14266 Nickelodeon St, Brooksville, FL 34613For SaleMLS ID #2260611, Cathy Jumisco, Gold Star Realty Group Inc.. HCMLS
- $154,9002 bd2 ba1.2k sqft7441 Fairlane Ave, Brooksville, FL 34613For SaleMLS ID #2258425, Margaret J Adamo, Florida Real Estate Store & Property Management Services Inc. HCMLS
- $119,9912 bd2 ba1.1k sqft8449 Central Ave, Brooksville, FL 34613For SaleMLS ID #2259203, Cathy Jumisco, Gold Star Realty Group Inc.. HCMLS
